Come Take Advantage of this Quality New Construction. 3 Bedroom, 2 Baths, 2 Car Garage. Vaulted Ceilings, Custom Knotty Alder Cabinets Extending to the Ceiling, for Extra Storage. Pantry and Large Island with Sink and Dishwasher. Granite Countertops throughout Kitchen & Bathrooms. Waterproof Luxury Vinyl Planks in Main Living Areas. Master Bath has Ceramic Tiled Floors & Walk-in Door Less Custom Tiled Shower. Nice Sized Vanity, Along With Additional Custom Built-in Cabinet. Hall Bath with Tile Floors & Tile Walls in Tub Area. Lots of Windows. Frieze Carpet. Make It your own Home, It's Waiting Just For YOU!
Back on Market..."No fault of Seller"
Sold
Price Unknown
1103 S Olive St, Holden, MO 64040
3beds
1,468sqft
Single Family Residence
Built in 2025
10,454 Square Feet Lot
$273,100 Zestimate®
$--/sqft
$1,833 Estimated rent
Home value
$273,100
$205,000 - $363,000
$1,833/mo
Zestimate® history
Owner options
List your home for rent
$1,833/mo
Rent Zestimate®
Find your next renter with Zillow Rental Manager. Plus, with online applications, you can quickly screen prospective tenants – for free.
$1,833/mo
Rent Zestimate®
Refinance and save
Refinancing to a lower rate could help reduce your monthly payments and save thousands over the life of the loan.
Explore your selling options
Work with a Zillow partner agent
Leverage their expertise and Zillow's premium Showcase listings to get your home seen by more buyers.
Get startedList with your own agent
Get your home in front of millions of buyers by listing it on Zillow.
Learn how to do itSell it yourself
Take full control of how buyers see your home on Zillow by listing For Sale by Owner (FSBO).
List your homeWhat's special
Granite countertopsCustom knotty alder cabinetsCustom built-in cabinetFrieze carpetWaterproof luxury vinyl planksVaulted ceilingsLots of windows
Zillow last checked:
Listing updated:
Listed by:
Lynette Hubert 816-699-9933,
Executive One Realty LLC
Bought with:
Lora Walker, SP00233719
Walker & Co. Real Estate
Source: Heartland MLS as distributed by MLS GRID,MLS#: 2551405
Facts & features
Interior
Bedrooms & bathrooms
- Bedrooms: 3
- Bathrooms: 2
- Full bathrooms: 2
Dining room
- Description: Country Kitchen
Heating
- Electric
Cooling
- Electric
Appliances
- Included: Dishwasher, Disposal, Microwave, Built-In Oven, Stainless Steel Appliance(s)
- Laundry: Laundry Room
Features
- Ceiling Fan(s), Custom Cabinets, Kitchen Island, Painted Cabinets, Pantry, Stained Cabinets, Vaulted Ceiling(s)
- Flooring: Carpet, Luxury Vinyl, Tile
- Windows: Thermal Windows
- Basement: Slab
- Has fireplace: No
Interior area
- Total structure area: 1,468
- Total interior livable area: 1,468 sqft
- Finished area above ground: 1,468
- Finished area below ground: 0
Property
Parking
- Total spaces: 2
- Parking features: Attached, Garage Faces Front
- Attached garage spaces: 2
Lot
- Size: 10,454 Square Feet
- Dimensions: 73.45 x 142.33
Details
- Parcel number: 176.014002006001.01
Construction
Type & style
- Home type: SingleFamily
- Architectural style: Traditional
- Property subtype: Single Family Residence
Materials
- Frame, Other, Stone Trim
- Roof: Composition
Condition
- Under Construction
- New construction: Yes
- Year built: 2025
Utilities & green energy
- Sewer: Public Sewer
- Water: Public
Community & HOA
Community
- Subdivision: Wilderman's Addition
HOA
- Has HOA: No
Location
- Region: Holden
Financial & listing details
- Annual tax amount: $350
- Date on market: 5/22/2025
- Listing terms: Cash,Conventional,FHA,USDA Loan,Wrap Around
- Ownership: Investor
- Road surface type: Paved
Price history
| Date | Event | Price |
|---|---|---|
| 4/8/2026 | Sold | -- |
Source:  Heartland MLS as distributed by MLS GRID #2551405 Report a problem Heartland MLS as distributed by MLS GRID #2551405 Report a problem | ||
| 3/16/2026 | Pending sale | $269,900$184/sqft |
Source: Heartland MLS as distributed by MLS GRID #2551405 Report a problem | ||
| 1/9/2026 | Price change | $269,900-1.2%$184/sqft |
Source: Heartland MLS as distributed by MLS GRID #2551405 Report a problem | ||
| 11/30/2025 | Price change | $273,300-1.3%$186/sqft |
Source: Heartland MLS as distributed by MLS GRID #2551405 Report a problem | ||
| 11/8/2025 | Price change | $277,000-1%$189/sqft |
Source: Heartland MLS as distributed by MLS GRID #2551405 Report a problem | ||
| 10/28/2025 | Price change | $279,900-1.8%$191/sqft |
Source: Heartland MLS as distributed by MLS GRID #2551405 Report a problem | ||
| 10/10/2025 | Listed for sale | $284,900$194/sqft |
Source: Heartland MLS as distributed by MLS GRID #2551405 Report a problem | ||
| 9/25/2025 | Pending sale | $284,900$194/sqft |
Source: Heartland MLS as distributed by MLS GRID #2551405 Report a problem | ||
| 8/20/2025 | Price change | $284,900-1%$194/sqft |
Source: Heartland MLS as distributed by MLS GRID #2551405 Report a problem | ||
| 5/22/2025 | Listed for sale | $287,900$196/sqft |
Source: Heartland MLS as distributed by MLS GRID #2551405 Report a problem | ||
Public tax history
Tax history is unavailable.
Neighborhood: 64040
Nearby homes
- $186,400-- bd0 ba1.4k sqft1102 S Olive St, Holden, MO 64040Off Market
- $111,300-- bd-- ba988 sqft1104 S Olive St, Holden, MO 64040Off Market
- $161,6002 bd1 ba1.8k sqft301 W 11th St, Holden, MO 64040Off Market
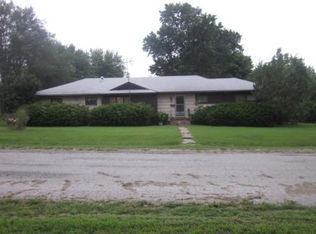
- $170,500-- bd-- ba1.2k sqft1200 S Market St, Holden, MO 64040Off Market
- $93,300-- bd-- ba744 sqft1102 S Market St, Holden, MO 64040Off Market
- $171,3003 bd2 ba1.2k sqft1200 S Olive St, Holden, MO 64040Off Market
- $215,0003 bd2 ba1.8k sqft1104 S Market St, Holden, MO 64040For Sale
- $--2 bd1 ba885 sqft303 W 11th St, Holden, MO 64040Sold
Nearby schools
GreatSchools rating
- 7/10Holden Elementary SchoolGrades: PK-5Distance: 0.5 mi
- 3/10Holden Middle SchoolGrades: 6-8Distance: 0.6 mi
- 4/10Holden High SchoolGrades: 9-12Distance: 0.5 mi
- Missouri
- Johnson County
- Holden
- 64040
- 1103 S Olive St
Nearby cities
Nearby zip codes
Other Holden Topics
