MLS# 268694 Who is looking for Horse ready property & 40x60 shop?? 2.29 Acres, over 2350 sqft, 4 bdrms, den, 2.5 baths, living rm, dining rm, family rm and lots of storage space through out home! On main floor you will love the high ceilings in Living rm with lots of natural light, then you spacious dining right off your newly remodeled kitchen with quartzite countertops, dbl oven, cook top with water pot filler, floating shelves, ample of counterspace, coffee station and right off your nice family rm with frplc and slider door to all your outdoor living space. Then you have your den which is being used as a salon currently. Upstairs, your primary suite has large closet, then your updated bathroom with dual vanities and lg walk-in shower with shower head & rain head. Other 3 spacious bdrms sharing bathroom with dual vanities spaces giving you lots of counterspace. You have you attached oversized 2 car garage, then your amazing 40x60 shop, 2 garage doors, one side has plenty of space for your work bench and anything you like to use it for, with a private office and .5 bath, loft for extra storage space, other side space for all your extra toys or cars with loft for additional storage space. Now out side you have plenty of parking space, love the big backyard with lots of space for what you desire, firepit area, patio, above ground swimming pool... your arena is lighted, 2 separate pastures, its all ready for you to just bring your horses. Home with newer exterior paint, mini split installed in shop, newer water heater, newer carpet and so much more to love about this property.. all of your property irrigated. Got to see, schedule your appointment to view with your favorite Realtor.
Sold for $775,000
$775,000
1103 S Sandlewood Pr SE, Kennewick, WA 99338
4beds
2,359sqft
Single Family Residence
Built in 1971
2.29 Acres Lot
$805,100 Zestimate®
$329/sqft
$3,407 Estimated rent
Home value
$805,100
$765,000 - $845,000
$3,407/mo
Zestimate® history
Owner options
List your home for rent
$3,407/mo
Rent Zestimate®
Find your next renter with Zillow Rental Manager. Plus, with online applications, you can quickly screen prospective tenants – for free.
$3,407/mo
Rent Zestimate®
Refinance and save
$4,736/mo
Est. payment
Refinancing to a lower rate could help reduce your monthly payments and save thousands over the life of the loan.
$4,736/mo
Est. payment
Explore your selling options
Work with a Zillow partner agent
Leverage their expertise and Zillow's premium Showcase listings to get your home seen by more buyers.
Get startedList with your own agent
Get your home in front of millions of buyers by listing it on Zillow.
Learn how to do itSell it yourself
Take full control of how buyers see your home on Zillow by listing For Sale by Owner (FSBO).
List your homeWhat's special
Private officeWork benchLots of natural lightCoffee stationNewly remodeled kitchenPlenty of parking spacePrimary suite
Zillow last checked:
Listing updated:
Listed by:
Marisol Tijerina 509-591-5868,
EXP Realty, LLC Tri Cities
Bought with:
C. Todd Watkins, 26297
Tri-City Realty, Inc.
Source: PACMLS,MLS#: 268694
Facts & features
Interior
Bedrooms & bathrooms
- Bedrooms: 4
- Bathrooms: 4
- Full bathrooms: 2
- 1/2 bathrooms: 2
Heating
- Forced Air, Furnace
Cooling
- Heat Pump
Appliances
- Included: Cooktop, Dishwasher, Disposal, Microwave, Oven, Water Purifier, Wine Cooler, Water Heater
Features
- Raised Ceiling(s), Storage, Ceiling Fan(s)
- Flooring: Carpet, Tile, Wood
- Windows: Double Pane Windows, Windows - Vinyl, Drapes/Curtains/Blinds
- Basement: None
- Number of fireplaces: 1
- Fireplace features: 1, Insert, Family Room
Interior area
- Total structure area: 2,359
- Total interior livable area: 2,359 sqft
Property
Parking
- Total spaces: 6
- Parking features: Attached, Detached, Garage Door Opener, Finished, RV Parking - Covered, RV Parking - Open, See Remarks
- Has attached garage: Yes
Features
- Levels: 2 Story
- Stories: 2
- Patio & porch: Patio/Open
- Exterior features: Lighting, Set-up for Livestock, Irrigation
- Has private pool: Yes
- Pool features: Above Ground
- Fencing: Fenced
Lot
- Size: 2.29 Acres
- Dimensions: 336 x 298
- Features: Animals Allowed, Located in City Limits, Residential Acreage, Corner Lot
Details
- Additional structures: Shop, Storage
- Parcel number: 112882000005000
- Zoning description: Single Family R
Construction
Type & style
- Home type: SingleFamily
- Property subtype: Single Family Residence
Materials
- Lap
- Foundation: Crawl Space
- Roof: Comp Shingle
Condition
- Existing Construction (Not New)
- New construction: No
- Year built: 1971
Utilities & green energy
- Sewer: Septic - Installed
- Water: Shared Well
Community & HOA
Community
- Subdivision: Other,Kennewick West
Location
- Region: Kennewick
Financial & listing details
- Price per square foot: $329/sqft
- Tax assessed value: $769,150
- Annual tax amount: $3,551
- Date on market: 5/18/2023
- Listing terms: Cash,Conventional,VA Loan
- Inclusions: Above Swimming Pool
- Electric utility on property: Yes
- Road surface type: Paved
Price history
| Date | Event | Price |
|---|---|---|
| 11/6/2023 | Sold | $775,000-2.5%$329/sqft |
Source:  PACMLS #268694 Report a problem PACMLS #268694 Report a problem | ||
| 9/19/2023 | Pending sale | $795,000$337/sqft |
Source: PACMLS #268694 Report a problem | ||
| 6/20/2023 | Price change | $795,000-2.9%$337/sqft |
Source: PACMLS #268694 Report a problem | ||
| 5/30/2023 | Price change | $819,000-2.5%$347/sqft |
Source: PACMLS #268694 Report a problem | ||
| 5/18/2023 | Listed for sale | $840,000+80.6%$356/sqft |
Source: PACMLS #268694 Report a problem | ||
| 3/24/2021 | Listing removed | -- |
Source: Owner Report a problem | ||
| 7/19/2019 | Sold | $465,000-2.9%$197/sqft |
Source: Public Record Report a problem | ||
| 6/19/2019 | Pending sale | $479,000$203/sqft |
Source: Owner Report a problem | ||
| 6/19/2019 | Price change | $479,000+2.1%$203/sqft |
Source: Owner Report a problem | ||
| 6/14/2019 | Listed for sale | $469,000+40%$199/sqft |
Source: Owner Report a problem | ||
| 9/18/2013 | Sold | $335,000$142/sqft |
Source: PACMLS #189393 Report a problem | ||
Public tax history
| Year | Property taxes | Tax assessment |
|---|---|---|
| 2024 | $6,936 +28.5% | $769,150 +28.2% |
| 2023 | $5,396 +51.9% | $600,150 +39.4% |
| 2022 | $3,552 -20.6% | $430,380 +5% |
| 2021 | $4,471 +5.7% | $410,020 +8.1% |
| 2020 | $4,230 +23.7% | $379,470 +28.9% |
| 2019 | $3,419 +3.2% | $294,480 |
| 2018 | $3,312 -6.8% | $294,480 +12% |
| 2017 | $3,552 -7.9% | $262,820 -13.8% |
| 2016 | $3,856 | $304,920 |
| 2015 | $3,856 +1.4% | $304,920 +2.3% |
| 2014 | $3,804 | $297,970 |
| 2013 | $3,804 | $297,970 +6.2% |
| 2012 | -- | $280,590 |
| 2011 | -- | $280,590 +28.1% |
| 2010 | -- | $218,970 |
| 2009 | -- | $218,970 |
| 2008 | -- | -- |
| 2007 | -- | -- |
| 2006 | -- | -- |
Find assessor info on the county website
Neighborhood: 99338
Nearby homes
- $553,2004 bd2 ba2.3k sqft1007 S Sunnyvale Dr, Kennewick, WA 99336Off Market
- $396,1003 bd2 ba1.3k sqft1103 S Sunnyvale Dr, Kennewick, WA 99338Off Market
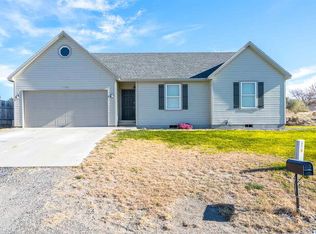
- $494,6004 bd2 ba2.2k sqft1121 S Sandlewood Pr SE, Kennewick, WA 99338Off Market
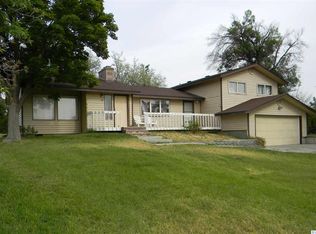
- $629,7003 bd2 ba2.6k sqft1106 S Tranquility Pr SE, Kennewick, WA 99338Off Market
- $434,5003 bd2 ba2.1k sqft1105 S Sunnyvale Dr, Kennewick, WA 99338Off Market
- $575,8003 bd2 ba2k sqft1102 S Tranquility Pr SE, Kennewick, WA 99338Off Market
- $465,9003 bd2 ba1.1k sqft1110 S Tranquility Pr SE, Kennewick, WA 99338Off Market
- $443,7003 bd2 ba1.6k sqft1008 S Sunnyvale Dr, Kennewick, WA 99338Off Market
Nearby schools
GreatSchools rating
- 8/10Cottonwood Elementary SchoolGrades: K-5Distance: 1 mi
- 6/10Desert Hills Middle SchoolGrades: 6-8Distance: 0.5 mi
- 7/10Kamiakin High SchoolGrades: 9-12Distance: 3.6 mi
Schools provided by the listing agent
- District: Kennewick
Source: PACMLS. This data may not be complete. We recommend contacting the local school district to confirm school assignments for this home.


Get pre-qualified for a loan
At Zillow Home Loans, we can pre-qualify you in as little as 5 minutes with no impact to your credit score.An equal housing lender. NMLS #10287.
Sell for more on Zillow
Get a Zillow Showcase℠ listing at no additional cost and you could sell for .
$805,100
2% more
+$16,102
With Zillow Showcase(estimated)
$821,202
- Washington
- Benton County
- Kennewick
- 99338
- 1103 S Sandlewood Pr SE
Nearby cities
Nearby zip codes
Other Kennewick Topics
