Skip main navigation
Sold for $880,000
  • $880,000

    1103 SE 46th St, Ocala, FL 34480

    4beds
    3,104sqft
    Single Family Residence
    Built in 2014
    0.57 Acres Lot
    $863,100 Zestimate®
    $284/sqft
    $4,276 Estimated rent

    Home value

    $863,100

    $768,000 - $967,000

    $4,276/mo

    Zestimate® history
    Loading
    Loading...

    Owner options

    List your home for rent

    $4,276/mo

    Rent Zestimate®

    Find your next renter with Zillow Rental Manager. Plus, with online applications, you can quickly screen prospective tenants – for free.

    Learn more

    $4,276/mo

    Rent Zestimate®

    Refinance and save

    $6,018/mo

    Est. payment

    Refinancing to a lower rate could help reduce your monthly payments and save thousands over the life of the loan.

    See today's rates

    $6,018/mo

    Est. payment

    Explore your selling options

    Work with a Zillow partner agent

    Leverage their expertise and Zillow's premium Showcase listings to get your home seen by more buyers.

    Get started

    List with your own agent

    Get your home in front of millions of buyers by listing it on Zillow.

    Learn how to do it

    Sell it yourself

    Take full control of how buyers see your home on Zillow by listing For Sale by Owner (FSBO).

    List your home

    What's special

    Impressive double-sided gas fireplaceGenerous islandCovered lanaiInviting lanaiFreshly painted interiorSummer kitchenGlistening saline pool
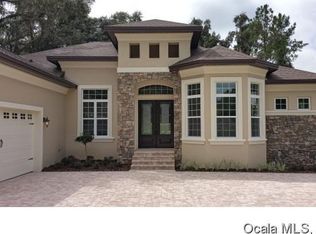
    INHERIT 100% AD VALOREM TAX EXEMPT FOR 2025 & ASSUMABLE LOAN OPTIONS INQUIRE FOR MORE INFO: Nestled on a coveted corner lot in the prestigious Cedars of Bellechase community, this exquisite residence offers an unparalleled blend of elegance and comfort. Designed with refined taste, the home boasts soaring ceilings, a versatile front office, and an impressive double-sided gas fireplace that seamlessly connects the expansive great room and the inviting lanai. A gourmet’s delight, the stunning kitchen showcases tall, two-tone cabinetry, a generous island, double ovens, and a charming breakfast nook—perfect for relaxed mornings or entertaining. The thoughtful split-bedroom floor plan ensures privacy, placing a spacious owner’s suite on one side, complete with dual closets and double vanities, while the guest bedrooms, two full baths, and a powder room occupy the opposite wing. Indulge in your own backyard retreat with a glistening saline pool, providing refreshing relief on warm summer days. The covered lanai comes equipped with a summer kitchen, ideal for alfresco dining and entertaining, while the expansive outdoor space offers room to bask in the sun and accommodate additional amenities. No detail has been overlooked in this sophisticated haven, freshly painted interior throughout the home, also features two gas tankless water heaters, two HVAC systems, a comprehensive security system, and a radon mitigation system for peace of mind. Don’t miss the rare opportunity to own this luxurious home in one of the area’s most sought-after neighborhoods—schedule your private tour today.

    Zillow last checked:

    Listing updated:

    Listing Provided by:

    Tasha Osbourne 352-613-6613,

    GOLDEN OCALA REAL ESTATE INC 352-369-6969

    Bought with:

    Sascha Davis, 3408202

    EXP REALTY LLC

    Source: Stellar MLS,MLS#: OM698912MLS LogoOriginating MLS: Sarasota - Manatee

    Facts & features

    Interior

    Bedrooms & bathrooms
    • Bedrooms: 4
    • Bathrooms: 4
    • Full bathrooms: 3
    • 1/2 bathrooms: 1
    Primary bedroom
    • Features: Walk-In Closet(s)
    • Level: First
    • Area: 315 Square Feet
    • Dimensions: 21x15
    Kitchen
    • Level: First
    • Area: 266 Square Feet
    • Dimensions: 14x19
    Living room
    • Level: First
    • Area: 440 Square Feet
    • Dimensions: 20x22
    Heating
    • Central
    Cooling
    • Central Air
    Appliances
    • Included: Oven, Convection Oven, Cooktop, Dishwasher, Disposal, Dryer, Microwave, Range, Range Hood, Refrigerator, Tankless Water Heater, Washer
    • Laundry: Laundry Room
    Features
    • Built-in Features, Cathedral Ceiling(s), Ceiling Fan(s), Crown Molding, Eating Space In Kitchen, High Ceilings, Kitchen/Family Room Combo, Open Floorplan, Primary Bedroom Main Floor, Solid Wood Cabinets, Split Bedroom, Stone Counters, Thermostat, Tray Ceiling(s), Vaulted Ceiling(s), Walk-In Closet(s)
    • Flooring: Carpet, Tile, Hardwood
    • Doors: French Doors, Outdoor Grill, Outdoor Kitchen
    • Windows: Window Treatments
    • Has fireplace: Yes
    • Fireplace features: Gas, Living Room, Outside
    Interior area
    • Total structure area: 6,482
    • Total interior livable area: 3,104 sqft

    Property

    Parking
    • Total spaces: 3
    • Parking features: Circular Driveway, Driveway, Garage Faces Side, Oversized
    • Attached garage spaces: 3
    • Has uncovered spaces: Yes
    Features
    • Levels: One
    • Stories: 1
    • Patio & porch: Front Porch, Rear Porch, Screened
    • Exterior features: Irrigation System, Lighting, Outdoor Grill, Outdoor Kitchen, Private Mailbox
    • Has private pool: Yes
    • Pool features: Gunite, Heated, In Ground, Salt Water, Screen Enclosure
    • Has spa: Yes
    • Spa features: Heated
    • Fencing: Fenced
    Lot
    • Size: 0.57 Acres
    • Dimensions: 143 x 174
    • Features: Corner Lot, Landscaped, Oversized Lot
    • Residential vegetation: Mature Landscaping, Trees/Landscaped
    Details
    • Parcel number: 3059805051
    • Zoning: PD01
    • Special conditions: None

    Construction

    Type & style
    • Home type: SingleFamily
    • Architectural style: Craftsman
    • Property subtype: Single Family Residence
    Materials
    • Block, Concrete, Stucco
    • Foundation: Slab
    • Roof: Shingle
    Condition
    • New construction: No
    • Year built: 2014

    Utilities & green energy

    • Sewer: Public Sewer
    • Water: Public
    • Utilities for property: BB/HS Internet Available, Cable Connected, Electricity Connected, Fiber Optics, Natural Gas Connected, Sewer Connected, Street Lights, Underground Utilities, Water Connected

    Community & neighborhood

    Security
    • Security features: Gated Community, Smoke Detector(s)
    Community
    • Community features: Deed Restrictions, Gated Community - Guard, Golf Carts OK, Sidewalks
    Location
    • Region: Ocala
    • Subdivision: BELLECHASE CEDARS

    HOA & financial

    HOA
    • Has HOA: Yes
    • HOA fee: $156 monthly
    • Amenities included: Gated, Trail(s)
    • Services included: Maintenance Grounds, Private Road, Security
    • Association name: Leland mgmt
    • Association phone: 407-775-4351
    Other fees
    • Pet fee: $0 monthly
    Other financial information
    • Total actual rent: 0

    Other

    Other facts
    • Listing terms: Assumable,Cash,Conventional
    • Ownership: Fee Simple
    • Road surface type: Paved

    Price history

    DateEventPrice
    7/28/2025Sold$880,000-7.4%$284/sqft
    Source: Stellar MLS #OM698912 Report a problem
    6/30/2025Pending sale$950,000$306/sqft
    Source: Stellar MLS #OM698912 Report a problem
    5/30/2025Price change$950,000-1.6%$306/sqft
    Source: Stellar MLS #OM698912 Report a problem
    4/9/2025Price change$965,000+7.3%$311/sqft
    Source: Stellar MLS #OM698912 Report a problem
    9/21/2022Pending sale$899,000$290/sqft
    Source: Stellar MLS #OM643018 Report a problem
    9/17/2022Price change$899,000-3.3%$290/sqft
    Source: Stellar MLS #OM643018 Report a problem
    8/24/2022Price change$930,000-2.1%$300/sqft
    Source: Stellar MLS #OM643018 Report a problem
    7/26/2022Listed for sale$950,000+52%$306/sqft
    Source: Stellar MLS #OM643018 Report a problem
    5/29/2015Sold$625,000$201/sqft
    Source: Public Record Report a problem

    Public tax history

    YearProperty taxesTax assessment
    2024$13,150 +2.4%$775,213 +3%
    2023$12,841 +12.7%$752,634 +18.9%
    2022$11,395 -1.1%$632,735 +2.2%
    2021$11,520 +11.9%$619,112 +10%
    2020$10,291 +0.9%$562,829 +1.9%
    2019$10,195 $552,185 -3.6%
    2018$10,195 +3.9%$572,535 +7.7%
    2017$9,815 +16.9%$531,385 +2%
    2016$8,398 $521,085 +18.5%
    2015$8,398 +1087.7%$439,625 +999.1%
    2014$707 -52.3%$40,000 -54.8%
    2009$1,482 -25.8%$88,413 -27.6%
    2008$1,996 +3.3%$122,196 +1.4%
    2007$1,933 $120,472

    Find assessor info on the county website

    Neighborhood: 34480

    Nearby schools

    GreatSchools rating
    Schools provided by the listing agent
    • Elementary: Shady Hill Elementary School
    • Middle: Osceola Middle School

    Source: Stellar MLS. This data may not be complete. We recommend contacting the local school district to confirm school assignments for this home.

    Get a cash offer in 3 minutes
    Find out how much your home could sell for in as little as 3 minutes with a no-obligation cash offer.
    Estimated market value
    $863,100
    Get a cash offer in 3 minutes
    Find out how much your home could sell for in as little as 3 minutes with a no-obligation cash offer.
    Estimated market value
    $863,100