Spectacular home in the heart of Lee's Summit, close to parks, downtown, schools and amenities. The location cannot be beat! Easy to maintain exterior and fully updated interior, all you have to do is move in and enjoy the fresh space! The main level feels spacious and open, with a wide open entry area and large kitchen with peninsula. Additional living space 2 is the character-filled family room with painted trim and built ins surrounding the impressive fireplace, and the additional living space THREE is the large rec room in the basement with plenty of daylight! Laundry has space nearby for folding, or turn that corridor into a library nook or office. The primary bedroom upstairs has classy built ins as well and is located around the corner from the other bedrooms. The whole house feels calm, spacious, modern and elegant. Enjoy the paved patio under shade trees in the backyard and take walks around the neighborhood on the maintained sidewalks. If you've been waiting for the right opportunity in Lee's Summit, this is it!
Contingent
$369,900
1103 SE 5th Ter, Lees Summit, MO 64063
3beds
2,126sqft
Single Family Residence
Built in 1983
9,000 Square Feet Lot
$-- Zestimate®
$174/sqft
$-- HOA
What's special
Wide open entry areaFully updated interiorEasy to maintain exteriorCharacter-filled family roomLarge kitchen with peninsula
- 34 days
- 173
- 5
Likely to sell faster than
Zillow last checked:
Listing updated:
Listed by:
SBD Team,
SBD Housing Solutions LLC,
Grace Parks 816-962-2902,
SBD Housing Solutions LLC
Source: Heartland MLS as distributed by MLS GRID,MLS#: 2636498
Facts & features
Interior
Bedrooms & bathrooms
- Bedrooms: 3
- Bathrooms: 3
- Full bathrooms: 2
- 1/2 bathrooms: 1
Primary bedroom
- Level: Upper
Bedroom 2
- Level: Upper
Bedroom 3
- Level: Upper
Primary bathroom
- Level: Upper
Bathroom 2
- Level: Upper
Dining room
- Level: Main
Family room
- Level: Lower
Half bath
- Level: Basement
Kitchen
- Level: Main
Laundry
- Level: Basement
Living room
- Level: Main
Recreation room
- Level: Basement
Heating
- Natural Gas
Cooling
- Electric
Appliances
- Included: Dishwasher, Microwave, Electric Range, Stainless Steel Appliance(s)
- Laundry: Gas Dryer Hookup, Lower Level
Features
- Ceiling Fan(s), Painted Cabinets, Walk-In Closet(s)
- Flooring: Carpet, Luxury Vinyl
- Windows: Wood Frames
- Basement: Finished,Interior Entry,Sump Pump
- Number of fireplaces: 1
- Fireplace features: Family Room
Interior area
- Total structure area: 2,126
- Total interior livable area: 2,126 sqft
- Finished area above ground: 1,547
- Finished area below ground: 579
Property
Parking
- Total spaces: 2
- Parking features: Attached, Garage Faces Front
- Attached garage spaces: 2
Features
- Patio & porch: Patio, Porch
Lot
- Size: 9,000 Square Feet
- Features: City Lot
Details
- Parcel number: 61620090200000000
Construction
Type & style
- Home type: SingleFamily
- Architectural style: Traditional
- Property subtype: Single Family Residence
Materials
- Frame, Vinyl Siding
- Roof: Composition
Condition
- Year built: 1983
Utilities & green energy
- Sewer: Public Sewer
- Water: Public
Community & HOA
Community
- Security: Smoke Detector(s)
- Subdivision: Vista Del Verde
HOA
- Has HOA: No
Location
- Region: Lees Summit
Financial & listing details
- Price per square foot: $174/sqft
- Tax assessed value: $230,110
- Annual tax amount: $3,179
- Date on market: 8/14/2026
- Listing terms: Cash,Conventional,VA Loan
- Exclusions: Fireplace
- Ownership: Investor
- Road surface type: Paved
Estimated market value
Not available
Estimated sales range
Not available
Not available
Price history
| Date | Event | Price |
|---|---|---|
| 8/22/2026 | Contingent | $369,900$174/sqft |
Source:  Heartland MLS as distributed by MLS GRID #2636498 Report a problem Heartland MLS as distributed by MLS GRID #2636498 Report a problem | ||
| 8/19/2026 | Pending sale | $369,900$174/sqft |
Source: Heartland MLS as distributed by MLS GRID #2636498 Report a problem | ||
| 8/14/2026 | Listed for sale | $369,900$174/sqft |
Source: Heartland MLS as distributed by MLS GRID #2636498 Report a problem | ||
Public tax history
| Year | Property taxes | Tax assessment |
|---|---|---|
| 2025 | $3,179 -1.9% | $43,721 -2.6% |
| 2024 | $3,240 +0.7% | $44,872 |
| 2023 | $3,217 +20.5% | $44,872 +35.7% |
| 2022 | $2,669 -2% | $33,060 |
| 2021 | $2,724 +4.2% | $33,060 +5.2% |
| 2020 | $2,614 +2.8% | $31,417 |
| 2019 | $2,543 | $31,417 +14.9% |
| 2018 | $2,543 +4% | $27,342 |
| 2017 | $2,445 +4.4% | $27,342 +2.6% |
| 2016 | $2,342 -0.5% | $26,657 +1.1% |
| 2014 | $2,354 +0.1% | $26,363 |
| 2013 | $2,352 -0.2% | $26,363 |
| 2012 | $2,357 +0.4% | $26,363 |
| 2011 | $2,347 +1.8% | $26,363 |
| 2010 | $2,305 -0.8% | $26,363 |
| 2009 | $2,323 +0.4% | $26,363 -2% |
| 2008 | $2,313 +4.4% | $26,901 |
| 2007 | $2,215 +0.1% | $26,901 +6% |
| 2006 | $2,214 +6% | $25,378 |
| 2005 | $2,089 +6.8% | $25,378 +9% |
| 2004 | $1,957 +12.1% | $23,282 |
| 2003 | $1,746 +3% | $23,282 +15% |
| 2002 | $1,695 +3.2% | $20,246 |
| 2001 | $1,643 | $20,246 |
Find assessor info on the county website
Monthly payment
Est. payment
Payment breakdown
Explore the cost of this home by adjusting the details. Changes won't be saved.Climate risks
Neighborhood: 64063
Nearby schools
Schools provided by the listing agent
- Elementary: Prairie View
- High: Lee's Summit
Source: Heartland MLS as distributed by MLS GRID. This data may not be complete. We recommend contacting the local school district to confirm school assignments for this home.
Similar homes
- $--4 bd2 ba2.8k sqft410 SE Richardson Pl, Lees Summit, MO 64063AuctionServiceLink Auction
- $349,9003 bd3 ba1.6k sqft305 NE Sharon Dr, Lees Summit, MO 64063For Sale
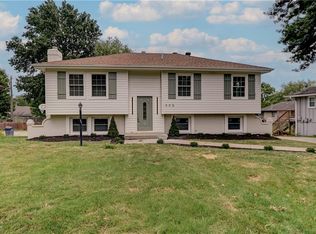 MLS ID #2641706, Mirsa Vela Leiva, 1st Class Real Estate KC. Heartland MLS as distributed by MLS GRID
 - $320,0003 bd3 ba2.1k sqft1748 SE Silkwood Ct, Lees Summit, MO 64063For Sale
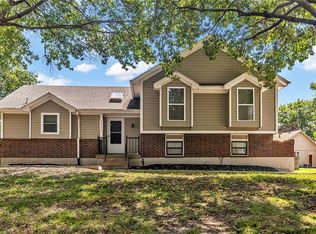 MLS ID #2640129, Taylor Klotz, Huck Homes. Heartland MLS as distributed by MLS GRID
 - $400,0004 bd3 ba1.7k sqft610 NE Magnolia St, Lees Summit, MO 64063For Sale
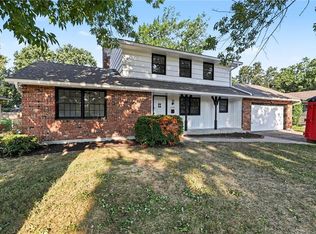 MLS ID #2637591, Kelli Becks, Keller Williams Realty Partners Inc.. Heartland MLS as distributed by MLS GRID
