Welcome to this beautifully maintained, exceptionally clean, and truly MOVE-IN-READY 4-bedroom, 2-bath residence, where pride of ownership is evident throughout. Fresh interior and exterior paint, along with a NEW ROOF installed in 2023 featuring hurricane trusses, provide lasting quality and peace of mind. Boasting over 1,700 square feet of thoughtfully designed living space, the open floor plan is enhanced by soaring vaulted ceilings and large diagonal-laid tile throughout the main living areas, creating a bright and spacious atmosphere. The well-appointed kitchen features stainless steel appliances, rich wood cabinetry with crown molding and accent lighting, offering both style and functionality.
Designed to embrace Southwest Florida's sought-after indoor-outdoor lifestyle, the spacious split-bedroom floor plan flows effortlessly to an EXPANSIVE LANAI overlooking a sparkling SALTWATER POOL—an ideal setting for entertaining guests or enjoying quiet evenings at home. The FULLY FENCED backyard backs to a wooded, non-buildable area, creating a private, tranquil backdrop with no rear neighbors while offering plenty of space for pets, play, and outdoor living.
Additional highlights include all city ASSESSMENTS PAID in full, a home that has never flooded, providing added value and confidence for its next owner and a whole-home GENERATOR HOOKUP, providing the ability to keep essential home systems operating during a power outage.
Ideally situated in desirable Southwest Cape Coral, this exceptional property is just minutes from shopping, dining, parks, schools, and everyday conveniences. Combining meticulous care, thoughtful updates, and inviting indoor-outdoor living, this residence presents an outstanding opportunity to enjoy the very best of the Southwest Florida lifestyle.
Contingent financing
$395,000
1103 SW 18th Ave, Cape Coral, FL 33991
4beds
1,718sqft
Single Family Residence
Built in 2003
10,628 Square Feet Lot
$382,300 Zestimate®
$230/sqft
$-- HOA
What's special
Open floor planSoaring vaulted ceilingsWell-appointed kitchenSpacious split-bedroom floor planStainless steel appliancesFully fenced backyard
- 35 days
- 183
- 13
Likely to sell faster than
Zillow last checked:
Listing updated:
Listed by:
Alexandra Reiber 239-401-9255,
Starlink Realty, Inc
Source: Florida Gulf Coast MLS,MLS#: 2026032454 Originating MLS: Florida Gulf Coast
Originating MLS: Florida Gulf CoastFacts & features
Interior
Bedrooms & bathrooms
- Bedrooms: 4
- Bathrooms: 2
- Full bathrooms: 2
Rooms
- Room types: Family Room, Screened Porch
Heating
- Central, Electric
Cooling
- Central Air, Ceiling Fan(s), Electric
Appliances
- Included: Dryer, Dishwasher, Electric Cooktop, Freezer, Disposal, Ice Maker, Microwave, Range, Refrigerator, RefrigeratorWithIce Maker, Washer
- Laundry: Inside
Features
- Breakfast Bar, Cathedral Ceiling(s), Dual Sinks, Eat-in Kitchen, Family/Dining Room, Kitchen Island, Living/Dining Room, Main Level Primary, Pantry, Shower Only, Separate Shower, Split Bedrooms, Family Room, Screened Porch
- Flooring: Tile
- Windows: Single Hung, Sliding
Interior area
- Total structure area: 2,153
- Total interior livable area: 1,718 sqft
Video & virtual tour
Property
Parking
- Total spaces: 2
- Parking features: Attached, Driveway, Garage, Paved, On Street, Garage Door Opener
- Attached garage spaces: 2
- Has uncovered spaces: Yes
Features
- Stories: 1
- Patio & porch: Lanai, Porch, Screened
- Exterior features: Fence, Shutters Manual
- Has private pool: Yes
- Pool features: Concrete, In Ground
- Has view: Yes
- View description: Landscaped, Trees/Woods
- Waterfront features: None
Lot
- Size: 10,628 Square Feet
- Dimensions: 80 x 133 x 80 x 133
- Features: Rectangular Lot
Details
- Parcel number: 214423C206033.0300
- Lease amount: $0
- Zoning description: R1
Construction
Type & style
- Home type: SingleFamily
- Architectural style: Ranch,One Story
- Property subtype: Single Family Residence
Materials
- Block, Concrete, Stucco
- Roof: Shingle
Condition
- Resale
- Year built: 2003
Utilities & green energy
- Sewer: Assessment Paid
- Water: Assessment Paid
- Utilities for property: Cable Available
Community & HOA
Community
- Features: Non-Gated
- Security: Security System Owned, Security System, Smoke Detector(s)
- Condo and coop fee: $0
- Membership fee: $0
- Subdivision: CAPE CORAL
HOA
- Has HOA: No
- Amenities included: None, See Remarks
- Services included: Road Maintenance
Location
- Region: Cape Coral
Financial & listing details
- Price per square foot: $230/sqft
- Tax assessed value: $324,779
- Annual tax amount: $2,602
- Date on market: 8/4/2026
- Cumulative days on market: 35 days
- Listing terms: All Financing Considered,Cash,FHA,VA Loan
- Ownership: Single Family
- Contingency: Financing
- Road surface type: Paved
Estimated market value
$382,300
$363,000 - $401,000
Not available
Price history
| Date | Event | Price |
|---|---|---|
| 8/14/2026 | Pending sale | $395,000$230/sqft |
Source:  Florida Gulf Coast MLS #2026032454 Report a problem Florida Gulf Coast MLS #2026032454 Report a problem | ||
| 8/4/2026 | Listed for sale | $395,000+49.1%$230/sqft |
Source: Florida Gulf Coast MLS #2026032454 Report a problem | ||
| 12/11/2018 | Listing removed | $265,000$154/sqft |
Source: CENTURY 21 Sunbelt Realty #218048735 Report a problem | ||
| 9/18/2018 | Price change | $265,000-0.7%$154/sqft |
Source: CENTURY 21 Sunbelt Realty #218048735 Report a problem | ||
| 8/21/2018 | Price change | $267,000-1.1%$155/sqft |
Source: CENTURY 21 Sunbelt Realty #218048735 Report a problem | ||
| 7/27/2018 | Price change | $269,900-3.3%$157/sqft |
Source: CENTURY 21 Sunbelt Realty #218048735 Report a problem | ||
| 7/20/2018 | Listed for sale | $279,000+436.5%$162/sqft |
Source: Century 21 Sunbelt Inc #218048735 Report a problem | ||
| 3/7/2017 | Sold | $52,000-55.2%$30/sqft |
Source: Public Record Report a problem | ||
| 12/24/2008 | Sold | $116,000+10.6%$68/sqft |
Source: Public Record Report a problem | ||
| 10/28/2008 | Listed for sale | $104,900-23.4%$61/sqft |
Source: Listhub #200856857 Report a problem | ||
| 2/7/2005 | Sold | $136,900+159.8%$80/sqft |
Source: Public Record Report a problem | ||
| 4/29/2002 | Sold | $52,700$31/sqft |
Source: Public Record Report a problem | ||
Public tax history
| Year | Property taxes | Tax assessment |
|---|---|---|
| 2025 | $2,603 +7.6% | $128,847 +2.9% |
| 2024 | $2,418 +5.9% | $125,216 +3% |
| 2023 | $2,284 +9.5% | $121,569 +3% |
| 2022 | $2,086 -56.8% | $118,028 -49.6% |
| 2021 | $4,835 +135.5% | $234,158 +107.2% |
| 2020 | $2,053 +3.6% | $113,008 -47.2% |
| 2019 | $1,981 | $213,979 +97.4% |
| 2018 | $1,981 +1.3% | $108,407 +2.1% |
| 2017 | $1,955 +1.4% | $106,177 -42.9% |
| 2016 | $1,928 +3.7% | $185,820 +24.5% |
| 2015 | $1,859 -0.1% | $149,288 +1.1% |
| 2014 | $1,860 -25.1% | $147,695 +19.9% |
| 2013 | $2,482 +68.6% | $123,201 +16.1% |
| 2012 | $1,472 +2.3% | $106,103 +10.1% |
| 2011 | $1,438 -13.8% | $96,358 -8.7% |
| 2010 | $1,669 -7.4% | $105,585 -6.6% |
| 2009 | $1,802 -21.4% | $113,050 -41.4% |
| 2008 | $2,293 -7.9% | $192,760 -2.5% |
| 2007 | $2,491 -0.6% | $197,640 +1.7% |
| 2006 | $2,506 -10.2% | $194,320 +59.3% |
| 2004 | $2,789 +1330.7% | $121,990 +1688.7% |
| 2003 | $195 -4.5% | $6,820 +14.4% |
| 2002 | $204 | $5,960 +30.7% |
| 2000 | -- | $4,560 |
Find assessor info on the county website
Monthly payment
Est. payment
Payment breakdown
Explore the cost of this home by adjusting the details. Changes won't be saved.Climate risks
Neighborhood: 33991


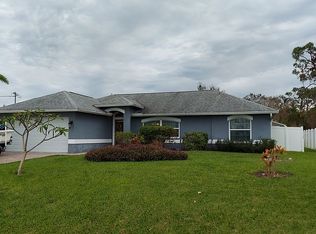
Similar homes
- $395,0003 bd2 ba1.5k sqft317 SW 25th Ave, Cape Coral, FL 33991For Sale

 MLS ID #2026025700, Vickie Townes, Epique Realty Inc.. Florida Gulf Coast MLS
 - $412,0003 bd2 ba2k sqft2466 Ashbury Cir, Cape Coral, FL 33991For Sale
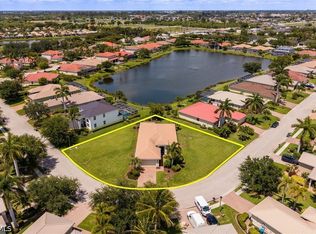 MLS ID #2026024821, Alexandra Reiber, Starlink Realty, Inc. Florida Gulf Coast MLS
 - $439,9003 bd2 ba2k sqft2322 SW 17th St, Cape Coral, FL 33991For Sale
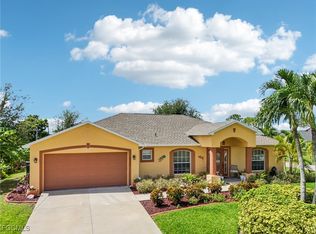 MLS ID #2026004747, Arthur Janowski, Coldwell Banker Realty. Florida Gulf Coast MLS
 - $465,0003 bd2 ba2.1k sqft1112 SW 9th Ct, Cape Coral, FL 33991For Sale
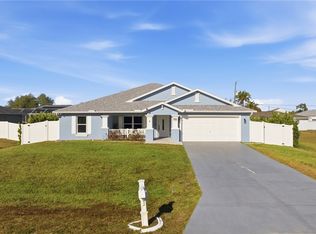 MLS ID #2026012778, Joel Pupo, First Step Realty Group. Florida Gulf Coast MLS
 - $339,9003 bd2 ba1.4k sqft1630 SW 15th Ave, Cape Coral, FL 33991For SaleMLS ID #2026017201, Jimi Walton, Schooner Bay Realty, Inc.. Florida Gulf Coast MLS
- $395,0004 bd2 ba1.7k sqft927 NW 12th Ter, Cape Coral, FL 33993For SaleMLS ID #2025020855, Char Seuffert, Re/Max Sunshine. Florida Gulf Coast MLS
- $399,9003 bd2 ba1.4k sqft152 Nicholas Pkwy E, Cape Coral, FL 33990For SaleMLS ID #2026024912, Kimberly Piper, Five Star Real Estate (Cape Coral). Florida Gulf Coast MLS
- $349,9003 bd2 ba1.9k sqft2311 SW 4th Ct, Cape Coral, FL 33991For SaleMLS ID #2025022504, Faith Sirakis, Marzucco Real Estate. Florida Gulf Coast MLS
- $399,9994 bd2 ba1.8k sqft3014 SW 9th Place Cpe, Coral, FL 33914For SaleMLS ID #2025019259, Monika Simic, Loyal Real Estate Services. Florida Gulf Coast MLS
- $485,0004 bd2 ba1.8k sqft2627 SW 4th Ter, Cape Coral, FL 33991For SaleMLS ID #2026031611, Brittney Wilt, Real Broker, LLC. Florida Gulf Coast MLS
- $405,9003 bd2 ba1.3k sqft2919 SW 25th St, Cape Coral, FL 33914For SaleMLS ID #2026029472, Geary Quinn, Realty One Group MVP. Florida Gulf Coast MLS
- $399,5003 bd2 ba1.8k sqft12841 Seaside Key Ct, North Fort Myers, FL 33903For SaleMLS ID #2026037601, Melissa Patriarca, Redfin Corporation. Florida Gulf Coast MLS
- $385,0003 bd2 ba1.7k sqft314 SE Van Loon Ter, Cape Coral, FL 33990For SaleMLS ID #2025016123, Nathan Jensen, LPT Realty, LLC. Florida Gulf Coast MLS
- $349,0003 bd2 ba1.6k sqft1413 Trafalgar Pkwy, Cape Coral, FL 33991For SaleMLS ID #2025017986, Diana Rodriguez, Realty One Group MVP. Florida Gulf Coast MLS
- $440,0004 bd3 ba2.1k sqft1143 NW 20th Pl, Cape Coral, FL 33993For SaleMLS ID #2026031300, Marlissa Gervasoni, Century 21 AllPoints Realty. Florida Gulf Coast MLS
- $400,0003 bd2 ba2k sqft430 SW 44th Ter, Cape Coral, FL 33914For SaleMLS ID #2026028419, Tim Greig, Mamba Realty LLC. Florida Gulf Coast MLS
- $400,0003 bd2 ba1.8k sqft930 SW 37th Ter, Cape Coral, FL 33914For SaleMLS ID #2025009161, Kati Weiss, Best Invest Realty LLC. Florida Gulf Coast MLS
- $389,0003 bd2 ba1.5k sqft1538 SW 49th St, Cape Coral, FL 33914For SaleMLS ID #2026035766, Michael Hogentogler, Realty One Group MVP. Florida Gulf Coast MLS
- $425,0003 bd2 ba2k sqft3418 Oasis Blvd, Cape Coral, FL 33914For SaleMLS ID #2026030302, Frank Glaab, Epique Realty Inc.. Florida Gulf Coast MLS
- $549,0003 bd2 ba1.6k sqft2118 SW 12th Ter, Cape Coral, FL 33991For SaleMLS ID #2026015941, Henning Holzschuh, Florida Homes Realty Group Inc. Florida Gulf Coast MLS
