Skip main navigation
Sold
  • Price Unknown

    1103 SW Hoke Ct, Lees Summit, MO 64081

    3beds
    1,615sqft
    Single Family Residence
    Built in 2015
    8,938 Square Feet Lot
    $373,800 Zestimate®
    $--/sqft
    $2,463 Estimated rent

    Home value

    $373,800

    $355,000 - $392,000

    $2,463/mo

    Zestimate® history
    Loading
    Loading...

    Owner options

    List your home for rent

    $2,463/mo

    Rent Zestimate®

    Find your next renter with Zillow Rental Manager. Plus, with online applications, you can quickly screen prospective tenants – for free.

    Learn more

    $2,463/mo

    Rent Zestimate®

    Refinance and save

    $300/mo

    Est. payment

    Refinancing to a lower rate could help reduce your monthly payments and save thousands over the life of the loan.

    See today's rates

    $300/mo

    Est. payment

    Explore your selling options

    Work with a Zillow partner agent

    Leverage their expertise and Zillow's premium Showcase listings to get your home seen by more buyers.

    Get started

    List with your own agent

    Get your home in front of millions of buyers by listing it on Zillow.

    Learn how to do it

    Sell it yourself

    Take full control of how buyers see your home on Zillow by listing For Sale by Owner (FSBO).

    List your home

    What's special

    Gas fireplaceFrench doorsEnlarged patioWall safeEn suiteSpacious primary suiteWalk in closet
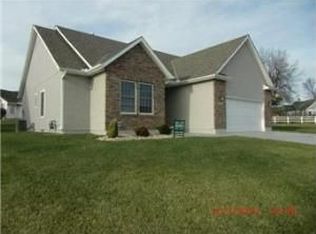
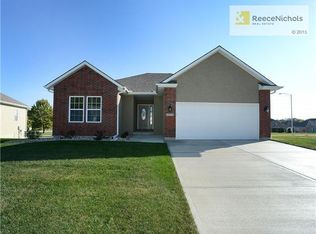
    Enjoy easy living in this comfortable ranch! Lawn care and snow removal provided by HOA. Gorgeous fam rm w/9' ceils & gas fireplace w/blower! Kitchen w/hardwood floors, granite, stainless appls, pantry with pull-out shelves. Spacious Primary Suite with walk in closet and en suite. 3rd BR/Office w/built-in bookcase, desk & french doors! 2" cordless blinds, Central-Vac, and Humidifier! Wall safe & sec sys! Full basement w/egress for storage & stubbed for bath! Anderson Silver Line single hung vinyl windows! Walks out to an enlarged patio w/privacy screen fence. Enclosed porch to enjoy the seasons!. Sprinkler system. Huge unfinished basement with daylight/easement window. Super convenient location.

    Zillow last checked:

    Listing updated:

    Listing Provided by:

    Jane Bollin 816-916-8440,

    BHG Kansas City Homes

    Bought with:

    Cynthia Duncan, 2011006759

    ReeceNichols - Lees Summit

    Source: Heartland MLS as distributed by MLS GRID,MLS#: 2441064MLS Logo

    Facts & features

    Interior

    Bedrooms & bathrooms
    • Bedrooms: 3
    • Bathrooms: 2
    • Full bathrooms: 2
    Primary bedroom
    • Features: Carpet, Walk-In Closet(s)
    • Level: First
    • Area: 180 Square Feet
    • Dimensions: 12 x 15
    Bedroom 2
    • Features: Carpet
    • Level: First
    • Area: 132 Square Feet
    • Dimensions: 11 x 12
    Bedroom 3
    • Features: Built-in Features, Carpet, Ceiling Fan(s)
    • Level: First
    • Area: 121 Square Feet
    • Dimensions: 11 x 11
    Primary bathroom
    • Features: Ceramic Tiles, Shower Only
    • Level: First
    Bathroom 2
    • Features: Ceiling Fan(s), Shower Over Tub
    • Level: First
    Breakfast room
    • Level: First
    • Area: 130 Square Feet
    • Dimensions: 13 x 10
    Enclosed porch
    • Features: Ceiling Fan(s)
    • Level: First
    • Length: 15
    Great room
    • Features: Carpet, Ceiling Fan(s), Fireplace
    • Level: First
    • Area: 360 Square Feet
    • Dimensions: 15 x 24
    Kitchen
    • Features: Built-in Features, Granite Counters, Pantry
    • Level: First
    • Area: 195 Square Feet
    • Dimensions: 13 x 15
    Laundry
    • Features: Built-in Features, Ceramic Tiles
    • Level: First
    Heating
    • Forced Air, Heat Pump
    Cooling
    • Electric, Heat Pump
    Appliances
    • Included: Dishwasher, Disposal, Humidifier, Microwave, Built-In Electric Oven, Stainless Steel Appliance(s)
    • Laundry: Laundry Room, Off The Kitchen
    Features
    • Ceiling Fan(s), Central Vacuum, Kitchen Island, Pantry
    • Flooring: Carpet, Tile, Wood
    • Doors: Storm Door(s)
    • Windows: Window Coverings, Thermal Windows
    • Basement: Daylight,Full,Bath/Stubbed,Sump Pump
    • Number of fireplaces: 1
    • Fireplace features: Great Room
    Interior area
    • Total structure area: 1,615
    • Total interior livable area: 1,615 sqft
    • Finished area above ground: 1,615
    • Finished area below ground: 0

    Property

    Parking
    • Total spaces: 2
    • Parking features: Attached, Garage Faces Front
    • Attached garage spaces: 2
    Accessibility
    • Accessibility features: Accessible Full Bath, Accessible Bedroom
    Features
    • Patio & porch: Patio, Screened
    • Fencing: Partial,Wood
    Lot
    • Size: 8,938 sqft
    • Features: City Lot, Cul-De-Sac
    Details
    • Parcel number: 62610145300000000

    Construction

    Type & style
    • Home type: SingleFamily
    • Architectural style: Traditional
    • Property subtype: Single Family Residence
    Materials
    • Brick Trim, Stucco
    • Roof: Composition
    Condition
    • Year built: 2015
    Details
    • Builder name: Dar-Dane Const.

    Utilities & green energy

    • Sewer: Public Sewer
    • Water: Public

    Community & neighborhood

    Security
    • Security features: Security System
    Senior living
    • Senior community: Yes
    Location
    • Region: Lees Summit
    • Subdivision: Cedar Creek Village

    HOA & financial

    HOA
    • Has HOA: Yes
    • HOA fee: $300 quarterly
    • Services included: Curbside Recycle, Maintenance Grounds, Snow Removal, Trash
    • Association name: Cedar Creek Villas

    Other

    Other facts
    • Listing terms: Cash,Conventional,FHA,VA Loan
    • Ownership: Private

    Price history

    DateEventPrice
    8/4/2023Sold--
    Source: Heartland MLS as distributed by MLS GRID #2441064 Report a problem
    6/26/2023Pending sale$325,000$201/sqft
    Source: Heartland MLS as distributed by MLS GRID #2441064 Report a problem
    6/23/2023Listed for sale$325,000+20.4%$201/sqft
    Source: Heartland MLS as distributed by MLS GRID #2441064 Report a problem
    2/1/2019Sold--
    Source: Heartland MLS as distributed by MLS GRID #45001_2142568 Report a problem
    1/7/2019Pending sale$270,000$167/sqft
    Source: Keller Williams Platinum Partners #2118694 Report a problem
    11/15/2018Price change$270,000-3.5%$167/sqft
    Source: Keller Williams Platinum Partners #2118694 Report a problem
    7/16/2018Price change$279,900+6.1%$173/sqft
    Source: Keller Williams Platinum #2118694 Report a problem
    4/23/2018Listed for sale$263,900$163/sqft
    Source: Owner Report a problem
    4/4/2018Pending sale$263,900$163/sqft
    Source: Owner Report a problem
    1/30/2018Listed for sale$263,900$163/sqft
    Source: Owner Report a problem

    Public tax history

    YearProperty taxesTax assessment
    2025$3,295 +0.1%$52,445 +15%
    2024$3,293 +0.7%$45,606
    2023$3,269 -18%$45,606 -7.7%
    2022$3,988 -2%$49,400
    2021$4,070 -0.9%$49,400 +0.1%
    2020$4,108 +2.8%$49,373
    2019$3,996 $49,373 +2.2%
    2018$3,996 -7.6%$48,331
    2017$4,323 +655%$48,331 +2.6%
    2016$573 -1.6%$47,120 +623%
    2014$582 +0.1%$6,517
    2013$582 -0.2%$6,517
    2012$583 +0.4%$6,517
    2011$580 +1.8%$6,517
    2010$570 -0.8%$6,517
    2009$574 +0.4%$6,517 -2%
    2008$572 $6,650
    2007-- $6,650

    Find assessor info on the county website

    Neighborhood: 64081

    Nearby schools

    GreatSchools rating
    Get a cash offer in 3 minutes
    Find out how much your home could sell for in as little as 3 minutes with a no-obligation cash offer.
    Estimated market value
    $373,800
    Get a cash offer in 3 minutes
    Find out how much your home could sell for in as little as 3 minutes with a no-obligation cash offer.
    Estimated market value
    $373,800