Nestled in a well-established neighborhood, this stunning story-and-a-half home backs to serene pond views, offering peaceful scenery and privacy year-round.
The main level welcomes you with a large formal entry and generous living spaces, including a formal dining room and a sunken living room featuring a fireplace for added warmth and charm. The spacious kitchen boasts abundant counter space and opens to a cozy hearth room with a second fireplace and spectacular views of the pond — the perfect place to enjoy your morning coffee or unwind in the evening. A large main-level laundry room adds convenience and functionality.
The primary suite is thoughtfully designed with a private ensuite bath featuring a relaxing sunken tub, separate shower, and dual his-and-her closets. Upstairs, you’ll find three oversized bedrooms, each with large closets, along with a full bathroom. An attic access on the second level provides exciting potential to create a sixth bedroom or additional flex space.
The finished lower level offers a complete separate living quarters, ideal for multigenerational living, guests, or extended stays. This space includes a private bedroom with two closets, a spacious bathroom with Jacuzzi tub and separate shower, its own kitchen area, living space, and an egress window for natural light and safety.
With breathtaking pond views, versatile living spaces, and room to grow, this home offers both comfort and opportunity in a highly desirable neighborhood
Sold
Price Unknown
1103 SW Stonecreek Dr, Blue Springs, MO 64015
5beds
3,972sqft
Single Family Residence
Built in 1987
0.7 Acres Lot
$451,000 Zestimate®
$--/sqft
$7,173 Estimated rent
Home value
$451,000
$410,000 - $496,000
$7,173/mo
Zestimate® history
Owner options
List your home for rent
$7,173/mo
Rent Zestimate®
Find your next renter with Zillow Rental Manager. Plus, with online applications, you can quickly screen prospective tenants – for free.
$7,173/mo
Rent Zestimate®
Refinance and save
$100/mo
Est. payment
Refinancing to a lower rate could help reduce your monthly payments and save thousands over the life of the loan.
$100/mo
Est. payment
Explore your selling options
Work with a Zillow partner agent
Leverage their expertise and Zillow's premium Showcase listings to get your home seen by more buyers.
Get startedList with your own agent
Get your home in front of millions of buyers by listing it on Zillow.
Learn how to do itSell it yourself
Take full control of how buyers see your home on Zillow by listing For Sale by Owner (FSBO).
List your homeWhat's special
Second fireplaceBreathtaking pond viewsLarge closetsVersatile living spacesGenerous living spacesSpacious kitchenPrivate ensuite bath
Zillow last checked:
Listing updated:
Listed by:
Tiffany Dow 816-804-7317,
Keller Williams Platinum Prtnr
Bought with:
Ryan Mcnerlin, 00253094
ReeceNichols - Country Club Plaza
Source: Heartland MLS as distributed by MLS GRID,MLS#: 2603702
Facts & features
Interior
Bedrooms & bathrooms
- Bedrooms: 5
- Bathrooms: 4
- Full bathrooms: 3
- 1/2 bathrooms: 1
Primary bedroom
- Features: Carpet, Ceiling Fan(s)
- Level: First
- Area: 238 Square Feet
- Dimensions: 14 x 17
Bedroom 2
- Features: All Carpet, Ceiling Fan(s)
- Level: Second
- Area: 168 Square Feet
- Dimensions: 12 x 14
Bedroom 3
- Features: All Carpet, Ceiling Fan(s), Walk-In Closet(s)
- Level: Second
- Area: 204 Square Feet
- Dimensions: 12 x 17
Bedroom 4
- Features: All Carpet, Ceiling Fan(s)
- Level: Second
- Area: 198 Square Feet
- Dimensions: 11 x 18
Bedroom 5
- Features: All Carpet, Walk-In Closet(s)
- Level: Basement
Primary bathroom
- Features: Double Vanity, Shower Only, Tub Only
- Level: First
- Area: 117 Square Feet
- Dimensions: 9 x 13
Bathroom 1
- Features: Ceramic Tiles, Shower Over Tub
- Level: Second
- Area: 35 Square Feet
- Dimensions: 5 x 7
Dining room
- Features: All Carpet
- Level: First
- Area: 144 Square Feet
- Dimensions: 12 x 12
Great room
- Features: Wet Bar
- Level: First
- Area: 352 Square Feet
- Dimensions: 16 x 22
Half bath
- Features: Ceramic Tiles
- Level: First
- Area: 30 Square Feet
- Dimensions: 5 x 6
Hearth room
- Features: All Carpet, Fireplace
- Level: First
- Area: 120 Square Feet
- Dimensions: 10 x 12
Kitchen
- Features: Pantry, Vinyl
- Level: First
- Area: 120 Square Feet
- Dimensions: 10 x 12
Laundry
- Features: Built-in Features, Vinyl
- Level: First
- Area: 78 Square Feet
- Dimensions: 6 x 13
Heating
- Forced Air
Cooling
- Attic Fan, Electric
Appliances
- Included: Cooktop, Dishwasher, Disposal, Dryer, Exhaust Fan, Refrigerator, Built-In Oven, Washer
- Laundry: Laundry Room, Off The Kitchen
Features
- Ceiling Fan(s), Stained Cabinets, Walk-In Closet(s)
- Flooring: Carpet, Laminate, Tile
- Doors: Storm Door(s)
- Windows: Skylight(s), Storm Window(s), Wood Frames
- Basement: Basement BR,Egress Window(s),Finished,Full,Walk-Up Access
- Number of fireplaces: 2
- Fireplace features: Gas, Hearth Room, Living Room
Interior area
- Total structure area: 3,972
- Total interior livable area: 3,972 sqft
- Finished area above ground: 2,422
- Finished area below ground: 1,550
Property
Parking
- Total spaces: 2
- Parking features: Attached, Garage Faces Front
- Attached garage spaces: 2
Features
- Patio & porch: Deck, Patio
- Exterior features: Balcony
- On waterfront: Yes
- Waterfront features: Lake Front
Lot
- Size: 0.7 Acres
- Features: City Lot
Details
- Additional structures: Gazebo
- Parcel number: 42610010600000000
Construction
Type & style
- Home type: SingleFamily
- Architectural style: Traditional
- Property subtype: Single Family Residence
Materials
- Brick/Mortar, Wood Siding
- Roof: Composition
Condition
- Year built: 1987
Utilities & green energy
- Sewer: Public Sewer
- Water: Public
Community & HOA
Community
- Subdivision: Stonecreek
HOA
- Has HOA: No
- HOA fee: $100 annually
Location
- Region: Blue Springs
Financial & listing details
- Tax assessed value: $319,790
- Annual tax amount: $4,976
- Date on market: 3/4/2026
- Listing terms: Cash,Conventional,FHA,VA Loan
- Ownership: Private
- Road surface type: Paved
Price history
| Date | Event | Price |
|---|---|---|
| 4/17/2026 | Sold | -- |
Source:  Heartland MLS as distributed by MLS GRID #2603702 Report a problem Heartland MLS as distributed by MLS GRID #2603702 Report a problem | ||
| 3/12/2026 | Pending sale | $444,000$112/sqft |
Source: Heartland MLS as distributed by MLS GRID #2603702 Report a problem | ||
| 3/5/2026 | Listed for sale | $444,000+1.1%$112/sqft |
Source: Heartland MLS as distributed by MLS GRID #2603702 Report a problem | ||
| 2/26/2026 | Listing removed | -- |
Source: Owner Report a problem | ||
| 12/10/2025 | Listed for sale | $439,000+2.3%$111/sqft |
Source: Owner Report a problem | ||
| 12/1/2025 | Listing removed | $429,000$108/sqft |
Source: Heartland MLS as distributed by MLS GRID #2558997 Report a problem | ||
| 10/21/2025 | Price change | $429,000-3.6%$108/sqft |
Source: Heartland MLS as distributed by MLS GRID #2558997 Report a problem | ||
| 7/26/2025 | Price change | $445,000-4.3%$112/sqft |
Source: Heartland MLS as distributed by MLS GRID #2558997 Report a problem | ||
| 6/26/2025 | Listed for sale | $465,000$117/sqft |
Source: Heartland MLS as distributed by MLS GRID #2558997 Report a problem | ||
| 6/24/2025 | Listing removed | -- |
Source: Owner Report a problem | ||
| 5/13/2025 | Listed for sale | $465,000+55.5%$117/sqft |
Source: Owner Report a problem | ||
| 10/31/2016 | Listing removed | $299,000$75/sqft |
Source: Platinum Realty LLC #2003018 Report a problem | ||
| 10/20/2016 | Price change | $299,000+7.2%$75/sqft |
Source: Platinum Realty LLC #2003018 Report a problem | ||
| 7/20/2016 | Listed for sale | $279,000+3.3%$70/sqft |
Source: Platinum Realty LLC #2003018 Report a problem | ||
| 6/19/2013 | Sold | -- |
Source: Heartland MLS as distributed by MLS GRID #45001_1822559 Report a problem | ||
| 4/2/2013 | Listed for sale | $270,000$68/sqft |
Source: REALTY EXECUTIVES of Kansas City #1822559 Report a problem | ||
| 11/28/2012 | Listing removed | $270,000$68/sqft |
Source: REALTY EXECUTIVES of Kansas City #1796507 Report a problem | ||
| 9/5/2012 | Listed for sale | $270,000$68/sqft |
Source: REALTY EXECUTIVES of Kansas City #1796507 Report a problem | ||
| 9/21/2007 | Sold | -- |
Source: Agent Provided Report a problem | ||
Public tax history
| Year | Property taxes | Tax assessment |
|---|---|---|
| 2025 | $4,976 +15.4% | $60,761 +15% |
| 2024 | $4,310 +2% | $52,836 |
| 2023 | $4,228 -0.5% | $52,836 +12.6% |
| 2022 | $4,249 +0.1% | $46,930 |
| 2021 | $4,245 +6.9% | $46,930 +5.1% |
| 2020 | $3,972 +3.4% | $44,667 |
| 2019 | $3,840 | $44,667 +14.9% |
| 2018 | $3,840 +17.6% | $38,875 |
| 2017 | $3,267 +0.1% | $38,875 +6% |
| 2016 | $3,263 +4.7% | $36,670 +4.9% |
| 2014 | $3,116 +0.5% | $34,972 |
| 2013 | $3,100 +0.1% | $34,972 |
| 2012 | $3,097 +0.3% | $34,972 |
| 2011 | $3,087 +1.8% | $34,972 |
| 2010 | $3,032 -8% | $34,972 |
| 2009 | $3,297 +1.8% | $34,972 -8.4% |
| 2008 | $3,238 -0.4% | $38,162 |
| 2007 | $3,250 +0% | $38,162 |
| 2006 | $3,249 +11.9% | $38,162 |
| 2005 | $2,904 -0.2% | $38,162 +13% |
| 2004 | $2,908 +11.1% | $33,772 |
| 2003 | $2,618 +5.3% | $33,772 +3% |
| 2002 | $2,486 +0.1% | $32,788 |
| 2001 | $2,483 | $32,788 |
Find assessor info on the county website
Neighborhood: 64015
Nearby homes
- $412,4004 bd3 ba2.3k sqft1017 SW Stonecreek Dr, Blue Springs, MO 64015Off Market
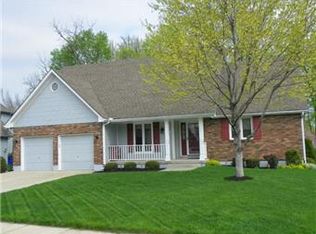
- $366,6004 bd3 ba2.1k sqft1109 SW Stonecreek Dr, Blue Springs, MO 64015Off Market
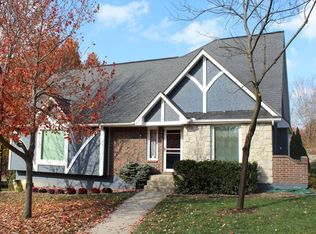
- $381,9003 bd2 ba2.1k sqft1011 SW Stonecreek Dr, Blue Springs, MO 64015Off Market
- $335,6004 bd2 ba1.5k sqft1115 SW Stonecreek Dr, Blue Springs, MO 64015Off Market
- $387,6004 bd2 ba2.1k sqft2401 SW 10th St, Blue Springs, MO 64015Off Market
- $466,6004 bd5 ba3.2k sqft2309 SW 10th St, Blue Springs, MO 64015Off Market
- $413,9004 bd4 ba3.7k sqft1100 SW Stonecreek Dr, Blue Springs, MO 64015Off Market
- $378,2004 bd3 ba2.5k sqft1005 SW Stonecreek Dr, Blue Springs, MO 64015Off Market
Nearby schools
GreatSchools rating
- 7/10Cordill-Mason Elementary SchoolGrades: K-5Distance: 1.2 mi
- 7/10Moreland Ridge Middle SchoolGrades: 6-8Distance: 0.7 mi
- 8/10Blue Springs South High SchoolGrades: 9-12Distance: 1.5 mi
Schools provided by the listing agent
- Elementary: Cordill-Mason
- Middle: Moreland Ridge
- High: Blue Springs South
Source: Heartland MLS as distributed by MLS GRID. This data may not be complete. We recommend contacting the local school district to confirm school assignments for this home.
Get a cash offer in 3 minutes
Find out how much your home could sell for in as little as 3 minutes with a no-obligation cash offer.
Estimated market value
$451,000
Get a cash offer in 3 minutes
Find out how much your home could sell for in as little as 3 minutes with a no-obligation cash offer.
Estimated market value
$451,000
- Missouri
- Jackson County
- Blue Springs
- 64015
- 1103 SW Stonecreek Dr
Nearby cities
Nearby zip codes
Other Blue Springs Topics
