Location, Location and Location! Cumberland Valley School District! This brick beauty single family home is located in a desirable HIGHLANDS OF HAMPDEN community where is in a very convent location. It has over 4060 sqf living space (including finished basement), 9 feet first floor ceiling, 2-car garage with bigger size, this home offers 5 Bedrooms, 3.5 Baths with a floor plan with a first-floor bedroom and full bath—ideal for guests, a home office, formal family room, formal dining room, Tray Ceiling, Granite countertop, Fireplace, natural gas heating and A/C cooling, Hardwoods, Durable Luxury Vinyl Flooring, crown Molding, walk-in closets, Nice and bigger size of deck , privacy back yard with fence. finished basement w/walk out entry. Very convenient to shopping centers, easy to access to many highways. Call your agents and come to see it.
Sold for $610,000
$610,000
1103 Saffron Dr, Mechanicsburg, PA 17050
5beds
4,064sqft
Single Family Residence
Built in 1992
0.25 Acres Lot
$610,300 Zestimate®
$150/sqft
$3,574 Estimated rent
Home value
$610,300
$580,000 - $641,000
$3,574/mo
Zestimate® history
Owner options
List your home for rent
$3,574/mo
Rent Zestimate®
Find your next renter with Zillow Rental Manager. Plus, with online applications, you can quickly screen prospective tenants – for free.
$3,574/mo
Rent Zestimate®
Refinance and save
$3,128/mo
Est. payment
Refinancing to a lower rate could help reduce your monthly payments and save thousands over the life of the loan.
$3,128/mo
Est. payment
Explore your selling options
Work with a Zillow partner agent
Leverage their expertise and Zillow's premium Showcase listings to get your home seen by more buyers.
Get startedList with your own agent
Get your home in front of millions of buyers by listing it on Zillow.
Learn how to do itSell it yourself
Take full control of how buyers see your home on Zillow by listing For Sale by Owner (FSBO).
List your homeWhat's special
Home officeFormal dining roomWalk-in closetsDurable luxury vinyl flooringGranite countertopFormal family roomTray ceiling
Zillow last checked:
Listing updated:
Listed by:
Ms. QIU YAN YANG 717-265-4582,
Highlight Realty LLC
Bought with:
Saran Gurung
Ghimire Homes
Source: Bright MLS,MLS#: PACB2055212
Facts & features
Interior
Bedrooms & bathrooms
- Bedrooms: 5
- Bathrooms: 4
- Full bathrooms: 3
- 1/2 bathrooms: 1
- Main level bathrooms: 1
- Main level bedrooms: 1
Rooms
- Room types: Living Room, Dining Room, Primary Bedroom, Bedroom 2, Bedroom 3, Bedroom 4, Bedroom 5, Kitchen, Family Room, Foyer, Laundry
Primary bedroom
- Features: Flooring - Carpet
- Level: Upper
Bedroom 2
- Features: Flooring - Carpet
- Level: Upper
Bedroom 3
- Features: Flooring - Carpet
- Level: Upper
Bedroom 4
- Features: Flooring - Carpet
- Level: Upper
Bedroom 5
- Features: Flooring - Carpet
- Level: Main
Dining room
- Features: Flooring - HardWood, Crown Molding, Chair Rail
- Level: Main
Family room
- Features: Flooring - HardWood, Fireplace - Gas
- Level: Main
Family room
- Features: Flooring - Carpet
- Level: Lower
Foyer
- Features: Flooring - Luxury Vinyl Plank
- Level: Main
Kitchen
- Features: Flooring - Luxury Vinyl Plank, Kitchen Island, Kitchen - Gas Cooking
- Level: Main
Laundry
- Features: Flooring - Ceramic Tile
- Level: Main
Living room
- Features: Flooring - HardWood, Crown Molding
- Level: Main
Heating
- Forced Air, Natural Gas
Cooling
- Central Air, Electric
Appliances
- Included: Microwave, Dishwasher, Dryer, Oven, Refrigerator, Washer, Cooktop, Gas Water Heater
- Laundry: Main Level, Laundry Room
Features
- Built-in Features, Ceiling Fan(s), Entry Level Bedroom, Family Room Off Kitchen, Kitchen Island, Upgraded Countertops
- Flooring: Carpet, Wood
- Basement: Full,Interior Entry,Finished,Rear Entrance
- Number of fireplaces: 1
- Fireplace features: Gas/Propane
Interior area
- Total structure area: 4,064
- Total interior livable area: 4,064 sqft
- Finished area above ground: 2,904
- Finished area below ground: 1,160
Property
Parking
- Total spaces: 4
- Parking features: Garage Faces Front, Garage Door Opener, Inside Entrance, Attached, Driveway
- Attached garage spaces: 2
- Uncovered spaces: 2
Accessibility
- Accessibility features: Accessible Entrance
Features
- Levels: Two
- Stories: 2
- Patio & porch: Deck, Patio, Porch
- Exterior features: Lighting, Sidewalks
- Pool features: None
Lot
- Size: 0.25 Acres
Details
- Additional structures: Above Grade, Below Grade
- Parcel number: 10161056114
- Zoning: RESIDENTIAL
- Special conditions: Standard
Construction
Type & style
- Home type: SingleFamily
- Architectural style: Traditional
- Property subtype: Single Family Residence
Materials
- Brick, Vinyl Siding
- Foundation: Permanent
- Roof: Composition
Condition
- New construction: No
- Year built: 1992
Utilities & green energy
- Electric: 200+ Amp Service
- Sewer: Public Sewer
- Water: Public
- Utilities for property: Cable Available, Phone Available
Community & HOA
Community
- Subdivision: Highlands Of Hampden
HOA
- Has HOA: No
Location
- Region: Mechanicsburg
- Municipality: HAMPDEN TWP
Financial & listing details
- Price per square foot: $150/sqft
- Tax assessed value: $354,900
- Annual tax amount: $5,481
- Date on market: 6/18/2026
- Listing agreement: Exclusive Right To Sell
- Listing terms: Cash,Conventional,VA Loan
- Inclusions: Refrigerator Dryer And Washer
- Ownership: Fee Simple
Price history
| Date | Event | Price |
|---|---|---|
| 7/28/2026 | Sold | $610,000+0.2%$150/sqft |
Source:  Bright MLS #PACB2055212 Report a problem Bright MLS #PACB2055212 Report a problem | ||
| 7/3/2026 | Pending sale | $609,000$150/sqft |
Source: Bright MLS #PACB2055212 Report a problem | ||
| 7/3/2026 | Listing removed | $609,000$150/sqft |
Source: Bright MLS #PACB2055212 Report a problem | ||
| 6/20/2026 | Pending sale | $609,000$150/sqft |
Source: Bright MLS #PACB2055212 Report a problem | ||
| 6/18/2026 | Listed for sale | $609,000+41.3%$150/sqft |
Source: Bright MLS #PACB2055212 Report a problem | ||
| 7/23/2020 | Sold | $431,000+1.4%$106/sqft |
Source: Public Record Report a problem | ||
| 5/25/2020 | Pending sale | $424,900$105/sqft |
Source: Berkshire Hathaway HomeServices Homesale Realty #PACB123614 Report a problem | ||
| 5/21/2020 | Listed for sale | $424,900+3.9%$105/sqft |
Source: Berkshire Hathaway HomeServices Homesale Realty #PACB123614 Report a problem | ||
| 7/31/2018 | Sold | $409,000-1.9%$101/sqft |
Source: Public Record Report a problem | ||
| 5/16/2018 | Listed for sale | $416,900+18.3%$103/sqft |
Source: Century 21 At The Helm #1001216052 Report a problem | ||
| 5/22/2009 | Sold | $352,500-7.2%$87/sqft |
Source: Public Record Report a problem | ||
| 10/5/2008 | Listed for sale | $379,900-32.8%$93/sqft |
Source: Visual Tour #10173907 Report a problem | ||
| 2/23/2005 | Sold | $565,000+91.5%$139/sqft |
Source: Public Record Report a problem | ||
| 9/25/2001 | Sold | $295,000$73/sqft |
Source: Public Record Report a problem | ||
Public tax history
| Year | Property taxes | Tax assessment |
|---|---|---|
| 2025 | $5,312 +8% | $354,900 |
| 2024 | $4,917 +3.3% | $354,900 |
| 2023 | $4,759 +2.7% | $354,900 |
| 2022 | $4,631 | $354,900 |
| 2021 | $4,631 +4.5% | $354,900 |
| 2020 | $4,431 +396% | $354,900 |
| 2019 | $893 -79.1% | $354,900 |
| 2018 | $4,271 | $354,900 |
| 2017 | -- | $354,900 |
| 2016 | -- | $354,900 |
| 2015 | -- | $354,900 |
| 2014 | -- | $354,900 |
| 2013 | -- | $354,900 |
| 2012 | -- | $354,900 |
| 2011 | -- | $354,900 +13.7% |
| 2010 | -- | $312,040 |
| 2009 | -- | $312,040 |
| 2008 | -- | $312,040 |
| 2007 | -- | $312,040 |
| 2006 | -- | $312,040 |
| 2005 | -- | $312,040 +2.9% |
| 2004 | -- | $303,270 |
| 2003 | $712 | $303,270 |
| 2000 | -- | $303,270 |
Find assessor info on the county website
Neighborhood: 17050
Nearby homes
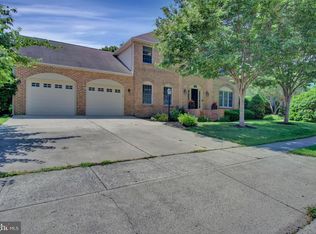
- $610,0004 bd4 ba3.6k sqft1101 Saffron Dr, Mechanicsburg, PA 17050Sold
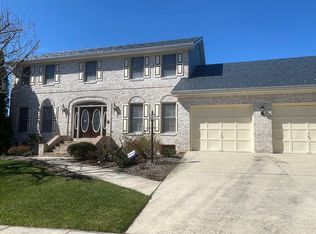
- $652,9006 bd5 ba4.5k sqft1105 Saffron Dr, Mechanicsburg, PA 17050Off Market
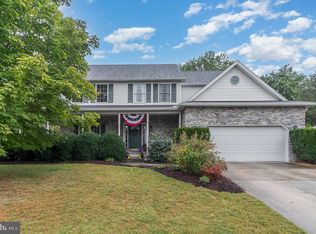
- $578,0004 bd3 ba3.2k sqft1102 Tiverton Rd, Mechanicsburg, PA 17050Sold
- $578,2004 bd3 ba2.6k sqft1102 Saffron Dr, Mechanicsburg, PA 17050Off Market
- $538,8004 bd2 ba2.4k sqft1104 Tiverton Rd, Mechanicsburg, PA 17050Off Market
- $641,0004 bd4 ba5k sqft1100 Tiverton Rd, Mechanicsburg, PA 17050Off Market
- $548,7004 bd3 ba3k sqft1100 Saffron Dr, Mechanicsburg, PA 17050Off Market
- $557,8004 bd2 ba2.7k sqft1104 Saffron Dr, Mechanicsburg, PA 17050Off Market
Nearby schools
GreatSchools rating
- 8/10Shaull El SchoolGrades: K-5Distance: 2.8 mi
- 8/10Mountain View Middle SchoolGrades: 6-8Distance: 2.7 mi
- 10/10Cumberland Valley High SchoolGrades: 9-12Distance: 5.8 mi
Schools provided by the listing agent
- High: Cumberland Valley
- District: Cumberland Valley
Source: Bright MLS. This data may not be complete. We recommend contacting the local school district to confirm school assignments for this home.


Get pre-qualified for a loan
At Zillow Home Loans, we can pre-qualify you in as little as 5 minutes with no impact to your credit score.An equal housing lender. NMLS #10287.
Sell for more on Zillow
Get a Zillow Showcase℠ listing at no additional cost and you could sell for .
$610,300
2% more
+$12,206
With Zillow Showcase(estimated)
$622,506
- Pennsylvania
- Cumberland County
- Mechanicsburg
- 17050
- 1103 Saffron Dr
Nearby cities
Nearby zip codes
Other Mechanicsburg Topics
