Welcome to your new home. A beautifully rebuilt 3-bedroom, 2-bathroom home offering nearly 1,600 square feet of thoughtfully designed living space. This home has been completely rebuilt, providing peace of mind and long-term value. Step inside to find vaulted ceilings and a spacious open layout that seamlessly connects the living, dining, and kitchen areas, perfect for both everyday living and entertaining. The oversized kitchen serves as the heart of the home, offering ample space for gathering and functionality. The split floor plan provides privacy, with the primary suite separated from the secondary bedrooms. Durable vinyl flooring runs throughout the home, combining style with low-maintenance living. Out back, enjoy an ample backyard as your own private oasis featuring a sparkling pool, ideal for relaxing, entertaining, and enjoying the Florida lifestyle year-round. Conveniently located in Seffner with easy access to major roadways, shopping, and dining, this home offers a great combination of comfort, space, and convenience.
Sold for $387,000
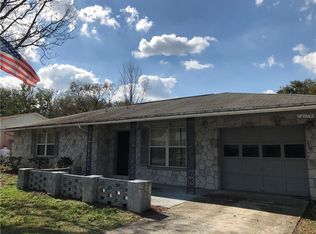
Street View
Zillow last checked:
Listing updated:
Bought with:
Isabel Ramos Orta, 3531877
HOME PRIME REALTY LLC
Source: Stellar MLS,MLS#: O6395214 Originating MLS: Orlando Regional
Originating MLS: Orlando Regional
Price history
| Date | Event | Price |
|---|---|---|
| 5/8/2026 | Sold | $387,000+3.2%$244/sqft |
Source:  Stellar MLS #O6395214 Report a problem Stellar MLS #O6395214 Report a problem | ||
| 4/3/2026 | Pending sale | $375,000$237/sqft |
Source: Stellar MLS #O6395214 Report a problem | ||
| 4/1/2026 | Listed for sale | $375,000+400%$237/sqft |
Source: Stellar MLS #O6395214 Report a problem | ||
| 4/2/2025 | Sold | $75,000+87.5%$47/sqft |
Source: Public Record Report a problem | ||
| 10/6/2023 | Sold | $40,000-61%$25/sqft |
Source: Public Record Report a problem | ||
| 3/21/2012 | Sold | $102,500+3%$65/sqft |
Source: Public Record Report a problem | ||
| 1/9/2012 | Price change | $99,500-5.1%$63/sqft |
Source: Charles Rutenberg Realty, Inc. #T2500997 Report a problem | ||
| 12/20/2011 | Price change | $104,900-4.5%$66/sqft |
Source: Charles Rutenberg Realty, Inc. #T2487992 Report a problem | ||
| 11/29/2011 | Listed for sale | $109,900$69/sqft |
Source: Charles Rutenberg Realty, Inc. #T2487992 Report a problem | ||
| 10/4/2011 | Listing removed | $109,900$69/sqft |
Source: Charles Rutenberg Realty, Inc. #T2487992 Report a problem | ||
| 9/22/2011 | Listed for sale | $109,900+174.8%$69/sqft |
Source: Charles Rutenberg Realty, Inc. #T2487992 Report a problem | ||
| 7/5/2011 | Sold | $40,000-27.3%$25/sqft |
Source: Public Record Report a problem | ||
| 5/12/2011 | Price change | $55,000-8.3%$35/sqft |
Source: Teamwork Real Estate Consult. #U7473390 Report a problem | ||
| 3/16/2011 | Price change | $60,000-13%$38/sqft |
Source: Teamwork Real Estate Consult. #7473390 Report a problem | ||
| 1/31/2011 | Price change | $69,000-8%$44/sqft |
Source: Teamwork Real Estate Consult. #7473390 Report a problem | ||
| 9/9/2010 | Price change | $75,000-21.1%$47/sqft |
Source: Teamwork Real Estate Consult. #7473390 Report a problem | ||
| 8/27/2010 | Price change | $95,000-34.5%$60/sqft |
Source: Teamwork Real Estate Consult. #7473390 Report a problem | ||
| 7/24/2010 | Listed for sale | $145,000$91/sqft |
Source: Teamwork Real Estate Consult. #7473390 Report a problem | ||

Get a cash offer in 3 minutes
Find out how much your home could sell for in as little as 3 minutes with a no-obligation cash offer.
Estimated market value
$387,300
