Skip main navigation
Sold for $173,500
  • $173,500

    1103 Saint Clair Blvd, Algonac, MI 48001

    3beds
    1,128sqft
    Single Family Residence
    Built in 1965
    5,227 Square Feet Lot
    $196,300 Zestimate®
    $154/sqft
    $1,467 Estimated rent

    Home value

    $196,300

    $186,000 - $206,000

    $1,467/mo

    Zestimate® history
    Loading
    Loading...

    Owner options

    List your home for rent

    $1,467/mo

    Rent Zestimate®

    Find your next renter with Zillow Rental Manager. Plus, with online applications, you can quickly screen prospective tenants – for free.

    Learn more

    $1,467/mo

    Rent Zestimate®

    Refinance and save

    $1,159/mo

    Est. payment

    Refinancing to a lower rate could help reduce your monthly payments and save thousands over the life of the loan.

    See today's rates

    $1,159/mo

    Est. payment

    Explore your selling options

    Work with a Zillow partner agent

    Leverage their expertise and Zillow's premium Showcase listings to get your home seen by more buyers.

    Get started

    List with your own agent

    Get your home in front of millions of buyers by listing it on Zillow.

    Learn how to do it

    Sell it yourself

    Take full control of how buyers see your home on Zillow by listing For Sale by Owner (FSBO).

    List your home

    What's special

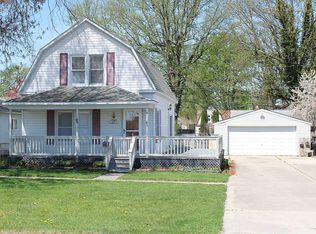
    Covered front porchSpacious first-floor bedroomEnormous pantryOver-sized shedWide corner lotTall ceilingsOriginal tall wood baseboards
    Classic 3 Bedroom, 1 Full Bath Algonac Farmhouse features Covered Front Porch on wide Corner Lot with City Sidewalks & Over-Sized Shed in Backyard! Spacious First-Floor Bedroom, Two Bedrooms on Upper Level with oodles of storage space. Open Living to Dining Room flows into a large Kitchen featuring authentic multi-paned windows, an enormous Pantry & a convenient First-Floor Laundry! Freshly painted in neutrals, tall ceilings feature updated newer light fixtures complimenting planked loose-lay luxury laminate flooring thru-out. This Farmhouse retains the timeless charm of original tall wood Baseboards, Trim & Stairwell Banister. Sellers are waving Goodbye due to a relocation! 1-Year Home Warranty Included!

    Zillow last checked:

    Listing updated:

    Listed by:

    Joan Schinderle-King 586-383-9975,

    Realty Executives Home Towne Chesterfield

    Bought with:

    Morgan Allen, 6501446578

    Next Level Realty LLC

    Source: MiRealSource,MLS#: 50106140MLS LogoOriginating MLS: MiRealSource

    Facts & features

    Interior

    Bedrooms & bathrooms
    • Bedrooms: 3
    • Bathrooms: 1
    • Full bathrooms: 1
    Rooms
    • Room types: Entry, Family Room, Bedroom, Laundry, Master Bedroom, Living Room, Utility/Laundry Room, Bathroom
    Primary bedroom
    • Level: First
    Bedroom 1
    • Level: First
    • Area: 168
    • Dimensions: 21 x 8
    Bedroom 2
    • Level: Second
    • Area: 150
    • Dimensions: 10 x 15
    Bedroom 3
    • Level: Second
    • Area: 105
    • Dimensions: 7 x 15
    Bathroom 1
    • Level: First
    • Area: 48
    • Dimensions: 8 x 6
    Kitchen
    • Level: First
    • Area: 182
    • Dimensions: 14 x 13
    Living room
    • Level: First
    • Area: 315
    • Dimensions: 21 x 15
    Heating
    • Boiler, Natural Gas
    Appliances
    • Laundry: First Floor Laundry, Laundry Room
    Features
    • Eat-in Kitchen
    • Flooring: Hardwood
    • Basement: Crawl Space
    • Has fireplace: No
    Interior area
    • Total structure area: 1,128
    • Total interior livable area: 1,128 sqft
    • Finished area above ground: 1,128
    • Finished area below ground: 0

    Property

    Features
    • Levels: Two
    • Stories: 2
    • Patio & porch: Porch
    • Frontage length: 60
    Lot
    • Size: 5,227 Square Feet
    • Dimensions: 60 x 90
    Details
    • Additional structures: Shed(s)
    • Parcel number: 011050211050
    • Special conditions: Private

    Construction

    Type & style
    • Home type: SingleFamily
    • Architectural style: Colonial
    • Property subtype: Single Family Residence
    Materials
    • Vinyl Siding
    Condition
    • Year built: 1965

    Utilities & green energy

    • Sewer: Public Sanitary
    • Water: Public
    • Utilities for property: Cable/Internet Avail.

    Community & HOA

    Community
    • Subdivision: Village Of Algonac
    HOA
    • Has HOA: No
    Location
    • Region: Algonac

    Financial & listing details

    • Price per square foot: $154/sqft
    • Tax assessed value: $148,000
    • Annual tax amount: $1,946
    • Date on market: 4/18/2023
    • Cumulative days on market: 82 days
    • Listing agreement: Exclusive Right To Sell
    • Listing terms: Conventional,FHA,VA Loan

    Price history

    DateEventPrice
    7/21/2023Sold$173,500-3.6%$154/sqft
    Source: MiRealSource #50106140 Report a problem
    7/9/2023Pending sale$179,999+0.1%$160/sqft
    Source: MiRealSource #50106140 Report a problem
    6/17/2023Price change$179,900-0.1%$159/sqft
    Source: MiRealSource #50106140 Report a problem
    4/18/2023Listed for sale$179,999+5.9%$160/sqft
    Source: MiRealSource #50106140 Report a problem
    4/7/2022Sold$170,000-8.1%$151/sqft
    Source: MiRealSource #50064513 Report a problem
    3/6/2022Pending sale$184,900$164/sqft
    Source: MiRealSource #50064513 Report a problem
    2/8/2022Price change$184,900-5.1%$164/sqft
    Source: MiRealSource #50064513 Report a problem
    1/20/2022Listed for sale$194,900+96.9%$173/sqft
    Source: MiRealSource #50064513 Report a problem
    3/24/2021Listing removed--
    Source: Owner Report a problem
    7/12/2019Sold$99,000-5.7%$88/sqft
    Source: Public Record Report a problem
    5/23/2019Pending sale$105,000$93/sqft
    Source: Owner Report a problem
    5/14/2019Listed for sale$105,000+162.5%$93/sqft
    Source: Owner Report a problem
    3/6/2019Sold$40,000-38.4%$35/sqft
    Source: Public Record Report a problem
    1/14/2019Pending sale$64,900$58/sqft
    Source: RE/MAX Advisors #31366261 Report a problem
    1/2/2019Price change$64,900-7.2%$58/sqft
    Source: RE/MAX Advisors #31366261 Report a problem
    11/29/2018Listed for sale$69,900$62/sqft
    Source: RE/MAX Advisors #31366261 Report a problem

    Public tax history

    YearProperty taxesTax assessment
    2025$3,882 +66.6%$74,000 +15.4%
    2024$2,330 +19.8%$64,100 +14.5%
    2023$1,946 +4.4%$56,000 +12.2%
    2022$1,864 $49,900 +5.7%
    2021-- $47,200 +7.8%
    2020-- $43,800 +23%
    2019$1,501 $35,600 +11.9%
    2018-- $31,800 +12.4%
    2016$1,476 +4.7%$28,300 +14.6%
    2015$1,409 $24,700 +10.3%
    2014-- $22,400 +4.2%
    2013-- $21,500 -8.1%
    2012-- $23,400 -31.8%
    2011-- $34,300
    2010-- $34,300 +21.2%
    2009-- $28,300 -14.5%
    2008-- $33,100
    2007-- $33,100
    2006-- --
    2003-- $29,400 +4.4%
    2002-- $28,150 +8.9%
    2001-- $25,850 +10%
    2000-- $23,500
    Find assessor info on the county website

    Neighborhood: 48001

    Nearby schools

    GreatSchools rating
    Schools provided by the listing agent
    • District: Algonac Community School District

    Source: MiRealSource. This data may not be complete. We recommend contacting the local school district to confirm school assignments for this home.

    Get a cash offer in 3 minutes
    Find out how much your home could sell for in as little as 3 minutes with a no-obligation cash offer.
    Estimated market value
    $196,300
    Get a cash offer in 3 minutes
    Find out how much your home could sell for in as little as 3 minutes with a no-obligation cash offer.
    Estimated market value
    $196,300