Skip main navigation
Off market
  • $357,300

    1103 Sandalwood Dr, Plant City, FL 33563

    3beds
    1,963sqft
    Single Family Residence
    Built in 2018
    9,021 Square Feet Lot
    $357,300 Zestimate®
    $182/sqft
    $2,473 Estimated rent

    Home value

    $357,300

    $339,000 - $375,000

    $2,473/mo

    Zestimate® history
    Loading
    Loading...

    Owner options

    List your home for rent

    $2,473/mo

    Rent Zestimate®

    Find your next renter with Zillow Rental Manager. Plus, with online applications, you can quickly screen prospective tenants – for free.

    Learn more

    $2,473/mo

    Rent Zestimate®

    Refinance and save

    $2,514/mo

    Est. payment

    Refinancing to a lower rate could help reduce your monthly payments and save thousands over the life of the loan.

    See today's rates

    $2,514/mo

    Est. payment

    Explore your selling options

    Work with a Zillow partner agent

    Leverage their expertise and Zillow's premium Showcase listings to get your home seen by more buyers.

    Get started

    List with your own agent

    Get your home in front of millions of buyers by listing it on Zillow.

    Learn how to do it

    Sell it yourself

    Take full control of how buyers see your home on Zillow by listing For Sale by Owner (FSBO).

    List your home

    What's special

    Home completed in 2018, enjoy a nearly-new home in a small town setting with excellent shopping and modern hospitals less than 5 min. Sellers consider the décor to be Florida "Coastal-Farmhouse" in style; all furnishings are available for purchase to discerning Buyers. The home includes many features: Open floor plan; entire home is light & bright with 10-Ft ceiling height throughout. Kitchen with granite & light off-white solid wood cabinetry, High-end Appliance Package with Fingerprint-Resistant Slate finish. Living Room has elevated white Electric Fireplace & matching Granite Hearth. Master bathroom includes a Travertine-tiled walk-in shower/plate glass enclosure, jetted Garden Tub & walk-in 8' X 9' closet Room. Lots of Wood Flooring, Ceramic tile floors on diagonal in Entry, Kitchen, Laundry Room & Baths; carpeting in Bedrooms. Many other features including:* Leaded-Glass Entry Door with sidelight glass * Larger 6-panel 36" doors thru-out * Two (2) rear French Doors to access the back yard * 34' X 12' poured cement patio in the rear of the home. * Master Bath with private Commode Room * 90" Off-white Pantry cupboard added to Laundry Room * Additional (2nd) Water Irrigation line from the city to water front grass and shrubs - to lessens utility bills * 6' White Privacy Fence * 28 LED ceiling can-lights * Modern "manifold" plumbing system. * Garage includes a Steel Mandoor. * Designer Chandelier in DR. House is fresh & like-new condition (adult-owned, smoke-free, no pets) - availability is immediate

    This property is not currently displayed as for sale or rent on Zillow. This may be different from what's on other websites or public sources.
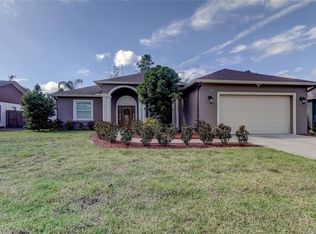
    Originating MLS: Tampa

    Facts & features

    Interior

    Bedrooms & bathrooms
    • Bedrooms: 3
    • Bathrooms: 2
    • Full bathrooms: 2
    Heating
    • Forced air, Electric
    Cooling
    • Central
    Appliances
    • Included: Dishwasher, Dryer, Freezer, Garbage disposal, Microwave, Range / Oven, Refrigerator, Washer
    • Laundry: Inside, Laundry Room
    Features
    • Ceiling Fans(s), High Ceiling(s), Open Floorplan, Split Bedroom, Stone Counters, Walk-In Closet(s), Solid Wood Cabinets, Kitchen/Family Room Combo, Living Room/Dining Room Combo, Solid Surface Counters, Built in Features, Window Treatments, Tray Ceiling(s)
    • Flooring: Tile, Hardwood
    • Windows: Blinds, Drapes, Rods
    • Has fireplace: Yes
    • Fireplace features: Living Room, Family Room, Electric, Free Standing, Other Room, Decorative, Non Wood Burning
    Interior area
    • Total interior livable area: 1,963 sqft

    Property

    Parking
    • Total spaces: 2
    • Parking features: Garage - Attached
    Features
    • Levels: One
    • Patio & porch: Patio, Front Porch, Rear Porch
    • Exterior features: Stucco
    • Fencing: Vinyl
    • Has view: Yes
    • View description: City
    Lot
    • Size: 9,021 Square Feet
    • Dimensions: 82x110
    • Features: In City Limits, Level/Flat, Sidewalk, Street Paved
    • Residential vegetation: Mature Landscaping, Trees/Landscaped
    Details
    • Parcel number: 22290559L000017000020P
    • Zoning: PD

    Construction

    Type & style
    • Home type: SingleFamily
    • Architectural style: Contemporary
    • Property subtype: Single Family Residence
    Materials
    • masonry
    • Roof: Other
    Condition
    • Completed
    • Year built: 2018

    Utilities & green energy

    • Sewer: Public Sewer
    • Water: Public
    • Utilities for property: Public

    Community & HOA

    Community
    • Subdivision: WALDEN LAKE SUB UN 1
    HOA
    • Has HOA: Yes
    • Amenities included: Playground, Clubhouse, Maintenance, Park, Pool, Tennis Court(s), Recreation Facilities, Basketball Court
    • Services included: Community Pool, Maintenance Grounds, Recreational Facilities, Common Area Taxes, Insurance, Maintenance Repairs, Pool Maintenance, Manager, Electricity
    • HOA fee: $20 monthly
    Location
    • Region: Plant City

    Financial & listing details

    • Price per square foot: $182/sqft
    • Tax assessed value: $307,085
    • Annual tax amount: $4,579
    • Listing terms: Cash, Conventional, VA Loan
    • Ownership: Fee Simple

    Price history

    DateEventPrice
    7/31/2020Sold$286,900$146/sqft
    Source: Public Record Report a problem
    6/19/2020Pending sale$286,900$146/sqft
    Source: ADDVANTAGE REAL EST. SERVICE #T3247285 Report a problem
    6/10/2020Listed for sale$286,900+23.2%$146/sqft
    Source: ADDVANTAGE REAL EST. SERVICE #T3247285 Report a problem
    1/23/2018Sold$232,902+831.6%$119/sqft
    Source: Public Record Report a problem
    8/22/2015Listing removed$25,000$13/sqft
    Source: GOLD TEAM REALTY INC #T2723474 Report a problem
    10/31/2014Listed for sale$25,000+1288.9%$13/sqft
    Source: Gold Team Realty, Inc. #T2723474 Report a problem
    10/8/2010Sold$1,800-98.4%$1/sqft
    Source: Public Record Report a problem
    11/16/2000Sold$115,200$59/sqft
    Source: Public Record Report a problem

    Public tax history

    YearProperty taxesTax assessment
    2025$4,579 +8.3%$292,103 +2.9%
    2024$4,226 +2.7%$283,871 +3%
    2023$4,116 -3.1%$275,603 -2.1%
    2022$4,249 -2.6%$281,499 +17.2%
    2021$4,362 +76.1%$240,181 +35.5%
    2020$2,477 +1.9%$177,214 +2.3%
    2019$2,431 $173,230 -3.5%
    2018$2,431 -27.9%$179,420 +5900.7%
    2017$3,371 +6113.4%$2,990 +18.2%
    2016$54 +16.9%$2,530 +13.7%
    2015$46 +20.6%$2,226 +10%
    2014$38 $2,024 +10%
    2013$38 +7.4%$1,840
    2012$36 +14%$1,840 +14.3%
    2011$31 -97.5%$1,610 -98.5%
    2010$1,271 -11.3%$105,768 -6.9%
    2009$1,433 +2.1%$113,615 +0.1%
    2008$1,404 -12.2%$113,501 +3%
    2007$1,598 -5.5%$110,195 +2.5%
    2006$1,691 +1.1%$107,507 +3%
    2005$1,672 $104,376 +3%
    2004-- $101,336 +1.9%
    2003-- $99,447 +2.4%
    2002-- $97,116 +1.6%
    2001-- $95,587 +7.4%
    2000$1,198 $89,023
    Find assessor info on the county website

    Neighborhood: 33563

    Nearby schools

    GreatSchools rating
    Get a cash offer in 3 minutes
    Find out how much your home could sell for in as little as 3 minutes with a no-obligation cash offer.
    Estimated market value
    $357,300
    Get a cash offer in 3 minutes
    Find out how much your home could sell for in as little as 3 minutes with a no-obligation cash offer.
    Estimated market value
    $357,300