Skip main navigation
Sold for $436,000
  • $436,000

    1103 Sandy Bar Dr, Fort Washington, MD 20744

    3beds
    3,666sqft
    Single Family Residence
    Built in 1993
    1.73 Acres Lot
    $282,600 Zestimate®
    $119/sqft
    $3,510 Estimated rent

    Home value

    $282,600

    $268,000 - $297,000

    $3,510/mo

    Zestimate® history
    Loading
    Loading...

    Owner options

    List your home for rent

    $3,510/mo

    Rent Zestimate®

    Find your next renter with Zillow Rental Manager. Plus, with online applications, you can quickly screen prospective tenants – for free.

    Learn more

    $3,510/mo

    Rent Zestimate®

    Refinance and save

    $2,751/mo

    Est. payment

    Refinancing to a lower rate could help reduce your monthly payments and save thousands over the life of the loan.

    See today's rates

    $2,751/mo

    Est. payment

    Explore your selling options

    Work with a Zillow partner agent

    Leverage their expertise and Zillow's premium Showcase listings to get your home seen by more buyers.

    Get started

    List with your own agent

    Get your home in front of millions of buyers by listing it on Zillow.

    Learn how to do it

    Sell it yourself

    Take full control of how buyers see your home on Zillow by listing For Sale by Owner (FSBO).

    List your home

    What's special

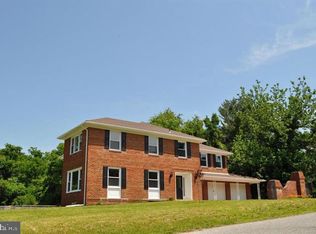
    ******* We have received multiple offers. Please submit your highest and best offer by Wednesday, October 22nd at 5:00PM.******* Exquisite George Thorne Estate Opportunity – Complete Luxury Gut Renovation Nestled within the prestigious George Thorne Estate, this extraordinary property offers a rare opportunity to create a fully customized luxury residence through a complete gut renovation. Spanning 1.73 serene acres, the estate is perfectly positioned alongside a tranquil river, where natural water features and lush surroundings define an atmosphere of refined exclusivity. Originally constructed in 1993 in timeless Colonial style, the home now presents a blank canvas for visionary design. Future owners can reimagine the interiors with bespoke finishes, grand entertaining spaces, a gourmet kitchen, and spa-inspired baths—crafting a modern masterpiece tailored to their lifestyle. The detached structure offers added privacy and versatility, while the two-car garage and spacious driveway provide ample parking for residents and guests. The absence of a pool allows the estate’s captivating natural water setting to remain the focal point, offering opportunities for relaxation and recreation along the river’s edge. The property is being sold as-is, presenting an exceptional opportunity for a complete luxury rebuild within one of the region’s most sought-after enclaves. Buyer most use TitleMax for closing. Disclosure: The property contains mold and may also include moisture-related or other environmental contaminants commonly found in homes requiring full renovation. Entry is at your own risk, and proper protective measures are strongly advised during showings and inspections. Email waltspann55@gmail.com to schedule showings.

    Zillow last checked:

    Listing updated:

    Listed by:

    Walt Spann 301-529-2621,

    RE/MAX United Real Estate

    Bought with:

    Christine Langford Dixon, 533338

    Redfin Corp

    Source: Bright MLS,MLS#: MDPG2179010MLS Logo

    Facts & features

    Interior

    Bedrooms & bathrooms
    • Bedrooms: 3
    • Bathrooms: 4
    • Full bathrooms: 4
    • Main level bathrooms: 2
    Bedroom 1
    • Level: Upper
    Bedroom 2
    • Level: Upper
    Bedroom 3
    • Level: Upper
    Bathroom 1
    • Level: Main
    Bathroom 1
    • Level: Upper
    Bathroom 2
    • Level: Main
    Bathroom 2
    • Level: Upper
    Basement
    • Level: Lower
    Den
    • Level: Upper
    Dining room
    • Level: Main
    Living room
    • Level: Main
    Heating
    • Forced Air, Natural Gas
    Cooling
    • Other
    Features
    • Basement: Unfinished
    • Has fireplace: No
    Interior area
    • Total structure area: 3,666
    • Total interior livable area: 3,666 sqft
    • Finished area above ground: 3,666
    • Finished area below ground: 0

    Property

    Parking
    • Total spaces: 6
    • Parking features: Garage Faces Front, Attached, Driveway
    • Attached garage spaces: 2
    • Uncovered spaces: 4
    Accessibility
    • Accessibility features: None
    Features
    • Levels: Two
    • Stories: 2
    • Pool features: None
    • Waterfront features: River
    Lot
    • Size: 1.73 Acres
    Details
    • Additional structures: Above Grade, Below Grade
    • Parcel number: 17121358407
    • Zoning: RR
    • Special conditions: Standard

    Construction

    Type & style
    • Home type: SingleFamily
    • Architectural style: Colonial
    • Property subtype: Single Family Residence
    Materials
    • Frame
    • Foundation: Block, Concrete Perimeter
    • Roof: Shingle
    Condition
    • New construction: No
    • Year built: 1993

    Utilities & green energy

    • Sewer: Public Sewer
    • Water: Public

    Community & neighborhood

    Location
    • Region: Fort Washington
    • Subdivision: George Thorne Estate

    Other

    Other facts
    • Listing agreement: Exclusive Right To Sell
    • Listing terms: Cash,FHA 203(k)
    • Ownership: Fee Simple

    Price history

    DateEventPrice
    2/24/2026Sold$436,000+58.5%$119/sqft
    Source: Bright MLS #MDPG2179010 Report a problem
    10/24/2025Pending sale$275,000$75/sqft
    Source: Bright MLS #MDPG2179010 Report a problem
    10/20/2025Listed for sale$275,000$75/sqft
    Source: Bright MLS #MDPG2179010 Report a problem

    Public tax history

    YearProperty taxesTax assessment
    2025$14,391 +53.2%$941,533 +11.4%
    2024$9,396 +13.4%$845,000 +13.4%
    2023$8,284 -11.8%$745,000 -11.8%
    2022$9,396 +55%$845,000 +55%
    2021$6,060 +0.4%$545,000 +0.4%
    2020$6,034 -24.5%$542,600 +0.9%
    2019$7,992 $537,800
    2018$7,992 +10.4%$537,800 +10.4%
    2017$7,240 -2.5%$487,233 +11.6%
    2016$7,428 $436,667 +13.1%
    2015$7,428 $386,100
    2014$7,428 $386,100
    2013-- $386,100 -23.5%
    2012-- $504,400
    2011-- $504,400
    2010-- $504,400 -28.9%
    2009-- $709,910 +16.4%
    2008-- $609,846 +19.6%
    2007-- $509,783 +24.4%
    2006-- $409,720 +5.2%
    2005-- $389,606 +5.4%
    2004-- $369,493 +5.8%
    2003-- $349,380
    2002-- $349,380 +4.9%
    2001-- $333,153

    Find assessor info on the county website

    Neighborhood: 20744

    Nearby schools

    GreatSchools rating
    Schools provided by the listing agent
    • District: Prince George's County Public Schools

    Source: Bright MLS. This data may not be complete. We recommend contacting the local school district to confirm school assignments for this home.

    Get a cash offer in 3 minutes
    Find out how much your home could sell for in as little as 3 minutes with a no-obligation cash offer.
    Estimated market value
    $282,600
    Get a cash offer in 3 minutes
    Find out how much your home could sell for in as little as 3 minutes with a no-obligation cash offer.
    Estimated market value
    $282,600