Skip main navigation
Off market
  • $577,600

    1103 Seton Hall Ln, Pflugerville, TX 78660

    4beds
    4,201sqft
    Single Family Residence
    Built in ----
    -- sqft lot
    $577,600 Zestimate®
    $137/sqft
    $3,253 Estimated rent

    Home value

    $577,600

    $543,000 - $612,000

    $3,253/mo

    Zestimate® history
    Loading
    Loading...

    Owner options

    List your home for rent

    $3,253/mo

    Rent Zestimate®

    Find your next renter with Zillow Rental Manager. Plus, with online applications, you can quickly screen prospective tenants – for free.

    Learn more

    $3,253/mo

    Rent Zestimate®

    Refinance and save

    $3,784/mo

    Est. payment

    Refinancing to a lower rate could help reduce your monthly payments and save thousands over the life of the loan.

    See today's rates

    $3,784/mo

    Est. payment

    Explore your selling options

    Work with a Zillow partner agent

    Leverage their expertise and Zillow's premium Showcase listings to get your home seen by more buyers.

    Get started

    List with your own agent

    Get your home in front of millions of buyers by listing it on Zillow.

    Learn how to do it

    Sell it yourself

    Take full control of how buyers see your home on Zillow by listing For Sale by Owner (FSBO).

    List your home

    What's special

    Two storyStriking fireplaceHardscape backyardWalls of windowsCircle drivewayTile flooringCeiling fans

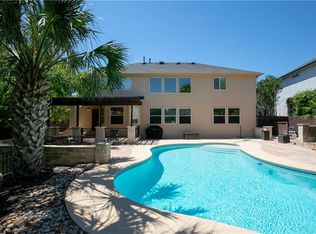
    Grand Home in Pflugerville - 4 Bedroom 3.5 Bathroom - 3 Car Garage Welcome to this exceptional Pflugerville residence where elegant design, generous living spaces, and thoughtful upgrades come together to create the perfect place to call home. A grand circular driveway, stately curb appeal, and an attached three-car garage make a lasting first impression. Step inside to soaring two-story ceilings, walls of windows, and a striking fireplace that anchors the spacious family room. Filled with natural light, the open-concept layout is designed for both everyday comfort and effortless entertaining. The chef's kitchen is the heart of the home, featuring a large center island with breakfast bar seating, abundant cabinetry, expansive counter space, and seamless access to the dining and living areas. Whether preparing weeknight dinners or hosting holiday celebrations, this space is built to bring everyone together. Offering exceptional flexibility, the home includes multiple living and dining areas plus a dedicated home office with custom built-in cabinetryideal for remote work, a study, or creative space. Escape to the private primary suite featuring a spa-inspired bath with dual vanities, a relaxing soaking tub, separate walk-in shower, and an oversized walk-in closet. Three additional bedrooms and 3.5 bathrooms provide ample room for family, guests, or multigenerational living. Step outside to enjoy a beautifully designed, low-maintenance hardscaped backyard, perfect for entertaining or relaxing. Two private balconies offer peaceful spaces to enjoy your morning coffee or unwind while taking in the evening sunset. Located in the heart of Pflugerville, this home provides convenient access to highly rated schools, parks, shopping, dining, major employers, and commuter routes, making it easy to enjoy everything the area has to offer. Combining timeless style, functional living, and an unbeatable location, this is more than just a homeit's a lifestyle. Schedule your private showing today and discover everything this remarkable property has to offer. SECURITY DEPOSIT INFORMATION Pay the traditional security deposit amount, or reduce your move-in costs with our Security Deposit Waiver Program. Eligible applicants can replace the traditional deposit with an affordable monthly fee. While you remain responsible to pay any damages upon move-out, this program offers substantial upfront savings at move-in! RESIDENT BENEFITS PACKAGE Elevate your living experience! Every PURE home includes our Resident Benefits Package ranging from $25.99 - $49.99 and may include perks such as on demand pest control, liability insurance, credit building, and much more! ANIMALS PETS ACCEPTED: (Insert # of pets accepted and type) To simplify pet verification and ensure policy clarity, we use PetScreening, a third-party service. All applicants with pets must complete this screening. Full animal policy details are available on our website. Breed restrictions apply. Pet Fees: $400 Non-refundable, for first pet, $250 for each additional pet. Monthly Pet fee ranges from $30-$80, per pet, per month. *Inapplicable to assistance animals. AMENITIES AND SERVICES INCLUDED Moving in just got easier! Enjoy PURE Utility Concierge services at no extra cost, making your transition smooth and simple. This property is "Internet Ready" with Bulk Rate Pricing at $65/mo. Activation Required. And as a special perk, you'll get access to our private site with exclusive member discounts, deals, and offers through EBG Entertainment. ADDITIONAL DISCLOSURES TX DRE#9011392 All information provided is deemed reliable and accurate but not guaranteed. Prospective residents are responsible for verifying all property details and conditions to their satisfaction prior to submitting an application. PURE Property Management of Texas does not advertise or post listings on Craigslist, NextDoor or Facebook Marketplace. Any listings you see on these platforms claiming to be from PURE Property Management of Texas are fraudulent. Please exercise extreme caution! We do not accept applications from any 3rd party service including Zillow. Visit our website for more information and to apply. Amenities: carpet, ceiling fans, tile flooring, walk in closet, soaking tub, separate shower, breakfast bar, 2 dining areas, two story, large kitchen island, office with built ins, 3 living areas, three car garage, circle driveway, 2 balconies, hardscape backyard

    This property is not currently displayed as for sale or rent on Zillow. This may be different from what's on other websites or public sources.
    Zillow last checked:

    Listing updated:

    Source: Zillow Rentals

    Facts & features

    Interior

    Bedrooms & bathrooms
    • Bedrooms: 4
    • Bathrooms: 4
    • Full bathrooms: 3
    • 1/2 bathrooms: 1
    Heating
    • Central, Fireplace, Forced Air
    Cooling
    • Air Conditioner, Central Air
    Appliances
    • Included: Dishwasher, Garbage Disposal, Range Oven, Refrigerator, Washer, dryer
    • Laundry: In Unit
    Features
    • Ceiling Fan(s), Walk In Closet
    • Flooring: Carpet, Tile
    • Has fireplace: Yes
    Interior area
    • Total interior livable area: 4,201 sqft

    Property

    Parking
    • Total spaces: 3
    • Parking features: Attached, Garage
    • Has attached garage: Yes
    • Details: Contact manager
    Features
    • Patio & porch: Patio, Porch
    • Exterior features: Balcony
    • Fencing: Fenced Yard
    Details
    • Additional structures: Garage(s)
    • Parcel number: 480069

    Construction

    Type & style
    • Home type: SingleFamily
    • Property subtype: Single Family Residence

    Community & HOA

    Community
    • Deposit fee: $3,300
    • Application fee: $70
    Location
    • Region: Pflugerville

    Financial & listing details

    • Price per square foot: $137/sqft
    • Tax assessed value: $612,299
    • Annual tax amount: $13,478
    • Date on market: 7/30/2026
    • Date available: 07/29/2026
    • Lease term: Contact For Details

    Price history

    DateEventPrice
    8/8/2026Listing removed$3,300$1/sqft
    Source: Zillow Rentals Report a problem
    7/30/2026Listed for rent$3,300+3.1%$1/sqft
    Source: Zillow Rentals Report a problem
    1/29/2026Listing removed$3,200$1/sqft
    Source: Zillow Rentals Report a problem
    1/19/2026Listed for rent$3,200$1/sqft
    Source: Zillow Rentals Report a problem
    12/3/2020Sold--
    Source: Agent Provided Report a problem
    11/4/2020Pending sale$445,000$106/sqft
    Source: Redfin Corporation #2030268 Report a problem
    10/27/2020Listed for sale$445,000$106/sqft
    Source: Redfin Corporation #2030268 Report a problem

    Public tax history

    YearProperty taxesTax assessment
    2025$13,478 -0.6%$612,299 -2%
    2024$13,557 +0.1%$624,834 -3%
    2023$13,542 -16%$643,848 -11.4%
    2022$16,130 $726,674 +73.3%
    2021-- $419,421 +13.3%
    2020$6,424 -0.3%$370,300
    2019$6,441 +1.5%$370,300 -0.3%
    2018$6,346 $371,505 +7.9%
    2017$6,346 +5.7%$344,237 +9.4%
    2016$6,005 $314,749 +10%
    2015$6,005 $286,135 +3.2%
    2014$6,005 $277,200 +5.6%
    2013-- $262,438 +10%
    2012-- $238,580 -21.1%
    2011-- $302,323 -1.3%
    2010-- $306,418 +1.9%
    2009-- $300,805 +10%
    2008-- $273,459 +2.1%
    2007-- $267,725 -0.9%
    2006-- $270,210 -2%
    2005-- $275,752
    Find assessor info on the county website

    Neighborhood: Mountain Creek

    Nearby schools

    GreatSchools rating
    Get a cash offer in 3 minutes
    Find out how much your home could sell for in as little as 3 minutes with a no-obligation cash offer.
    Estimated market value
    $577,600
    Get a cash offer in 3 minutes
    Find out how much your home could sell for in as little as 3 minutes with a no-obligation cash offer.
    Estimated market value
    $577,600