Skip main navigation
Sold for $395,000
  • $395,000

    1103 Shaffer Trl, Oviedo, FL 32765

    3beds
    1,497sqft
    Single Family Residence
    Built in 1986
    9,908 Square Feet Lot
    $403,300 Zestimate®
    $264/sqft
    $2,424 Estimated rent

    Home value

    $403,300

    $383,000 - $423,000

    $2,424/mo

    Zestimate® history
    Loading
    Loading...

    Owner options

    List your home for rent

    $2,424/mo

    Rent Zestimate®

    Find your next renter with Zillow Rental Manager. Plus, with online applications, you can quickly screen prospective tenants – for free.

    Learn more

    $2,424/mo

    Rent Zestimate®

    Refinance and save

    $2,656/mo

    Est. payment

    Refinancing to a lower rate could help reduce your monthly payments and save thousands over the life of the loan.

    See today's rates

    $2,656/mo

    Est. payment

    Explore your selling options

    Work with a Zillow partner agent

    Leverage their expertise and Zillow's premium Showcase listings to get your home seen by more buyers.

    Get started

    List with your own agent

    Get your home in front of millions of buyers by listing it on Zillow.

    Learn how to do it

    Sell it yourself

    Take full control of how buyers see your home on Zillow by listing For Sale by Owner (FSBO).

    List your home

    What's special

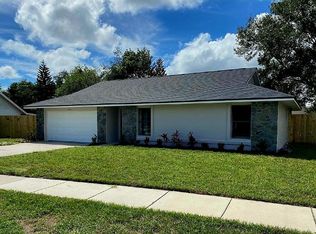
    Modern light fixturesFully updated kitchenUpdated baseboardsQuartz countertopsExterior and interior paintSpacious fenced-in backyardTrue split floor plan
    Welcome Home! This beautifully renovated home offers an abundance of space and comfort, featuring a versatile living room–dining room combination as well as a separate family room located just off the kitchen and dinette area—perfect for those who love an open, connected layout. The true split floor plan provides privacy and convenience, with the primary bedroom and ensuite situated on one side of the home, and the two additional bedrooms on the opposite side. Recent upgrades include exterior and interior paint, updated baseboards, new LVP flooring throughout the main living areas, and brand-new carpet in all bedrooms. Additional enhancements include new ceiling fans, modern light fixtures, and a fully updated kitchen showcasing quartz countertops and new stainless steel appliances—refrigerator, dishwasher, microwave, and range included. For added peace of mind, this home also features a new water heater, roof installed 2024 and new HVAC system. Step outside to a large patio overlooking a spacious, fenced-in backyard—ideal for relaxing, entertaining, or creating your perfect outdoor space. This move-in ready home truly has it all. Come see it today!

    Zillow last checked:

    Listing updated:

    Listing Provided by:

    Selena Peterson 321-946-8158,

    LPT REALTY, LLC 877-366-2213

    Bought with:

    Regina Sittig, 3315018

    RISE REALTY OF FLORIDA LLC

    Source: Stellar MLS,MLS#: O6363561MLS LogoOriginating MLS: Orlando Regional

    Facts & features

    Interior

    Bedrooms & bathrooms
    • Bedrooms: 3
    • Bathrooms: 2
    • Full bathrooms: 2
    Primary bedroom
    • Features: Ceiling Fan(s), En Suite Bathroom, Walk-In Closet(s)
    • Level: First
    Bedroom 2
    • Features: Built-in Closet
    • Level: First
    Bedroom 3
    • Features: Built-in Closet
    • Level: First
    Primary bathroom
    • Features: Exhaust Fan, Tub With Shower
    • Level: First
    Bathroom 2
    • Features: Shower No Tub, Built-in Closet
    • Level: First
    Balcony porch lanai
    • Level: First
    Dinette
    • Level: First
    Dining room
    • Level: First
    Family room
    • Features: Ceiling Fan(s)
    • Level: First
    Kitchen
    • Features: Pantry
    • Level: First
    Living room
    • Level: First
    Heating
    • Central
    Cooling
    • Central Air
    Appliances
    • Included: Dishwasher, Microwave, Range, Refrigerator
    • Laundry: In Garage
    Features
    • Ceiling Fan(s), Walk-In Closet(s)
    • Flooring: Luxury Vinyl
    • Doors: French Doors
    • Has fireplace: No
    Interior area
    • Total structure area: 1,497
    • Total interior livable area: 1,497 sqft

    Property

    Parking
    • Total spaces: 2
    • Parking features: Garage - Attached
    • Attached garage spaces: 2
    Features
    • Levels: One
    • Stories: 1
    • Exterior features: Irrigation System, Rain Gutters, Sidewalk
    Lot
    • Size: 9,908 sqft
    Details
    • Parcel number: 2221315HM00001140
    • Zoning: PUD
    • Special conditions: None

    Construction

    Type & style
    • Home type: SingleFamily
    • Property subtype: Single Family Residence
    Materials
    • Block, Concrete
    • Foundation: Slab
    • Roof: Shingle
    Condition
    • New construction: No
    • Year built: 1986

    Utilities & green energy

    • Sewer: Public Sewer
    • Water: Public
    • Utilities for property: Electricity Connected

    Community & neighborhood

    Community
    • Community features: Playground, Tennis Court(s)
    Location
    • Region: Oviedo
    • Subdivision: ALAFAYA WOODS PH 1 - UNIT A

    HOA & financial

    HOA
    • Has HOA: Yes
    • HOA fee: $18 monthly
    • Association name: Jamie Bowling
    • Association phone: 407-788-6700
    Other fees
    • Pet fee: $0 monthly
    Other financial information
    • Total actual rent: 0

    Other

    Other facts
    • Listing terms: Cash,Conventional,FHA,VA Loan
    • Ownership: Fee Simple
    • Road surface type: Asphalt

    Price history

    DateEventPrice
    3/31/2026Sold$395,000-4.8%$264/sqft
    Source: Stellar MLS #O6363561 Report a problem
    3/11/2026Pending sale$414,900$277/sqft
    Source: Stellar MLS #O6363561 Report a problem
    1/8/2026Price change$414,900-1.2%$277/sqft
    Source: Stellar MLS #O6363561 Report a problem
    11/26/2025Listed for sale$419,900+31.8%$280/sqft
    Source: Stellar MLS #O6363561 Report a problem
    9/25/2025Sold$318,500+125.9%$213/sqft
    Source: Public Record Report a problem
    6/17/2009Sold$141,000-37.3%$94/sqft
    Source: Public Record Report a problem
    12/12/2005Sold$225,000+157.1%$150/sqft
    Source: Public Record Report a problem
    3/7/1995Sold$87,500$58/sqft
    Source: Public Record Report a problem

    Public tax history

    YearProperty taxesTax assessment
    2025$1,732 +10.8%$141,266 +2.9%
    2024$1,564 +7.2%$137,285 +3%
    2023$1,459 +3.7%$133,286 +3%
    2022$1,408 -2.9%$129,404 +3%
    2021$1,449 +1.2%$125,635 +1.4%
    2020$1,433 +1.8%$123,900 +2.3%
    2019$1,407 $121,114 +1.9%
    2018$1,407 +1.4%$118,856 +2.1%
    2017$1,388 +7.3%$116,411 +1.4%
    2016$1,293 -3.6%$114,815 +1.4%
    2015$1,341 $113,224 +0.8%
    2014$1,341 -0.2%$112,325 +1.5%
    2013$1,344 -5.8%$110,665 -6.5%
    2012$1,426 -2.1%$118,380 -0.7%
    2011$1,456 +0.2%$119,159 +0.7%
    2010$1,454 -48.9%$118,340 -22.7%
    2009$2,846 -13.2%$153,149 -17.3%
    2008$3,279 -7%$185,101 -9.7%
    2007$3,525 -8.9%$204,933 +0.4%
    2006$3,869 +110.1%$204,170 +69.5%
    2005$1,841 +0.9%$120,474 +3%
    2004$1,825 +0.6%$116,965 +1.9%
    2003$1,814 -10.8%$114,784 +12.9%
    2002$2,033 +17.5%$101,640 +19%
    2000$1,730 $85,417

    Find assessor info on the county website

    Neighborhood: 32765

    Nearby schools

    GreatSchools rating
    Schools provided by the listing agent
    • Elementary: Evans Elementary
    • Middle: Chiles Middle
    • High: Oviedo High

    Source: Stellar MLS. This data may not be complete. We recommend contacting the local school district to confirm school assignments for this home.

    Get a cash offer in 3 minutes
    Find out how much your home could sell for in as little as 3 minutes with a no-obligation cash offer.
    Estimated market value
    $403,300
    Get a cash offer in 3 minutes
    Find out how much your home could sell for in as little as 3 minutes with a no-obligation cash offer.
    Estimated market value
    $403,300