WOW! Look at this price reduction!!Seller is looking for offers! Visit this beautiful house and see for yourself all this home has to offer. Discover exclusive enclave of luxury villas in beautiful Lake St Louis neighborhood, Crimson Oaks! As you enter the villa you will notice the beautiful hardwood flooring, soaring vaulted ceilings that create an elegant, spacious welcoming environment throughout the home. Kitchen is a stunning showpiece. Custom cabinetry, custom island with gorgeous designer counter tops. Adjacent dining room/ hearth room with cozy fireplace. Massive main level primary suite is a retreat in itself, two huge walk-in closets. Primary bathroom has features you will find in a spa. Upstairs there is nice sized loft that can be used in many ways. Reading nook, office you decide. Two large bedrooms, full bath complete the upper level. Finished lower level is ideal for entertaining, complete with bar entertainment area, two living areas with built-ins, fireplace, fourth bedroom/office with full bath. Relax on your beautiful deck or lovely stamped concrete patio. The HOA makes living here worry free. Fees are very low. Don't forget to check out the 2-car garage with epoxy floors. This villa is not just a place to call home; it is a statement of luxury and comfort.
Closed
Listed by: Worth Clark Realty • Deborah Wellington • 314-960-2456
Bought with: Fox & Riley Real Estate
Price Unknown
1103 Spruce Forest Dr, Lake Saint Louis, MO 63367
4beds
3,860sqft
Single Family Residence
Built in 2006
6,046 Square Feet Lot
$591,700 Zestimate®
$--/sqft
$3,361 Estimated rent
Home value
$591,700
$562,000 - $621,000
$3,361/mo
Zestimate® history
Owner options
List your home for rent
$3,361/mo
Rent Zestimate®
Find your next renter with Zillow Rental Manager. Plus, with online applications, you can quickly screen prospective tenants – for free.
$3,361/mo
Rent Zestimate®
Refinance and save
$250/mo
Est. payment
Refinancing to a lower rate could help reduce your monthly payments and save thousands over the life of the loan.
$250/mo
Est. payment
Explore your selling options
Work with a Zillow partner agent
Leverage their expertise and Zillow's premium Showcase listings to get your home seen by more buyers.
Get startedList with your own agent
Get your home in front of millions of buyers by listing it on Zillow.
Learn how to do itSell it yourself
Take full control of how buyers see your home on Zillow by listing For Sale by Owner (FSBO).
List your homeWhat's special
Nice sized loftBeautiful deckBeautiful hardwood flooringTwo huge walk-in closetsBar entertainment areaSoaring vaulted ceilingsElegant spacious welcoming environment
Zillow last checked:
Listing updated:
Listed by:
Deborah Wellington 314-960-2456,
Worth Clark Realty
Bought with:
Joe D Riley, 2005032208
Fox & Riley Real Estate
Source: MARIS,MLS#: 26011850 Originating MLS: St. Louis Association of REALTORS
Originating MLS: St. Louis Association of REALTORSFacts & features
Interior
Bedrooms & bathrooms
- Bedrooms: 4
- Bathrooms: 4
- Full bathrooms: 3
- 1/2 bathrooms: 1
- Main level bathrooms: 2
- Main level bedrooms: 1
Primary bedroom
- Features: Floor Covering: Wood
- Level: Main
- Area: 252
- Dimensions: 18x14
Bedroom
- Features: Floor Covering: Carpeting
- Level: Second
- Area: 169
- Dimensions: 13x13
Bedroom
- Features: Floor Covering: Carpeting
- Level: Second
- Area: 180
- Dimensions: 15x12
Bedroom
- Features: Floor Covering: Carpeting
- Level: Lower
- Area: 308
- Dimensions: 22x14
Primary bathroom
- Features: Floor Covering: Ceramic Tile
- Level: Main
- Area: 165
- Dimensions: 15x11
Bathroom
- Features: Floor Covering: Wood
- Level: Main
- Area: 35
- Dimensions: 7x5
Bathroom
- Features: Floor Covering: Ceramic Tile
- Level: Second
- Area: 55
- Dimensions: 11x5
Bathroom
- Features: Floor Covering: Ceramic Tile
- Level: Lower
- Area: 78
- Dimensions: 13x6
Bonus room
- Features: Floor Covering: Wood
- Level: Lower
- Area: 126
- Dimensions: 14x9
Dining room
- Features: Floor Covering: Ceramic Tile
- Level: Main
- Area: 195
- Dimensions: 15x13
Family room
- Features: Floor Covering: Carpeting
- Level: Lower
- Area: 289
- Dimensions: 17x17
Great room
- Features: Floor Covering: Wood
- Level: Main
- Area: 414
- Dimensions: 23x18
Kitchen
- Features: Floor Covering: Ceramic Tile
- Level: Main
- Area: 234
- Dimensions: 18x13
Laundry
- Features: Floor Covering: Ceramic Tile
- Level: Main
- Area: 48
- Dimensions: 8x6
Loft
- Features: Floor Covering: Wood
- Level: Second
- Area: 140
- Dimensions: 20x7
Recreation room
- Features: Floor Covering: Wood
- Level: Lower
- Area: 216
- Dimensions: 18x12
Heating
- Forced Air
Cooling
- Ceiling Fan(s), Central Air
Features
- Number of fireplaces: 3
Interior area
- Total structure area: 3,860
- Total interior livable area: 3,860 sqft
- Finished area above ground: 2,843
- Finished area below ground: 1,017
Property
Parking
- Total spaces: 2
- Parking features: Garage
- Garage spaces: 2
Features
- Levels: One and One Half
Lot
- Size: 6,046 Square Feet
- Features: Few Trees, Landscaped
Details
- Parcel number: 400619526000140.0000000
- Special conditions: Standard
Construction
Type & style
- Home type: SingleFamily
- Architectural style: Traditional
- Property subtype: Single Family Residence
- Attached to another structure: Yes
Materials
- Brick Veneer
Condition
- Year built: 2006
Utilities & green energy
- Electric: Ameren
- Sewer: Public Sewer
- Water: Public
- Utilities for property: Cable Available, Electricity Available, Natural Gas Available, Sewer Connected, Water Connected
Community & HOA
Community
- Subdivision: Villas At Crimson Oaks #2
HOA
- Has HOA: Yes
- Amenities included: Association Management
- Services included: Maintenance Grounds, Maintenance Parking/Roads, Common Area Maintenance, Snow Removal
- HOA fee: $250 monthly
- HOA name: Villas at Crimson Oaks
Location
- Region: Lake Saint Louis
Financial & listing details
- Tax assessed value: $607,320
- Annual tax amount: $7,115
- Date on market: 3/3/2026
- Cumulative days on market: 144 days
- Listing terms: Cash,Conventional
- Electric utility on property: Yes
Price history
| Date | Event | Price |
|---|---|---|
| 8/21/2026 | Sold | -- |
Source:  MARIS #26011850 Report a problem MARIS #26011850 Report a problem | ||
| 7/27/2026 | Pending sale | $600,000$155/sqft |
Source: MARIS #26011850 Report a problem | ||
| 6/5/2026 | Price change | $600,000-5.5%$155/sqft |
Source: MARIS #26011850 Report a problem | ||
| 5/27/2026 | Price change | $635,000-1.6%$165/sqft |
Source: MARIS #26011850 Report a problem | ||
| 4/29/2026 | Price change | $645,000-0.8%$167/sqft |
Source: MARIS #26011850 Report a problem | ||
| 3/3/2026 | Listed for sale | $650,000+4.8%$168/sqft |
Source: MARIS #26011850 Report a problem | ||
| 11/6/2023 | Sold | -- |
Source: MARIS #23057897 Report a problem | ||
| 10/8/2023 | Pending sale | $620,000$161/sqft |
Source: MARIS #23057897 Report a problem | ||
| 10/6/2023 | Listed for sale | $620,000$161/sqft |
Source: MARIS #23057897 Report a problem | ||
| 9/18/2006 | Sold | -- |
Source: Public Record Report a problem | ||
Public tax history
| Year | Property taxes | Tax assessment |
|---|---|---|
| 2025 | $7,115 +15.8% | $115,391 +19.1% |
| 2024 | $6,143 | $96,903 |
| 2023 | $6,143 +11.4% | $96,903 +19.3% |
| 2022 | $5,517 | $81,213 |
| 2021 | -- | $81,213 +1.5% |
| 2020 | -- | $80,036 |
| 2019 | $4,913 | $80,036 +12.5% |
| 2018 | $4,913 +0% | $71,156 |
| 2017 | $4,912 +17.6% | $71,156 +22.7% |
| 2016 | $4,179 +1.3% | $58,002 |
| 2015 | $4,123 +26.7% | $58,002 +18.1% |
| 2014 | $3,254 | $49,123 |
| 2013 | -- | $49,123 -21.6% |
| 2012 | -- | $62,650 -22.3% |
| 2011 | -- | $80,650 |
| 2010 | -- | $80,650 |
| 2009 | -- | $80,650 -14.4% |
| 2008 | -- | $94,170 +169.1% |
| 2007 | -- | $35,000 |
| 2006 | -- | $35,000 |
| 2005 | -- | $35,000 |
Find assessor info on the county website
Neighborhood: 63367
Nearby homes
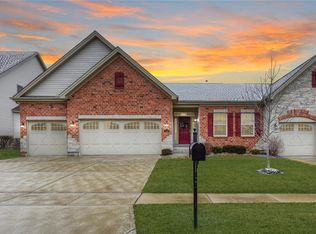
- $435,7002 bd2 ba1.6k sqft1105 Spruce Forest Dr, Lake Saint Louis, MO 63367Off Market
- $641,4003 bd3 ba2.2k sqft1101 Spruce Forest Dr, Lake Saint Louis, MO 63367Off Market
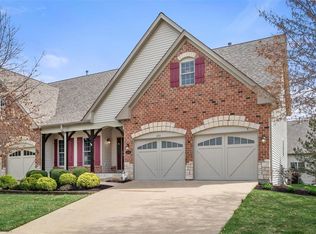
- $--2 bd2 ba1.9k sqft1210 Silver Fern Dr, Lake Saint Louis, MO 63367Sold
- $446,8002 bd3 ba1.6k sqft1107 Spruce Forest Dr, Lake Saint Louis, MO 63367Off Market
- $--3 bd3 ba2.4k sqft1214 Silver Fern Dr, Lake Saint Louis, MO 63367Sold
- $544,3002 bd3 ba2k sqft1208 Silver Fern Dr, Lake Saint Louis, MO 63367Off Market
- $426,0002 bd3 ba3.4k sqft1208 Silver Fern Lake, Saint Louis, MO 63367Off Market
- $--3 bd3 ba2.3k sqft1109 Spruce Forest Dr, Lake Saint Louis, MO 63367Sold
Nearby schools
GreatSchools rating
- 7/10Duello Elementary SchoolGrades: K-5Distance: 0.6 mi
- 7/10Wentzville South Middle SchoolGrades: 6-8Distance: 1.7 mi
- 9/10Timberland High SchoolGrades: 9-12Distance: 1.6 mi
Schools provided by the listing agent
- Elementary: Duello Elem.
- Middle: Wentzville South Middle
- High: Timberland High
Source: MARIS. This data may not be complete. We recommend contacting the local school district to confirm school assignments for this home.
Get a cash offer in 3 minutes
Find out how much your home could sell for in as little as 3 minutes with a no-obligation cash offer.
Estimated market value
$591,700
Get a cash offer in 3 minutes
Find out how much your home could sell for in as little as 3 minutes with a no-obligation cash offer.
Estimated market value
$591,700
- Missouri
- Saint Charles County
- Lake Saint Louis
- 63367
- 1103 Spruce Forest Dr
Nearby cities
Nearby zip codes
Other Lake Saint Louis Topics
