Skip main navigation
Sold for $730,000
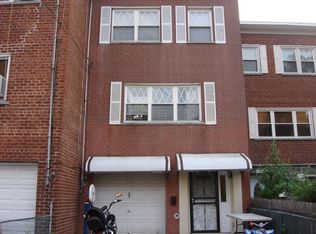
Street View
  • $730,000

    1103 Stadium Avenue, Bronx, NY 10465

    3beds
    1,048sqft
    Single Family Residence, Residential
    Built in 1955
    3,533 Square Feet Lot
    $732,700 Zestimate®
    $697/sqft
    $3,468 Estimated rent

    Home value

    $732,700

    $667,000 - $799,000

    $3,468/mo

    Zestimate® history
    Loading
    Loading...

    Owner options

    List your home for rent

    $3,468/mo

    Rent Zestimate®

    Find your next renter with Zillow Rental Manager. Plus, with online applications, you can quickly screen prospective tenants – for free.

    Learn more

    $3,468/mo

    Rent Zestimate®

    Refinance and save

    $4,446/mo

    Est. payment

    Refinancing to a lower rate could help reduce your monthly payments and save thousands over the life of the loan.

    See today's rates

    $4,446/mo

    Est. payment

    Explore your selling options

    Work with a Zillow partner agent

    Leverage their expertise and Zillow's premium Showcase listings to get your home seen by more buyers.

    Get started

    List with your own agent

    Get your home in front of millions of buyers by listing it on Zillow.

    Learn how to do it

    Sell it yourself

    Take full control of how buyers see your home on Zillow by listing For Sale by Owner (FSBO).

    List your home

    What's special

    One-family semi-attached homeStorage shedHalf bathFull hallway bathroomBeautiful water viewsAbove-ground poolEntrance foyer with closet
    Endless Potential with Water Views! Welcome to this one-family semi-attached home, perfect opportunity to create the home you’ve always envisioned. Offering generous space, flexible layout options, and beautiful water views, this property is ideal for buyers looking to design their own style and layout. House needs work, but the possibilities are endless. Exterior highlights include driveway, an above-ground pool, storage shed, and outdoor space—perfect for entertaining and gatherings. Layout features: Entry Level: Entrance foyer with closet Laundry access Lower Level (with separate entrance): Recreation room Summer kitchen with laundry area & access door to outside Utility room Den/Bedroom Office/Bedroom Full bathroom Top Floor Duplex – Main Living Level: Kitchen with pantry Dining area with sliding doors to a deck showcasing beautiful water views—ideal for outdoor dining, relaxing, and BBQs Step-down living room Half bath Second Floor: Primary bedroom with closet Two additional bedrooms with closets & view of water Full hallway bathroom Access to roof Commuter-friendly location with Manhattan Express Bus access, plus all local buses nearby. Conveniently located close to stores, restaurants, schools, and major highways. This is a fantastic opportunity to transform a well-located property into a custom dream home. welcome to your future home, designed by you.

    Zillow last checked:

    Listing updated:

    Listed by:

    Diane Capone 914-310-8365,

    Berkshire Hathaway HS NY Prop 914-779-1700

    Bought with:

    Christopher Dobbs, 10311210422

    Dobbs Realty Corporation

    Jeremy Dobbs, 10401335452

    Dobbs Realty Corporation

    Source: OneKey® MLS as distributed by MLS GRID,MLS#: 890561MLS Logo

    Facts & features

    Interior

    Bedrooms & bathrooms
    • Bedrooms: 3
    • Bathrooms: 2
    • Full bathrooms: 1
    • 1/2 bathrooms: 1
    Other
    • Description: Entrance foyer with closet & laundry washer/dryer, living room with water view & sliding doors to large deck w/water view, Dining area, Kitchen with stainless steel appliances, recessed lighting and 1/2 bath - - plus pool and shed for additional storage
    • Level: First
    Other
    • Description: Primary bedroom with two additional bedrooms w/view- bathroom & linen closet - access to roof
    • Level: Second
    Other
    • Description: Separate entrance , Summer kitchen can fit table for two with laundry & utility room - recreation room, office/bedroom den/bedroom, & bathroom
    • Level: Basement
    Heating
    • Baseboard, Forced Air
    Cooling
    • Wall/Window Unit(s)
    Appliances
    • Included: Dishwasher, Dryer, Microwave, Range, Refrigerator, Washer
    • Laundry: Washer/Dryer Hookup, Other
    Features
    • Ceiling Fan(s)
    • Basement: Finished,See Remarks,Walk-Out Access
    • Attic: None
    • Has fireplace: No
    Interior area
    • Total structure area: 2,210
    • Total interior livable area: 1,048 sqft

    Property

    Parking
    • Parking features: Driveway
    • Has uncovered spaces: Yes
    Features
    • Levels: Three Or More
    • Patio & porch: Deck
    • Pool features: Above Ground
    • Fencing: Fenced
    Lot
    • Size: 3,533 Square Feet
    Details
    • Parcel number: 053280031
    • Special conditions: None

    Construction

    Type & style
    • Home type: SingleFamily
    • Architectural style: Other
    • Property subtype: Single Family Residence, Residential
    • Attached to another structure: Yes
    Materials
    • Vinyl Siding
    Condition
    • Actual
    • Year built: 1955

    Utilities & green energy

    • Sewer: Public Sewer
    • Water: Public
    • Utilities for property: Electricity Available

    Community & HOA

    Community
    • Subdivision: Country Club
    HOA
    • Has HOA: No
    Location
    • Region: Bronx

    Financial & listing details

    • Price per square foot: $697/sqft
    • Tax assessed value: $46,380
    • Annual tax amount: $7,572
    • Date on market: 1/15/2026
    • Cumulative days on market: 83 days
    • Listing agreement: Exclusive Right To Sell
    • Inclusions: refrigerators, stove, dishwasher, microwave, fans, window treatments, shed & fixtures
    • Electric utility on property: Yes

    Price history

    DateEventPrice
    6/19/2026Sold$730,000-8.6%$697/sqft
    Source: OneKey® MLS as distributed by MLS GRID #890561 Report a problem
    4/8/2026Pending sale$799,000$762/sqft
    Source: BHHS broker feed #890561 Report a problem
    4/8/2026Contingent$799,000$762/sqft
    Source: Berkshire Hathaway HomeServices New England Properties #890561 Report a problem
    1/15/2026Listed for sale$799,000+181.3%$762/sqft
    Source: OneKey® MLS as distributed by MLS GRID #890561 Report a problem
    7/18/2020Listing removed$1,850$2/sqft
    Source: WV Realty Inc. Report a problem
    7/17/2020Listed for rent$1,850$2/sqft
    Source: WV Realty Inc. Report a problem
    10/8/1999Sold$284,000$271/sqft
    Source: Public Record Report a problem

    Public tax history

    YearProperty taxesTax assessment
    2025$7,881 +4.1%$46,380 -4%
    2024$7,572 +4.8%$48,300 +6.1%
    2023$7,223 $45,540 +19%
    2022-- $38,280 +7.2%
    2021-- $35,700 +9.2%
    2020$6,922 +4.1%$32,700 +3.2%
    2019$6,650 +7.3%$31,680 +6.9%
    2018$6,200 +8.8%$29,637 +6%
    2017$5,700 +0.5%$27,960 -1.5%
    2016$5,673 $28,380 -3.1%
    2015$5,673 +51.1%$29,280
    2014$3,756 $29,280 +3.1%
    2013-- $28,393 +3.2%
    2012-- $27,508 +2.3%
    2011-- $26,880 +3%
    2010-- $26,100 +4.1%
    2009-- $25,080 +6%
    2008-- $23,661 +3.2%
    2007-- $22,924
    2006-- $22,924 +3.5%
    2005-- $22,154 +6%
    2004-- $20,900 +6%
    2003-- $19,718 +3.2%
    2002-- $19,104
    2001-- $19,104 +3.5%
    2000-- $18,462
    Find assessor info on the county website

    Neighborhood: Country Club

    Nearby schools

    GreatSchools rating
    Schools provided by the listing agent
    • Elementary: Contact Agent
    • High: Contact Agent

    Source: OneKey® MLS as distributed by MLS GRID. This data may not be complete. We recommend contacting the local school district to confirm school assignments for this home.