Skip main navigation
Sold for $245,000
  • $245,000

    1103 Stinson Ave, Superior, WI 54880

    3beds
    1,568sqft
    Single Family Residence
    Built in 2003
    9,583 Square Feet Lot
    $255,500 Zestimate®
    $156/sqft
    $1,992 Estimated rent

    Home value

    $255,500

    $189,000 - $342,000

    $1,992/mo

    Zestimate® history
    Loading
    Loading...

    Owner options

    List your home for rent

    $1,992/mo

    Rent Zestimate®

    Find your next renter with Zillow Rental Manager. Plus, with online applications, you can quickly screen prospective tenants – for free.

    Learn more

    $1,992/mo

    Rent Zestimate®

    Refinance and save

    $1,711/mo

    Est. payment

    Refinancing to a lower rate could help reduce your monthly payments and save thousands over the life of the loan.

    See today's rates

    $1,711/mo

    Est. payment

    Explore your selling options

    Work with a Zillow partner agent

    Leverage their expertise and Zillow's premium Showcase listings to get your home seen by more buyers.

    Get started

    List with your own agent

    Get your home in front of millions of buyers by listing it on Zillow.

    Learn how to do it

    Sell it yourself

    Take full control of how buyers see your home on Zillow by listing For Sale by Owner (FSBO).

    List your home

    What's special

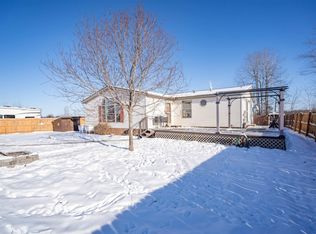
    Welcome to a wonderful ranch-style home, perfectly designed for modern living and active lifestyles! This stunning 3-bedroom, 2-full bathroom home boasts an inviting open-concept layout, seamlessly blending the living room, kitchen, and dining area. Flooded with natural light and adorned with natural woodwork, the interior is warm and spacious ambiance, ideal for both daily life and entertaining. Discover two generously sized secondary bedrooms and a luxurious master suite, featuring a private master bath complete with an extra-large soaking tub and a separate full shower – your personal oasis. A convenient laundry/utility room with a direct back entrance leads to a large, private yard. The exterior has newly stained cedar siding and an expansive wrap-around front deck, accessible via dual patio doors, perfect for outdoor entertaining or quiet relaxation. A true highlight is the impressive 28 x 36 pole building, with a 10x16 ft overhead door equipped with a durable cement slab, a large overhead door, a service door, and its own dedicated 200 amp electrical service. This versatile space is ideal for a workshop, storing recreational vehicles, pursuing hobbies, or even a home-based business, offering "ample room for vehicles, a workshop, or all your toys". Experience comfort, style, and unparalleled utility in this exceptional property. Don't miss this opportunity!

    Zillow last checked:

    Listing updated:

    Listed by:

    Colette Ogren 218-590-4663,

    RE/MAX Results

    Bought with:

    Mark Hoglund, WI 86821-94

    RE/MAX Professionals - Ashland

    Source: Lake Superior Area Realtors as distributed by MLS GRID,MLS#: 6120955MLS Logo

    Facts & features

    Interior

    Bedrooms & bathrooms
    • Bedrooms: 3
    • Bathrooms: 2
    • Full bathrooms: 2
    • Main level bedrooms: 1
    Primary bedroom
    • Level: Main
    • Area: 176.8 Square Feet
    • Dimensions: 13 x 13.6
    Bedroom
    • Level: Main
    • Area: 110.11 Square Feet
    • Dimensions: 12.1 x 9.1
    Bedroom
    • Level: Main
    • Area: 115.05 Square Feet
    • Dimensions: 9.5 x 12.11
    Kitchen
    • Level: Main
    • Area: 157.3 Square Feet
    • Dimensions: 13 x 12.1
    Laundry
    • Level: Main
    • Area: 60.48 Square Feet
    • Dimensions: 6.3 x 9.6
    Living room
    • Level: Main
    • Area: 686.19 Square Feet
    • Dimensions: 26.7 x 25.7
    Heating
    • Forced Air
    Appliances
    • Included: Water Heater-Electric, Dishwasher, Dryer, Range, Refrigerator, Washer
    • Laundry: Main Level, Dryer Hook-Ups, Washer Hookup
    Features
    • Ceiling Fan(s), Eat In Kitchen, Kitchen Island, Natural Woodwork, Vaulted Ceiling(s), Beamed Ceilings, Center Hall Foyer
    • Doors: Patio Door
    • Windows: Skylight(s), Energy Windows, Vinyl Windows
    • Basement: Full
    • Has fireplace: No
    Interior area
    • Total interior livable area: 1,568 sqft
    • Finished area above ground: 1,568
    • Finished area below ground: 0

    Property

    Parking
    • Total spaces: 4
    • Parking features: RV Parking, Gravel, Detached
    • Garage spaces: 4
    Accessibility
    • Accessibility features: Partially Wheelchair
    Features
    • Patio & porch: Deck
    Lot
    • Size: 9,583 Square Feet
    • Dimensions: irr (appro x 73 x 135)
    • Features: Telephone, Level, Other
    Details
    • Foundation area: 1512
    • Parcel number: 088080108002

    Construction

    Type & style
    • Home type: SingleFamily
    • Architectural style: Ranch
    • Property subtype: Single Family Residence
    Materials
    • Wood, Manufactured (Post-6/'76)
    • Foundation: Concrete Perimeter
    • Roof: Asphalt Shingle
    Condition
    • Previously Owned
    • Year built: 2003

    Utilities & green energy

    • Electric: SWL&P
    • Sewer: Public Sewer
    • Water: Public
    • Utilities for property: Phone Connected, Fiber Optic

    Community & HOA

    HOA
    • Has HOA: No
    Location
    • Region: Superior

    Financial & listing details

    • Price per square foot: $156/sqft
    • Tax assessed value: $223,100
    • Annual tax amount: $3,039
    • Date on market: 7/25/2025
    • Cumulative days on market: 36 days
    • Listing terms: Cash,Conventional,FHA,MHFA/WHEDA,VA Loan
    • Road surface type: Paved

    Price history

    DateEventPrice
    9/3/2025Sold$245,000+4.3%$156/sqft
    Source: Lake Superior Area Realtors as distributed by MLS GRID #6120955 Report a problem
    8/8/2025Pending sale$234,900$150/sqft
    Source: Lake Superior Area Realtors as distributed by MLS GRID #6120955 Report a problem
    8/8/2025Listed for sale$234,900$150/sqft
    Source: Lake Superior Area Realtors as distributed by MLS GRID #6120955 Report a problem
    8/1/2025Pending sale$234,900$150/sqft
    Source: Lake Superior Area Realtors as distributed by MLS GRID #6120955 Report a problem
    7/28/2025Listed for sale$234,900+29.1%$150/sqft
    Source: Lake Superior Area Realtors as distributed by MLS GRID #6120955 Report a problem
    9/12/2022Sold$182,000+4%$116/sqft
    Source: Lake Superior Area Realtors as distributed by MLS GRID #6104730 Report a problem
    8/12/2022Pending sale$175,000$112/sqft
    Source: Lake Superior Area Realtors as distributed by MLS GRID #6104730 Report a problem
    8/4/2022Listed for sale$175,000+52.2%$112/sqft
    Source: Lake Superior Area Realtors as distributed by MLS GRID #6104730 Report a problem
    9/17/2008Sold$115,000-11.5%$73/sqft
    Source: Public Record Report a problem
    1/12/2007Sold$129,900$83/sqft
    Source: Public Record Report a problem

    Public tax history

    YearProperty taxesTax assessment
    2025$3,110 +2.3%$209,000
    2024$3,040 +3.7%$209,000 +48.2%
    2023$2,930 +25.2%$141,000 +16.7%
    2022$2,340 -3.8%$120,800
    2021$2,432 -17%$120,800
    2020$2,929 +26%$120,800
    2019$2,325 +8.7%$120,800 +8.6%
    2018$2,138 -10.5%$111,200
    2017$2,389 +5301.1%$111,200
    2016$44 -98.1%$111,200 +22.2%
    2015$2,364 -20%$91,000 -18.2%
    2014$2,955 +4.3%$111,200
    2013$2,833 +15.2%$111,200
    2012$2,459 -11.8%$111,200
    2011$2,788 -2.2%$111,200
    2010$2,852 +12.3%$111,200
    2009$2,540 $111,200
    2008-- $111,200
    2007$2,346 +2.3%$111,200
    2006$2,293 +0.3%$111,200
    2005$2,287 -14.6%$111,200 +18.4%
    2004$2,676 $93,900
    Find assessor info on the county website

    Neighborhood: 54880

    Nearby schools

    GreatSchools rating
    Get a cash offer in 3 minutes
    Find out how much your home could sell for in as little as 3 minutes with a no-obligation cash offer.
    Estimated market value
    $255,500
    Get a cash offer in 3 minutes
    Find out how much your home could sell for in as little as 3 minutes with a no-obligation cash offer.
    Estimated market value
    $255,500