Single story luxury home built by Our Country Homes sits in highly sought-after Plano ISD and features wood floors, plantation shutters, and extensive energy efficient upgrades. This well designed 4 bedroom, 3 bath home includes a private office, spacious gameroom, and a 3 car garage equipped with an electric vehicle charger—ideal for today’s lifestyle. Separated from the other bedrooms, the primary suite features large windows with views of the backyard, a bathroom with double vanities and double closets, separate shower and soaker tub. The open concept floor plan offers abundant natural light and seamless flow for everyday living and entertaining. Interior highlights include timeless finishes and thoughtful details, while jellyfish exterior lighting enhances curb appeal and creates year round ambiance. Step outside to a covered back patio with a built in grill and retractable screen, perfect for enjoying indoor-outdoor living in all seasons. The backyard is anchored by a stunning 32,000 gallon pool, offering resort style relaxation and entertainment. Energy efficiency is a major advantage with a class 3 composite shingle roof installed in August of 2025 and 70 paid off solar panels, providing significant long term savings and added value. Designed for comfort, functionality, and sustainability, this single story home delivers flexible living spaces, premium upgrades, and a prime location within Plano Independent School District.
Sold
Price Unknown
1103 Stirling Dr, Lucas, TX 75002
4beds
3,261sqft
Single Family Residence
Built in 2020
1.11 Acres Lot
$1,068,600 Zestimate®
$--/sqft
$4,826 Estimated rent
Home value
$1,068,600
$1.02M - $1.13M
$4,826/mo
Zestimate® history
Owner options
List your home for rent
$4,826/mo
Rent Zestimate®
Find your next renter with Zillow Rental Manager. Plus, with online applications, you can quickly screen prospective tenants – for free.
$4,826/mo
Rent Zestimate®
Refinance and save
$1,100/mo
Est. payment
Refinancing to a lower rate could help reduce your monthly payments and save thousands over the life of the loan.
$1,100/mo
Est. payment
Explore your selling options
Work with a Zillow partner agent
Leverage their expertise and Zillow's premium Showcase listings to get your home seen by more buyers.
Get startedList with your own agent
Get your home in front of millions of buyers by listing it on Zillow.
Learn how to do itSell it yourself
Take full control of how buyers see your home on Zillow by listing For Sale by Owner (FSBO).
List your homeWhat's special
Wood floorsPrivate officeSpacious gameroomPlantation shutters
Zillow last checked:
Listing updated:
Listed by:
Pam Matlock 0526439 469-269-0726,
Matlock Real Estate Group 469-269-0726
Bought with:
Avishag Eckhous-Cohen
Fathom Realty
Source: NTREIS,MLS#: 21188729
Facts & features
Interior
Bedrooms & bathrooms
- Bedrooms: 4
- Bathrooms: 3
- Full bathrooms: 3
Primary bedroom
- Level: First
- Dimensions: 14 x 18
Bedroom
- Level: First
- Dimensions: 11 x 13
Bedroom
- Level: First
- Dimensions: 12 x 12
Bedroom
- Level: First
- Dimensions: 12 x 13
Breakfast room nook
- Level: First
- Dimensions: 12 x 16
Game room
- Level: First
- Dimensions: 16 x 16
Kitchen
- Level: First
- Dimensions: 10 x 24
Living room
- Level: First
- Dimensions: 19 x 24
Office
- Level: First
- Dimensions: 11 x 12
Heating
- Central
Cooling
- Central Air, Ceiling Fan(s), Electric
Appliances
- Included: Some Gas Appliances, Double Oven, Dishwasher, Gas Cooktop, Disposal, Microwave, Plumbed For Gas
- Laundry: Laundry in Utility Room
Features
- Built-in Features, Decorative/Designer Lighting Fixtures, Double Vanity, High Speed Internet, Kitchen Island, Open Floorplan, Pantry, Cable TV, Vaulted Ceiling(s), Walk-In Closet(s), Wired for Sound
- Flooring: Wood
- Windows: Shutters
- Has basement: No
- Number of fireplaces: 1
- Fireplace features: Gas Log, Gas Starter, Living Room
Interior area
- Total interior livable area: 3,261 sqft
Property
Parking
- Total spaces: 3
- Parking features: Garage Faces Front, Garage, Garage Door Opener, Garage Faces Side
- Attached garage spaces: 3
Features
- Levels: One
- Stories: 1
- Patio & porch: Rear Porch, Screened, Covered
- Exterior features: Lighting, Outdoor Grill, Rain Gutters
- Pool features: Gunite, Heated, In Ground, Pool
- Fencing: Wrought Iron
Lot
- Size: 1.11 Acres
- Features: Acreage, Back Yard, Interior Lot, Lawn, Landscaped, Subdivision, Sprinkler System, Few Trees
Details
- Parcel number: R1040900J02801
Construction
Type & style
- Home type: SingleFamily
- Architectural style: Traditional,Detached
- Property subtype: Single Family Residence
Materials
- Brick, Rock, Stone
- Foundation: Slab
- Roof: Composition
Condition
- Year built: 2020
Utilities & green energy
- Sewer: Aerobic Septic
- Water: Public
- Utilities for property: Electricity Connected, Natural Gas Available, Septic Available, Underground Utilities, Water Available, Cable Available
Green energy
- Energy generation: Solar
Community & HOA
Community
- Security: Security System, Carbon Monoxide Detector(s), Smoke Detector(s)
- Subdivision: Stinson Highlands Ph 2
HOA
- Has HOA: Yes
- Services included: Association Management, Maintenance Grounds
- HOA fee: $1,100 annually
- HOA name: NMI
- HOA phone: 972-359-1548
Location
- Region: Lucas
Financial & listing details
- Tax assessed value: $888,877
- Annual tax amount: $13,560
- Date on market: 3/3/2026
- Cumulative days on market: 8 days
- Listing terms: Cash,Conventional
- Electric utility on property: Yes
Price history
| Date | Event | Price |
|---|---|---|
| 4/1/2026 | Sold | -- |
Source: NTREIS #21188729 Report a problem | ||
| 3/23/2026 | Pending sale | $1,150,000$353/sqft |
Source: NTREIS #21188729 Report a problem | ||
| 3/13/2026 | Contingent | $1,150,000$353/sqft |
Source: NTREIS #21188729 Report a problem | ||
| 3/3/2026 | Listed for sale | $1,150,000+80.4%$353/sqft |
Source: NTREIS #21188729 Report a problem | ||
| 4/21/2020 | Listing removed | $637,522$195/sqft |
Source: Ultima Real Estate #14265093 Report a problem | ||
| 1/21/2020 | Listed for sale | $637,522$195/sqft |
Source: Ultima Real Estate #14265093 Report a problem | ||
Public tax history
| Year | Property taxes | Tax assessment |
|---|---|---|
| 2025 | $11,713 +4.2% | $888,877 +5.9% |
| 2024 | $11,237 +7.8% | $839,268 +10% |
| 2023 | $10,419 -9.2% | $762,971 +10% |
| 2022 | $11,472 +5% | $693,610 +12.5% |
| 2021 | $10,930 +255.8% | $616,609 +276.8% |
| 2020 | $3,072 +34.1% | $163,638 +35.5% |
| 2019 | $2,291 -1.6% | $120,808 +4% |
| 2018 | $2,328 -13.2% | $116,162 -5.1% |
| 2017 | $2,683 | $122,357 -6.7% |
| 2016 | $2,683 +62.1% | $131,097 +52.4% |
| 2015 | $1,656 | $86,000 +8.3% |
| 2014 | $1,656 | $79,380 |
Find assessor info on the county website
Neighborhood: 75002
Nearby homes
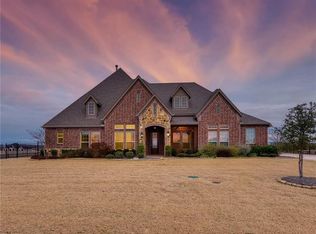
- $614,5063 bd4 ba3.3k sqft1111 Stirling Dr, Lucas, TX 75002Off Market

- $1,383,8004 bd5 ba5.3k sqft1200 Galway Dr, Lucas, TX 75002Off Market

- $967,8004 bd3 ba3.2k sqft1102 Inverness Ln, Lucas, TX 75002Off Market
- $1,231,9005 bd4 ba4.3k sqft1020 Inverness Ln, Lucas, TX 75002Off Market
- $990,8004 bd3 ba4k sqft1208 Galway Dr, Lucas, TX 75002Off Market
- $--4 bd5 ba4.2k sqft1207 Galway Dr, Lucas, TX 75002Sold
- $1,079,1004 bd5 ba4.1k sqft1119 Stirling Dr, Lucas, TX 75002Off Market
- $1,247,9004 bd5 ba4.2k sqft1116 Highland Dr, Lucas, TX 75002Off Market
Nearby schools
GreatSchools rating
- 10/10Martha Hunt Elementary SchoolGrades: K-5Distance: 2.6 mi
- 9/10Murphy Middle SchoolGrades: 6-8Distance: 3.2 mi
- 7/10C A McMillen High SchoolGrades: 9-10Distance: 2.9 mi
Schools provided by the listing agent
- Elementary: Hunt
- Middle: Murphy
- High: Mcmillen
- District: Plano ISD
Source: NTREIS. This data may not be complete. We recommend contacting the local school district to confirm school assignments for this home.
Get a cash offer in 3 minutes
Find out how much your home could sell for in as little as 3 minutes with a no-obligation cash offer.
Estimated market value
$1,068,600
Get a cash offer in 3 minutes
Find out how much your home could sell for in as little as 3 minutes with a no-obligation cash offer.
Estimated market value
$1,068,600
- Texas
- Collin County
- Lucas
- 75002
- 1103 Stirling Dr
Nearby cities
Nearby zip codes
Other Lucas Topics
