Skip main navigation
Sold for $489,900
  • $489,900

    1103 Sweet Jasmine Dr, New Port Richey, FL 34655

    3beds
    1,960sqft
    Single Family Residence
    Built in 2002
    5,838 Square Feet Lot
    $443,100 Zestimate®
    $250/sqft
    $2,559 Estimated rent

    Home value

    $443,100

    $421,000 - $465,000

    $2,559/mo

    Zestimate® history
    Loading
    Loading...

    Owner options

    List your home for rent

    $2,559/mo

    Rent Zestimate®

    Find your next renter with Zillow Rental Manager. Plus, with online applications, you can quickly screen prospective tenants – for free.

    Learn more

    $2,559/mo

    Rent Zestimate®

    Refinance and save

    $3,830/mo

    Est. payment

    Refinancing to a lower rate could help reduce your monthly payments and save thousands over the life of the loan.

    See today's rates

    $3,830/mo

    Est. payment

    Explore your selling options

    Work with a Zillow partner agent

    Leverage their expertise and Zillow's premium Showcase listings to get your home seen by more buyers.

    Get started

    List with your own agent

    Get your home in front of millions of buyers by listing it on Zillow.

    Learn how to do it

    Sell it yourself

    Take full control of how buyers see your home on Zillow by listing For Sale by Owner (FSBO).

    List your home

    What's special

    Resort-style poolShuffleboard courtsBocce ballNatural lightCathedral ceilingsSpacious bedroomsMedical facilities
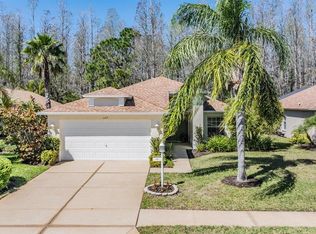
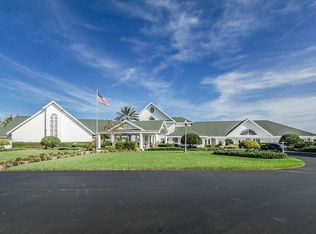
    Welcome to this peaceful retreat in the heart of a vibrant 55+ Golf Course Resort Community! Nestled within the picturesque greens of Heritage Springs, this exquisite single-family home offers not just a residence but a lifestyle of leisure and luxury. Boasting 3 bedrooms and 2 full bathrooms, this meticulously maintained residence is designed to provide comfort and elegance. Step inside to discover: Open concept living areas flooded with natural light and designed with cathedral ceilings, perfect for entertaining or relaxing. Spacious bedrooms allowing for privacy and comfort. The third bedroom would be the perfect space for an artist’s studio or an office/den. The house backs up to protected conservation land, making your time outside on the patio a serene and secluded place, perfect to unwind and relax. The home is also equipped with hurricane storm panels and an 85” mounted living room television that conveys with the sale. The roof is only 4 years old, and the AC unit is just 7 years old. And for added peace of mind, the seller will be including a 1 year Home warranty for the new homeowners. Beyond the elegance of this beautiful home, Heritage Springs offers an array of amenities catered to an active and social lifestyle: 18-hole championship golf course. Tennis courts and Fitness Center for staying active and healthy. Resort-style pool and spa for relaxation and rejuvenation. Clubhouse and Pavilion. Restaurant and Bar. Bocce Ball and Shuffleboard courts. Golf Cart Friendly Community. Planned activities and events open to all residents. Moreover, Heritage Springs provides a secure and welcoming environment, fostering a sense of community among your neighbors. Conveniently located near shopping, restaurants, and medical facilities, this location offers the best of both worlds: tranquility within the gates and easy accessibility to the surrounding Tampa Bay area. Don't miss the opportunity to live where every day feels like a vacation. Schedule your private tour today and experience the unmatched lifestyle awaiting you!

    Zillow last checked:

    Listing updated:

    Listing Provided by:

    Susan Preves 352-488-8650,

    DALTON WADE INC 888-668-8283

    Bought with:

    Donna Nettestad, 628495

    RE/MAX REALTEC GROUP INC

    Ryan Nowlin, 3306103

    RE/MAX REALTEC GROUP INC

    Source: Stellar MLS,MLS#: W7860456MLS LogoOriginating MLS: Pinellas Suncoast

    Facts & features

    Interior

    Bedrooms & bathrooms
    • Bedrooms: 3
    • Bathrooms: 2
    • Full bathrooms: 2
    Primary bedroom
    • Features: Walk-In Closet(s)
    • Level: First
    Bedroom 2
    • Features: Built-in Closet
    • Level: First
    Bedroom 3
    • Features: Built-in Closet
    • Level: First
    Primary bathroom
    • Level: First
    Bathroom 2
    • Level: First
    Dining room
    • Level: First
    Great room
    • Level: First
    Kitchen
    • Level: First
    Heating
    • Central
    Cooling
    • Central Air
    Appliances
    • Included: Dishwasher, Disposal, Electric Water Heater, Microwave, Range, Refrigerator, Water Softener
    • Laundry: Inside, Laundry Room
    Features
    • Cathedral Ceiling(s), Ceiling Fan(s), Eating Space In Kitchen, High Ceilings, Open Floorplan, Thermostat, Vaulted Ceiling(s), Walk-In Closet(s)
    • Flooring: Ceramic Tile, Luxury Vinyl, Tile
    • Doors: Sliding Doors
    • Windows: Hurricane Shutters
    • Has fireplace: No
    Interior area
    • Total structure area: 2,539
    • Total interior livable area: 1,960 sqft

    Property

    Parking
    • Total spaces: 2
    • Parking features: Driveway, Garage Door Opener
    • Attached garage spaces: 2
    • Has uncovered spaces: Yes
    Features
    • Levels: One
    • Stories: 1
    • Patio & porch: Covered, Enclosed, Front Porch, Patio, Porch, Rear Porch, Screened
    • Exterior features: Irrigation System, Private Mailbox, Rain Gutters, Sidewalk
    • Has view: Yes
    • View description: Trees/Woods
    Lot
    • Size: 5,838 sqft
    • Features: Conservation Area
    • Residential vegetation: Mature Landscaping, Trees/Landscaped
    Details
    • Parcel number: 1726320160000000250
    • Zoning: MPUD
    • Special conditions: None

    Construction

    Type & style
    • Home type: SingleFamily
    • Property subtype: Single Family Residence
    Materials
    • Block, Stucco
    • Foundation: Slab
    • Roof: Shingle
    Condition
    • New construction: No
    • Year built: 2002
    Details
    • Warranty included: Yes

    Utilities & green energy

    • Sewer: Public Sewer
    • Water: Public
    • Utilities for property: Cable Connected, Electricity Connected, Sewer Connected, Sprinkler Recycled, Street Lights, Underground Utilities, Water Connected

    Community & neighborhood

    Security
    • Security features: Gated Community
    Community
    • Community features: Clubhouse, Deed Restrictions, Fitness Center, Gated Community - Guard, Golf Carts OK, Golf, Park, Pool, Restaurant, Sidewalks
    Senior living
    • Senior community: Yes
    Location
    • Region: New Port Richey
    • Subdivision: HERITAGE SPGS VILLAGE 12

    HOA & financial

    HOA
    • Has HOA: Yes
    • HOA fee: $454 monthly
    • Amenities included: Cable TV, Clubhouse, Fitness Center, Gated, Golf Course, Park, Pool, Recreation Facilities, Shuffleboard Court, Spa/Hot Tub, Tennis Court(s), Trail(s)
    • Services included: Cable TV, Community Pool, Internet, Maintenance Structure, Maintenance Grounds, Maintenance Repairs, Other, Private Road, Recreational Facilities, Security
    • Association name: Heritage Springs / Helen Fealy
    • Association phone: 727-312-5411
    • Second association name: Qualified Management
    • Second association phone: 727-869-9700
    Other fees
    • Pet fee: $0 monthly
    Other financial information
    • Total actual rent: 0

    Other

    Other facts
    • Listing terms: Cash,Conventional,FHA,VA Loan
    • Ownership: Fee Simple
    • Road surface type: Paved

    Price history

    DateEventPrice
    2/23/2024Sold$489,900+3.2%$250/sqft
    Source: Stellar MLS #W7860456 Report a problem
    1/9/2024Pending sale$474,900$242/sqft
    Source: Stellar MLS #W7860456 Report a problem
    12/28/2023Listed for sale$474,900+46.1%$242/sqft
    Source: Stellar MLS #W7860456 Report a problem
    3/24/2021Listing removed--
    Source: Owner Report a problem
    11/17/2020Listed for sale$325,000+16.5%$166/sqft
    Source: Owner Report a problem
    5/10/2019Sold$278,900$142/sqft
    Source: Public Record Report a problem
    4/5/2019Pending sale$278,900$142/sqft
    Source: RE/MAX Advantage Realty #W7810222 Report a problem
    4/3/2019Price change$278,900-2.8%$142/sqft
    Source: RE/MAX ADVANTAGE REALTY #W7810222 Report a problem
    3/5/2019Listed for sale$286,900+47.1%$146/sqft
    Source: RE/MAX ADVANTAGE REALTY #W7810222 Report a problem
    12/22/2003Sold$195,000$99/sqft
    Source: Public Record Report a problem

    Public tax history

    YearProperty taxesTax assessment
    2024$4,096 +3.6%$236,110
    2023$3,953 +11.2%$236,110 +3%
    2022$3,556 +2.4%$229,240 +6.1%
    2021$3,471 -10.5%$216,092 -10.6%
    2020$3,879 +30.7%$241,763 +31.5%
    2019$2,968 $183,860 +1.9%
    2018$2,968 +1.7%$180,437
    2017$2,918 +0.5%$180,437 +4.2%
    2016$2,905 +1.2%$173,091 +0.7%
    2015$2,870 +2.4%$171,888 -5.5%
    2014$2,803 $181,841 +8.1%
    2013-- $168,230 +1.8%
    2012-- $165,196 -5.8%
    2011-- $175,359 -0.6%
    2010-- $176,447 -11.9%
    2009-- $200,255 -16%
    2008-- $238,399 -11.4%
    2007-- $268,969 +13.4%
    2006-- $237,219 +20.2%
    2005-- $197,418 +19.5%
    2004-- $165,218 +4.2%
    2003-- $158,510 +385%
    2002-- $32,680

    Find assessor info on the county website

    Neighborhood: Trinity

    Nearby schools

    GreatSchools rating
    Get a cash offer in 3 minutes
    Find out how much your home could sell for in as little as 3 minutes with a no-obligation cash offer.
    Estimated market value
    $443,100
    Get a cash offer in 3 minutes
    Find out how much your home could sell for in as little as 3 minutes with a no-obligation cash offer.
    Estimated market value
    $443,100