Pride of ownership shines throughout this beautifully updated home in a desirable Alexandria neighborhood. Featuring a stunning remodeled kitchen with quartz countertops, stainless steel appliances, updated bathrooms, fresh paint, new flooring, updated lighting, six new windows, and a recently installed ductless mini-split system, this move-in-ready home offers style and comfort at every turn. The flexible lower level includes a spacious family room, third bedroom, and the potential for a fourth bedroom or home office. Enjoy summer evenings on the refreshed deck overlooking the large backyard, perfect for entertaining or relaxing. Located in the highly sought-after Voyager Elementary School district, this home is within walking distance of Tabbert Park and just minutes from downtown Alexandria, area lakes, and the Central Lakes Trail.
Pending
$345,000
1103 Tabbert Rd NW, Alexandria, MN 56308
3beds
1,913sqft
:
Get pre-qualified$2,221/mo
Single Family
Built in 1982
0.38 Acres Lot
$-- Zestimate®
$180/sqft
$-- HOA
What's special
Refreshed deckNew flooringLarge backyardSix new windowsSpacious family roomStainless steel appliancesUpdated lighting
- 31 days |
- 1,058 |
- 59 |
Likely to sell faster than
Zillow last checked:
Listing updated:
Listed by:
John Vogeler 320-808-0240,
Counselor Realty Inc of Alex
Source: NorthstarMLS as distributed by MLS GRID,MLS#: 7103005
Facts & features
Interior
Bedrooms & bathrooms
- Bedrooms: 3
- Bathrooms: 2
- Full bathrooms: 2
Bedroom
- Level: Upper
- Area: 96 Square Feet
- Dimensions: 12x8
Bedroom 2
- Level: Upper
- Area: 126 Square Feet
- Dimensions: 14x9
Bedroom 3
- Level: Lower
- Area: 231 Square Feet
- Dimensions: 21x11
Bathroom
- Level: Upper
- Area: 80 Square Feet
- Dimensions: 10x8
Bathroom
- Level: Lower
- Area: 55 Square Feet
- Dimensions: 11x5
Deck
- Area: 256 Square Feet
- Dimensions: 16x16
Family room
- Level: Lower
- Area: 276 Square Feet
- Dimensions: 23x12
Kitchen
- Level: Upper
- Area: 170 Square Feet
- Dimensions: 17x10
Laundry
- Level: Main
- Area: 72 Square Feet
- Dimensions: 12x6
Living room
- Level: Upper
- Area: 260 Square Feet
- Dimensions: 20x13
Mud room
- Level: Main
- Area: 72 Square Feet
- Dimensions: 12x6
Patio
- Area: 300 Square Feet
- Dimensions: 30x10
Heating
- Baseboard, Ductless Mini-Split
Cooling
- Ductless Mini-Split
Appliances
- Included: Dishwasher, Dryer, Electric Water Heater, Microwave, Range, Refrigerator, Stainless Steel Appliance(s), Washer, Water Softener Owned
- Laundry: Electric Dryer Hookup, Main Level, Sink, Washer Hookup
Features
- Basement: Daylight,Egress Window(s),Finished,Full,Storage Space
- Has fireplace: No
Interior area
- Total structure area: 1,968
- Total interior livable area: 1,913 sqft
- Finished area above ground: 1,056
- Finished area below ground: 857
Video & virtual tour
Property
Parking
- Total spaces: 2
- Parking features: Attached, Asphalt, Electric, Garage Door Opener, Insulated Garage, Storage
- Attached garage spaces: 2
- Has uncovered spaces: Yes
- Details: Garage Dimensions (24x20)
Accessibility
- Accessibility features: None
Features
- Levels: Multi/Split
- Patio & porch: Deck, Patio
Lot
- Size: 0.38 Acres
- Dimensions: 110 x 150 x 110 x 150
- Features: Tree Coverage - Light
Details
- Additional structures: Storage Shed
- Foundation area: 912
- Parcel number: 270543000
- Zoning description: Residential-Single Family
Construction
Type & style
- Home type: SingleFamily
- Property subtype: Single Family
Materials
- Roof: Asphalt,Pitched
Condition
- New construction: No
- Year built: 1982
Utilities & green energy
- Electric: Circuit Breakers, 200+ Amp Service
- Gas: Electric
- Sewer: City Sewer/Connected
- Water: Drilled, Private, Well
Community & HOA
Community
- Subdivision: Tabberts Sub 3rd Add
HOA
- Has HOA: No
Location
- Region: Alexandria
Financial & listing details
- Price per square foot: $180/sqft
- Tax assessed value: $264,100
- Annual tax amount: $1,927
- Date on market: 7/3/2026
- Cumulative days on market: 27 days
- Road surface type: Paved
Estimated market value
Not available
Estimated sales range
Not available
Not available
Price history
| Date | Event | Price |
|---|---|---|
| 7/27/2026 | Pending sale | $345,000$180/sqft |
Source:  NorthstarMLS as distributed by MLS GRID #7103005 Report a problem NorthstarMLS as distributed by MLS GRID #7103005 Report a problem | ||
| 7/6/2026 | Listed for sale | $345,000+46.8%$180/sqft |
Source: NorthstarMLS as distributed by MLS GRID #7103005 Report a problem | ||
| 2/18/2022 | Sold | $235,000+6.9%$123/sqft |
Source: NorthstarMLS as distributed by MLS GRID #6141743 Report a problem | ||
| 1/20/2022 | Pending sale | $219,900$115/sqft |
Source: NorthstarMLS as distributed by MLS GRID #6141743 Report a problem | ||
| 1/15/2022 | Listed for sale | $219,900+27.8%$115/sqft |
Source: NorthstarMLS as distributed by MLS GRID #6141743 Report a problem | ||
| 11/30/2007 | Sold | $172,000+4.2%$90/sqft |
Source:  Lake Superior Area Realtors as distributed by MLS GRID #1273887 Report a problem Lake Superior Area Realtors as distributed by MLS GRID #1273887 Report a problem | ||
| 5/8/2006 | Sold | $165,000$86/sqft |
Source: Public Record Report a problem | ||
Public tax history
| Year | Property taxes | Tax assessment |
|---|---|---|
| 2025 | $2,050 +0.6% | $264,100 +3.3% |
| 2024 | $2,038 +7.6% | $255,600 +9.7% |
| 2023 | $1,894 +10.8% | $232,900 +9.6% |
| 2022 | $1,710 +2.6% | $212,500 +16.8% |
| 2021 | $1,666 -0.1% | $182,000 +5.8% |
| 2020 | $1,668 +5.7% | $172,100 +2.1% |
| 2019 | $1,578 +11.3% | $168,600 +2.6% |
| 2018 | $1,418 +6% | $164,400 +7.7% |
| 2017 | $1,338 -2.2% | $152,600 +5.4% |
| 2016 | $1,368 -1% | $144,821 |
| 2015 | $1,382 | -- |
| 2014 | -- | $143,400 |
| 2013 | -- | -- |
| 2012 | -- | -- |
| 2011 | $1,488 -0.9% | -- |
| 2010 | $1,501 | -- |
Find assessor info on the county website
Monthly payment
Est. payment
Payment breakdown
Explore the cost of this home by adjusting the details. Changes won't be saved.Climate risks
Neighborhood: 56308
Nearby schools
GreatSchools rating
- 6/10Voyager Elementary SchoolGrades: K-5Distance: 1 mi
- 6/10Discovery Junior High SchoolGrades: 6-8Distance: 1.9 mi
- 8/10Alexandria Area High SchoolGrades: 9-12Distance: 4 mi
- $271,300-- bd-- ba960 sqft1105 Tabbert Rd NW, Alexandria, MN 56308Off Market
- $265,0003 bd2 ba2.2k sqft1007 Tabbert Rd NW, Alexandria, MN 56308Sold
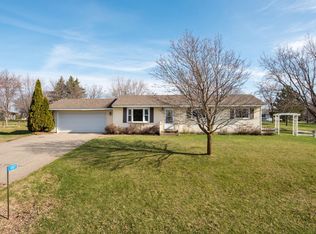
- $334,4005 bd2 ba2.1k sqft1104 W Meadow Ln NW, Alexandria, MN 56308Off Market
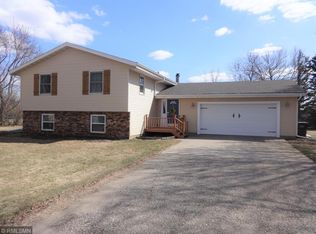
- $285,100-- bd-- ba672 sqft1102 W Meadow Ln NW, Alexandria, MN 56308Off Market
- $265,500-- bd-- ba960 sqft1106 W Meadow Ln NW, Alexandria, MN 56308Off Market
- $315,0004 bd2 ba2.2k sqft1107 Tabbert Rd NW, Alexandria, MN 56308Sold
- $253,3003 bd2 ba1.4k sqft1005 Tabbert Rd NW, Alexandria, MN 56308Off Market
- $320,000-- bd-- ba1.1k sqft1102 Tabbert Rd NW, Alexandria, MN 56308Off Market
A local agent can set up tours, give advice and negotiate with sellers.
A local lender can help you make sure your offer is ready when you are.
Similar homes
- $349,0003 bd2 ba2k sqft5134 County Road 11 NW, Alexandria, MN 56308For Sale

 MLS ID #7115619, John Angell, Coldwell Banker Realty. NorthstarMLS as distributed by MLS GRID
 - $349,9003 bd2 ba2.3k sqft8691 County Road 11 NE, Alexandria, MN 56308For Sale
 MLS ID #7097335, Jason VonBank, Coldwell Banker Crown Realtors. NorthstarMLS as distributed by MLS GRID
 - $309,9004 bd2 ba1.9k sqft407 Fillmore St, Alexandria, MN 56308For Sale
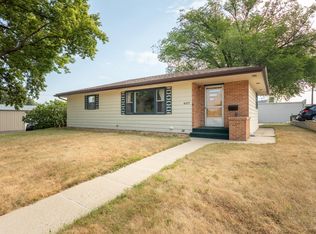 MLS ID #7116626, Kassia Lueck, RE/MAX Results. NorthstarMLS as distributed by MLS GRID
 - $424,5003 bd2 ba2k sqft1712 Cranberry Ln NE, Alexandria, MN 56308For Sale
 MLS ID #7112318, Jason VonBank, Coldwell Banker Crown Realtors. NorthstarMLS as distributed by MLS GRID
 - $309,9004 bd3 ba1.7k sqft1002 Cedar St, Alexandria, MN 56308For SaleMLS ID #7111158, Saige Haecherl, Central MN Realty LLC. NorthstarMLS as distributed by MLS GRID
- $309,0003 bd1 ba1.2k sqft1504 Jasmine Dr, Alexandria, MN 56308For SaleMLS ID #7062422, Brandon Hetland, Hetland Realty, LLC. NorthstarMLS as distributed by MLS GRID
- $231,9003 bd2 ba1.4k sqft712 Meadowlark Dr SW, Alexandria, MN 56308For SaleMLS ID #7046671, Carrie L Hausmann, Century 21 First Realty, Inc.. NorthstarMLS as distributed by MLS GRID
- $350,0002 bd2 ba1.2k sqft635 Dewberry Ln, Alexandria, MN 56308For SaleMLS ID #7076666, Stuart Wood, Edina Realty, Inc.. NorthstarMLS as distributed by MLS GRID
- $269,0004 bd2 ba1.4k sqft1408 Elm St, Alexandria, MN 56308For SaleMLS ID #7102738, Lance Bailey, Central MN Realty LLC. NorthstarMLS as distributed by MLS GRID
- $440,0004 bd3 ba2.4k sqft2485 Reeds Villa Ln SW, Alexandria, MN 56308For SaleMLS ID #7106101, Sandra K Jackson, Counselor Realty Inc of Alex. NorthstarMLS as distributed by MLS GRID
- $499,9003 bd2 ba1.4k sqft616 E Lake Cowdry Rd NW, Alexandria, MN 56308For SaleMLS ID #6689599, Cory S. Oberg, Premier Real Estate Services. NorthstarMLS as distributed by MLS GRID
- $384,9002 bd2 ba1.9k sqft483 Voyager Dr, Alexandria, MN 56308For SaleMLS ID #7059372, Ashley Carbert, Century 21 First Realty, Inc.. NorthstarMLS as distributed by MLS GRID
- $399,9004 bd3 ba2.6k sqft913 Anderson Way, Alexandria, MN 56308For SaleMLS ID #7115699, Christine J Lambertson, Coldwell Banker Crown Realtors. NorthstarMLS as distributed by MLS GRID
- $479,9004 bd3 ba2.7k sqft1316 Armstrong Rd NW, Alexandria, MN 56308For SaleMLS ID #7096073, Bobbi Jo & Joey Crouse, Counselor Realty Inc of Alex. NorthstarMLS as distributed by MLS GRID
- $320,0004 bd2 ba1.8k sqft605 W 8th Ave, Osakis, MN 56360For SaleMLS ID #7119585, Paul Hartmann, Hartmann Realty. NorthstarMLS as distributed by MLS GRID
- $279,0004 bd1 ba1k sqft3408 County Road 82 SE #1, Alexandria, MN 56308For SaleMLS ID #7077811, Daniel F Tempel, 123 Realty. NorthstarMLS as distributed by MLS GRID
- $368,1004 bd3 ba2.5k sqft3592 County Road 82 NW, Alexandria, MN 56308For SaleMLS ID #7071774, Debra D Powell, Counselor Realty Inc of Alex. NorthstarMLS as distributed by MLS GRID
- $235,0003 bd1 ba1.1k sqft902 Quincy St, Alexandria, MN 56308For SaleMLS ID #7082354, Todd J Whiting, Century 21 First Realty, Inc.. NorthstarMLS as distributed by MLS GRID
- $215,0002 bd1 ba1.1k sqft712 4th Ave E, Alexandria, MN 56308For SaleMLS ID #7047847, Nicole Wolgamott, Century 21 First Realty, Inc.. NorthstarMLS as distributed by MLS GRID
- $234,9003 bd2 ba1.4k sqft620 8th Ave E, Alexandria, MN 56308For SaleMLS ID #7079680, Sarah J Klimek, Counselor Realty Inc of Alex. NorthstarMLS as distributed by MLS GRID
