Skip main navigation
Pending
  • $490,000

    1103 Timber Trl, Cedar Park, TX 78613

    3beds
    2,438sqft
    : 
    $3,468/mo
    Get pre-qualified
    Single Family Residence
    Built in 1992
    9,308 Square Feet Lot
    $-- Zestimate®
    $201/sqft
    $-- HOA

    What's special

    Detached storage garagePrivate poolBrand-new privacy fenceNew sidingNew dishwasherThoughtful updates throughoutPergola lounge
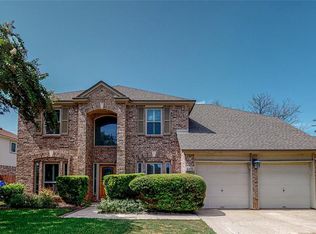
    Back on Market!! Buyer got cold feet! Here’s your chance!! Private pool. No HOA. Low tax rate. Opportunities like this are hard to find! Priced under $500,000, this beautifully refreshed home offers the perfect combination of space, lifestyle, and freedom—all in one of Cedar Park's most desirable established neighborhoods. Designed for both relaxing and entertaining, the backyard is a true retreat with a private pool, covered patio, pergola lounge, dedicated fire pit gathering area, and multiple outdoor living spaces ready for summer fun or evenings with friends and family. An oversized driveway provides plenty of room for additional vehicles, a boat, or an RV—without HOA restrictions telling you where you can park it. Inside, you'll find three generously sized bedrooms, 2.5 bathrooms, and a versatile upstairs gameroom perfect for movie nights, a home office, playroom, or fitness space. Fresh, new carpet (July 2026), sparkling clean interiors, and thoughtful updates throughout make this home truly move-in ready. Major capital improvements provide peace of mind for years to come, including replacement windows (2021), new siding (2022), dual-zone HVAC with all new ductwork and UV light, new roof (2025), new dishwasher (2026), brand-new privacy fence (2026), refreshed landscaping, and city recently installing Google Fiber. Smart home features include smart switches upstairs, a smart video doorbell, and outdoor speakers with amplifier for effortless entertaining. A detached storage garage provides the perfect place for pool equipment, lawn tools, workshop space, or additional storage. Located within the highly sought-after Cedar Park Middle and Cedar Park High attendance zones, this home offers a rare combination of top-rated schools, modern updates, outdoor living, and the freedom of no HOA—all at an exceptional value.
    39 days
    |
    136
    |
    6
    |

    Likely to sell faster than

    Zillow last checked:

    Listing updated:

    Listed by:

    Kristine Smith (512) 817-4093,

    New Hope Realty Group (512) 817-4093

    Source: Unlock MLS,MLS#: 9745499MLS Logo

      Facts & features

      Interior

      Bedrooms & bathrooms
      • Bedrooms: 3
      • Bathrooms: 3
      • Full bathrooms: 2
      • 1/2 bathrooms: 1
      Heating
      • Central
      Cooling
      • Ceiling Fan(s), Central Air
      Appliances
      • Included: Dishwasher, Disposal, Gas Range, Microwave
      Features
      • Ceiling Fan(s), Granite Counters, Double Vanity, Multiple Dining Areas, Multiple Living Areas, Pantry
      • Flooring: Carpet, Laminate, Wood
      • Windows: Blinds, Screens, Vinyl Windows
      • Number of fireplaces: 1
      • Fireplace features: Gas Log
      Interior area
      • Total interior livable area: 2,438 sqft

      Property

      Parking
      • Total spaces: 2
      • Parking features: Boat, Garage, Garage Door Opener, Garage Faces Front, Oversized, Paved, RV Access/Parking
      • Garage spaces: 2
      Accessibility
      • Accessibility features: None
      Features
      • Levels: Two
      • Stories: 2
      • Patio & porch: Covered, Front Porch, Patio
      • Exterior features: Dog Run
      • Has private pool: Yes
      • Pool features: Gunite
      • Fencing: Privacy, Wood
      • Has view: Yes
      • View description: Pool
      • Waterfront features: None
      Lot
      • Size: 9,308 Square Feet
      • Features: Landscaped, Level, Public Maintained Road, Trees-Moderate
      Details
      • Additional structures: Pergola, Storage
      • Parcel number: 17W311506N00210008
      • Special conditions: Standard

      Construction

      Type & style
      • Home type: SingleFamily
      • Property subtype: Single Family Residence
      Materials
      • Foundation: Slab
      • Roof: Asphalt
      Condition
      • Resale
      • New construction: No
      • Year built: 1992

      Utilities & green energy

      • Sewer: Public Sewer
      • Water: Public
      • Utilities for property: Electricity Connected, Natural Gas Connected, Sewer Connected, Underground Utilities, Water Connected

      Community & HOA

      Community
      • Features: Cluster Mailbox, Park
      • Subdivision: Buttercup Creek
      HOA
      • Has HOA: No
      Location
      • Region: Cedar Park

      Financial & listing details

      • Price per square foot: $201/sqft
      • Tax assessed value: $518,658
      • Annual tax amount: $9,636
      • Date on market: 7/16/2026
      • Listing terms: Cash,Conventional,FHA,VA Loan
      • Electric utility on property: Yes

        Estimated market value

        Not available

        Estimated sales range

        Not available

        Not available

        Price history

        DateEventPrice
        7/28/2026Pending sale$490,000$201/sqft
        Source: Unlock MLS #9745499 Report a problem
        7/27/2026Listed for sale$490,000$201/sqft
        Source: Unlock MLS #9745499 Report a problem
        7/23/2026Contingent$490,000$201/sqft
        Source: Unlock MLS #9745499 Report a problem
        7/16/2026Listed for sale$490,000+55.6%$201/sqft
        Source: Unlock MLS #9745499 Report a problem
        6/25/2017Sold--
        Source: Agent Provided Report a problem
        4/29/2017Pending sale$315,000$129/sqft
        Source: REILLY, REALTORS� #7613900 Report a problem
        4/25/2017Listed for sale$315,000+37%$129/sqft
        Source: REILLY, REALTORS� #7613900 Report a problem
        1/30/2013Sold--
        Source: Agent Provided Report a problem
        12/21/2012Pending sale$229,900$94/sqft
        Source: KWRI-1, LTD #4359246 Report a problem
        12/9/2012Price change$229,900-1.8%$94/sqft
        Source: KWRI-1, LTD #4359246 Report a problem
        11/7/2012Listed for sale$234,000$96/sqft
        Source: Element #2162378 Report a problem
        11/6/2012Pending sale$234,000$96/sqft
        Source: Element #2162378 Report a problem
        10/6/2012Price change$234,000-6.4%$96/sqft
        Source: Element #2162378 Report a problem
        9/5/2012Listed for sale$249,900$103/sqft
        Source: Element #2162378 Report a problem

        Public tax history

        YearProperty taxesTax assessment
        2025$8,631 +5.8%$518,658 +9.1%
        2024$8,160 +7.2%$475,409 +6.2%
        2023$7,615 -6.8%$447,539 +10%
        2022$8,168 -0.9%$406,854 +10%
        2021$8,240 +4.9%$369,867 +10%
        2020$7,853 +5.1%$336,243 +5.6%
        2019$7,472 +2.2%$318,510 +1.7%
        2018$7,312 $313,100 +4%
        2017$7,312 +7.7%$301,106 +8.3%
        2016$6,790 +5.7%$278,037 +4.8%
        2015$6,421 $265,252 +7.3%
        2014$6,421 $247,196 +12.9%
        2013-- $219,047 +10%
        2012-- $199,134 -4%
        2011-- $207,371 -1.6%
        2010-- $210,651 +15%
        2009-- $183,141 +6.5%
        2007-- $172,027 +5.8%
        2006-- $162,586 +6.1%
        2005-- $153,178 -1.6%
        2004-- $155,597 +2.6%
        2003-- $151,658 -7.2%
        2002-- $163,487 +11.9%
        2001-- $146,124
        Find assessor info on the county website

        Monthly payment

        Est. payment

        Payment breakdown

        Explore the cost of this home by adjusting the details. Changes won't be saved.
        All calculations are estimates and provided by Zillow, Inc. for informational purposes only. Actual amounts may vary.
        HOA fees may include property taxes on listings classified as Co-Ops. Contact the listing agent and/or owner for fee details.
        See how much you could borrow to make a competitive offer.

        Climate risks

        Neighborhood: 78613

        Getting around

        22 / 100
        Car-Dependent
        30 / 100
        Somewhat Bikeable

        Nearby schools

        GreatSchools rating
        Schools provided by the listing agent
        • Elementary: Ada Mae Faubion
        • Middle: Cedar Park
        • High: Cedar Park
        • District: Leander ISD

        Source: Unlock MLS. This data may not be complete. We recommend contacting the local school district to confirm school assignments for this home.

        A local agent can set up tours, give advice and negotiate with sellers.

        Browse local experts

        Similar homes