Skip main navigation
Sold for $1,776,000
  • $1,776,000

    1103 Trinity Dr, Alexandria, VA 22314

    5beds
    4,915sqft
    Single Family Residence
    Built in 1950
    8,322 Square Feet Lot
    $2,034,800 Zestimate®
    $361/sqft
    $7,871 Estimated rent

    Home value

    $2,034,800

    $1.89M - $2.20M

    $7,871/mo

    Zestimate® history
    Loading
    Loading...

    Owner options

    List your home for rent

    $7,871/mo

    Rent Zestimate®

    Find your next renter with Zillow Rental Manager. Plus, with online applications, you can quickly screen prospective tenants – for free.

    Learn more

    $7,871/mo

    Rent Zestimate®

    Refinance and save

    $8,885/mo

    Est. payment

    Refinancing to a lower rate could help reduce your monthly payments and save thousands over the life of the loan.

    See today's rates

    $8,885/mo

    Est. payment

    Explore your selling options

    Work with a Zillow partner agent

    Leverage their expertise and Zillow's premium Showcase listings to get your home seen by more buyers.

    Get started

    List with your own agent

    Get your home in front of millions of buyers by listing it on Zillow.

    Learn how to do it

    Sell it yourself

    Take full control of how buyers see your home on Zillow by listing For Sale by Owner (FSBO).

    List your home

    What's special

    Charming brickGas fireplaceModern opulencePrivate sanctuaryLuxurious interiorsModern comfortAmple closet space
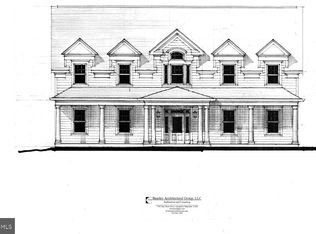
    ******ASK ABOUT 6.5% FINANCING ****** Luxury-style living at its best awaits within this fully updated and expanded modern traditional home, boasting 5 bedrooms, 4.5 baths, and 3 finished levels, all crowned by an oversized one-car garage. From its charming brick and hardiplank exterior to the striking black frame windows, every detail has been meticulously crafted to create an atmosphere of timeless elegance and modern opulence. Spanning an impressive 4900 square feet, this home showcases the perfect fusion of space, comfort, and sophistication. An open floor plan invites you to explore the luxurious interiors, where high ceilings and abundant new windows infuse the space with natural light. The exquisite luxury 3.25 white oak hardwood flooring gracing each room adds a touch of refinement, while freshly painted walls serve as the perfect backdrop for your personal style and vision. Custom trim and crown molding further enhance the aesthetic, infusing the space with an extra layer of elegance. Upon entry, French glass doors lead to an exquisite office space on the left, offering a private sanctuary for work or relaxation. To the right, the gourmet kitchen beckons with its Calacatta quartz countertops, Herringbone white tile backsplash, and an expansive island with a breakfast bar, prep sink, built in microwave and custom pendent lighting. The two-tone shaker cabinets adorned with brass knobs perfectly complement the stainless steel appliances and 6-burner commercial gas range with a pot filler above and rangehood, catering to both culinary enthusiasts and design aficionados. Off the kitchen to the inviting dining area and a cozy sitting area, where memorable moments with friends and family unfold. A separate living area adds to the entertainment potential, featuring a wet bar with a sink and beverage cooler, a gas fireplace, and three sliding glass doors that lead to the rear deck, an oasis of indoor-outdoor living. The upper level features an expansive owner's suite, complete with a walk-in closet and a primary bath that redefines relaxation. Double sinks, a soak tub, and a spa shower with a skylight and dual shower heads, including a rain shower head, create a personal haven within your home. 3 additional generously sized bedrooms on this level offer ample closet space and share well-appointed bathrooms, ensuring everyone's comfort. Functionality meets luxury with a separate laundry room equipped with front-loading washer and dryer, shaker cabinets, and plenty of countertop space for folding clothes. The fully finished walk-up basement offers a haven of leisure with a spacious recreation area that accommodates a variety of activities. This level includes the 5th bedroom with a full bath, catering to both guests and family members. Situated just moments away from Duke Street, this home provides easy access to Old Town, I-395, King Street Metro, and Amtrak ALX, making city exploration a breeze. With schools, parks, and shopping centers at your fingertips, every aspect of daily life is convenient and enjoyable. Bishop Ireton High School within the neighborhood and TC Williams High School just a walk away ensure top-tier education, while the presence of other esteemed institutions such as Episcopal High School and St. Stephen’s & St. Agnes Upper School within five minutes offers a well-rounded academic environment. Indulge in the pinnacle of luxurious living in this fully updated traditional home, where classic allure merges seamlessly with modern comfort. Notably, Sonos speakers in the kitchen, owner's suite, and basement, all run by an iPad on the main level, add a touch of modern convenience that harmoniously integrates with the home's opulent ambiance. Welcome home!

    Zillow last checked:

    Listing updated:

    Listed by:

    Deyi Awadallah 703-501-5252,

    D.S.A. Properties & Investments LLC,

    Co-Listing Agent: Tammy Rasheed 571-237-4405,

    D.S.A. Properties & Investments LLC

    Bought with:

    Nicole McCullar, 0225203538

    KW Metro Center

    Source: Bright MLS,MLS#: VAAX2026948MLS Logo

    Facts & features

    Interior

    Bedrooms & bathrooms
    • Bedrooms: 5
    • Bathrooms: 5
    • Full bathrooms: 4
    • 1/2 bathrooms: 1
    • Main level bathrooms: 1
    Basement
    • Area: 1270
    Heating
    • Forced Air, Natural Gas
    Cooling
    • Central Air, Electric
    Appliances
    • Included: Built-In Range, Dishwasher, Disposal, Dryer, Exhaust Fan, Ice Maker, Instant Hot Water, Microwave, Oven/Range - Gas, Range Hood, Refrigerator, Six Burner Stove, Stainless Steel Appliance(s), Washer, Gas Water Heater
    • Laundry: Dryer In Unit, Has Laundry, Upper Level, Washer In Unit, Washer/Dryer Hookups Only
    Features
    • Attic, Breakfast Area, Crown Molding, Dining Area, Family Room Off Kitchen, Open Floorplan, Eat-in Kitchen, Kitchen - Gourmet, Kitchen Island, Kitchen - Table Space, Primary Bath(s), Recessed Lighting, Soaking Tub, Store/Office, Bathroom - Tub Shower, Upgraded Countertops, Wainscotting, Walk-In Closet(s), Bar, Other, 9'+ Ceilings, Dry Wall, High Ceilings
    • Flooring: Ceramic Tile, Hardwood, Wood
    • Doors: Sliding Glass
    • Windows: Energy Efficient, Low Emissivity Windows, Skylight(s)
    • Basement: Connecting Stairway
    • Number of fireplaces: 1
    Interior area
    • Total structure area: 4,915
    • Total interior livable area: 4,915 sqft
    • Finished area above ground: 3,645
    • Finished area below ground: 1,270

    Property

    Parking
    • Total spaces: 1
    • Parking features: Garage Faces Front, Garage Door Opener, Inside Entrance, Oversized, Other, Concrete, Attached, Driveway, Off Street
    • Attached garage spaces: 1
    • Has uncovered spaces: Yes
    Accessibility
    • Accessibility features: None
    Features
    • Levels: Three
    • Stories: 3
    • Patio & porch: Deck
    • Exterior features: Sidewalks, Other
    • Pool features: None
    • Has view: Yes
    • View description: Garden, Scenic Vista, Other
    Lot
    • Size: 8,322 sqft
    • Features: Landscaped, Wooded, Rear Yard, SideYard(s)
    Details
    • Additional structures: Above Grade, Below Grade
    • Parcel number: 17360000
    • Zoning: R 8
    • Special conditions: Standard

    Construction

    Type & style
    • Home type: SingleFamily
    • Architectural style: Contemporary
    • Property subtype: Single Family Residence
    Materials
    • HardiPlank Type, Brick, Stone
    • Foundation: Block
    Condition
    • Excellent
    • New construction: No
    • Year built: 1950
    • Major remodel year: 2023
    Details
    • Builder model: I'm Gorgeous!

    Utilities & green energy

    • Sewer: Public Sewer
    • Water: Public

    Community & neighborhood

    Location
    • Region: Alexandria
    • Subdivision: College Park

    Other

    Other facts
    • Listing agreement: Exclusive Right To Sell
    • Ownership: Fee Simple

    Price history

    DateEventPrice
    10/11/2023Sold$1,776,000+4.7%$361/sqft
    Source: Bright MLS #VAAX2026948 Report a problem
    9/21/2023Pending sale$1,695,900$345/sqft
    Source: Bright MLS #VAAX2026948 Report a problem
    9/4/2023Listed for sale$1,695,900+158.3%$345/sqft
    Source: Bright MLS #VAAX2026948 Report a problem
    8/26/2022Sold$656,500+9.6%$134/sqft
    Source: Bright MLS #VAAX2015762 Report a problem
    7/24/2022Pending sale$599,000$122/sqft
    Source: Bright MLS #VAAX2015762 Report a problem
    7/22/2022Listed for sale$599,000$122/sqft
    Source: Bright MLS #VAAX2015762 Report a problem

    Public tax history

    YearProperty taxesTax assessment
    2026$22,740 +13.5%$2,003,567 +13.5%
    2025$20,044 +13.5%$1,766,020 +13.5%
    2024$17,656 +108.1%$1,555,551 +103.5%
    2023$8,483 +1.7%$764,254 +1.7%
    2022$8,341 +3.4%$751,424 +3.4%
    2021$8,070 $726,986 +4.9%
    2020-- $692,858 +5.2%
    2019-- $658,512
    2018$5,873 -13.9%$658,512 +0.7%
    2017$6,821 $653,940
    2016$6,821 +1.7%$653,940 +1.7%
    2015$6,706 +5.9%$642,913 +5.9%
    2014$6,334 +9.6%$607,329 +2.7%
    2013$5,781 +0.5%$591,124 +0.5%
    2012$5,755 +2.2%$588,439 +2.2%
    2011$5,633 +0.3%$576,009 +0.3%
    2010$5,619 +1.3%$574,541 -6.5%
    2009$5,546 +4%$614,184 -2.7%
    2008$5,331 +3.3%$630,907 +1.4%
    2007$5,163 +1.8%$622,000
    2006$5,069 -8%$622,000 +20.8%
    2005$5,507 +9.5%$514,700 +9.5%
    2004$5,029 +19%$470,000 +20.6%
    2003$4,227 +8.3%$389,700 +6.9%
    2002$3,902 +21.6%$364,700 +21.6%
    2001$3,210 $300,000

    Find assessor info on the county website

    Neighborhood: Taylor Run

    Nearby schools

    GreatSchools rating
    Schools provided by the listing agent
    • District: Alexandria City Public Schools

    Source: Bright MLS. This data may not be complete. We recommend contacting the local school district to confirm school assignments for this home.

    Get a cash offer in 3 minutes
    Find out how much your home could sell for in as little as 3 minutes with a no-obligation cash offer.
    Estimated market value
    $2,034,800
    Get a cash offer in 3 minutes
    Find out how much your home could sell for in as little as 3 minutes with a no-obligation cash offer.
    Estimated market value
    $2,034,800