Beautiful brick American Foursquare home that pours out original and updated contemporary feels! Gorgeous natural woodwork and refinished maple floors. Sprawling rooms with tall ceilings and natural light galore. Freshly renovated kitchen with quartz tops, tiled and lit backsplash along with floating shelves. Rolling island and breakfast bar are a modern touch. Raised family room opens to the kitchen. 5 large bedrooms and 2 full bathrooms upstairs. Atruim with skylight. Screened porch and 4 season room. Fenced backyard with patio. Located across from Vista Park. Many smart home features added throughout. A solid home with a great price! Schedule your showing today!
Sold
$445,000
1103 Vista Ave, Janesville, WI 53545
5beds
3,681sqft
Single Family Residence
Built in 1923
0.25 Acres Lot
$495,400 Zestimate®
$121/sqft
$2,670 Estimated rent
Home value
$495,400
$471,000 - $520,000
$2,670/mo
Zestimate® history
Owner options
List your home for rent
$2,670/mo
Rent Zestimate®
Find your next renter with Zillow Rental Manager. Plus, with online applications, you can quickly screen prospective tenants – for free.
$2,670/mo
Rent Zestimate®
Refinance and save
$2,943/mo
Est. payment
Refinancing to a lower rate could help reduce your monthly payments and save thousands over the life of the loan.
$2,943/mo
Est. payment
Explore your selling options
Work with a Zillow partner agent
Leverage their expertise and Zillow's premium Showcase listings to get your home seen by more buyers.
Get startedList with your own agent
Get your home in front of millions of buyers by listing it on Zillow.
Learn how to do itSell it yourself
Take full control of how buyers see your home on Zillow by listing For Sale by Owner (FSBO).
List your homeWhat's special
Zillow last checked:
Listing updated:
Listed by:
Adam Briggs,
Briggs Realty Group, Inc
Bought with:
Laurie Huml Eckert
Premier Realty
Source: SCWMLS,MLS#: 1966240
Facts & features
Interior
Bedrooms & bathrooms
- Bedrooms: 5
- Bathrooms: 3
- Full bathrooms: 2
- 1/2 bathrooms: 1
- Main level bathrooms: 1
Primary bedroom
- Level: Upper
- Area: 225
- Dimensions: 15 x 15
Bedroom 2
- Level: Upper
- Area: 196
- Dimensions: 14 x 14
Bedroom 3
- Level: Upper
- Area: 117
- Dimensions: 13 x 9
Bedroom 4
- Level: Upper
- Area: 144
- Dimensions: 16 x 9
Bedroom 5
- Level: Upper
- Area: 180
- Dimensions: 20 x 9
Dining room
- Level: Main
- Area: 225
- Dimensions: 15 x 15
Family room
- Area: 196
- Dimensions: 14 x 14
Kitchen
- Features: Breakfast Bar, Dishwasher, Kitchen Island, Pantry, Range/Oven, Refrigerator
- Level: Main
- Area: 216
- Dimensions: 18 x 12
Living room
- Level: Main
- Area: 285
- Dimensions: 19 x 15
Heating
- Forced Air
Cooling
- Central Air
Appliances
- Included: Washer, Dryer, Water Softener Included
- Laundry: Lower Level
Features
- At Least 1 tub, Smart doorbell, Smart Thermostat, Smart garage door opener, Other smart features, Sun Room, Other
- Windows: Skylight(s)
- Basement: Full
- Attic: Walk-up
- Number of fireplaces: 1
- Fireplace features: 1 fireplace, Wood Burning
Interior area
- Total structure area: 3,681
- Total interior livable area: 3,681 sqft
- Finished area above ground: 3,681
Property
Parking
- Total spaces: 2
- Parking features: 2 car, Attached, Garage Door Opener
- Attached garage spaces: 2
- Has uncovered spaces: Yes
Features
- Levels: Two
- Stories: 2
- Patio & porch: Patio, Screened Porch
- Fencing: Fenced
Lot
- Size: 0.25 Acres
- Dimensions: 66x166
- Features: Adjacent park/public land, Corner Lot
- Residential vegetation: Wooded
Details
- Parcel number: 241 0231400136
- Zoning: R2
Construction
Type & style
- Home type: SingleFamily
- Architectural style: Prairie/Craftsman
- Property subtype: Single Family Residence
Materials
- Brick, Wood Siding
- Foundation: Other, Poured concrete foundatn
Condition
- Year built: 1923
Utilities & green energy
- Sewer: Public Sewer
- Water: Public
- Utilities for property: Cable Available
Community & HOA
Community
- Security: Smart security cameras
Location
- Region: Janesville
Financial & listing details
- Price per square foot: $121/sqft
- Tax assessed value: $398,400
- Annual tax amount: $6,344
- Date on market: 10/23/2023
- Listing terms: Arms Length
- Inclusions: Refrigerator (kitchen, refrigerator (under cabinet), Range/Oven, Dishwasher, Washer, Dryer, Water softener, Window treatments, Front porch swing
- Exclusions: Sellers personal property
Price history
| Date | Event | Price |
|---|---|---|
| 12/11/2023 | Sold | $445,000+0%$121/sqft |
Source: Public Record Report a problem | ||
| 11/12/2023 | Contingent | $444,900$121/sqft |
Source:  WIREX MLS #1966240 Report a problem WIREX MLS #1966240 Report a problem | ||
| 10/23/2023 | Listed for sale | $444,900+89.3%$121/sqft |
Source: WIREX MLS #1966240 Report a problem | ||
| 1/10/2019 | Sold | $235,000$64/sqft |
Source: Public Record Report a problem | ||
| 8/9/2018 | Price change | $235,000-4%$64/sqft |
Source: Briggs Realty Group, Inc #1837304 Report a problem | ||
| 7/26/2018 | Listed for sale | $244,900+22.4%$67/sqft |
Source: Briggs Realty Group, Inc #1837304 Report a problem | ||
| 10/27/2017 | Sold | $200,000-4.8%$54/sqft |
Source: SCWMLS #1814399 Report a problem | ||
| 9/15/2017 | Listed for sale | $210,000$57/sqft |
Source: Century 21 Affiliated #1814399 Report a problem | ||
Public tax history
| Year | Property taxes | Tax assessment |
|---|---|---|
| 2025 | $7,631 +5.2% | $436,600 |
| 2024 | $7,257 +9.9% | $436,600 +9.6% |
| 2023 | $6,604 +4.1% | $398,400 +44.9% |
| 2022 | $6,345 -0.5% | $275,000 |
| 2021 | $6,374 +3.5% | $275,000 |
| 2020 | $6,158 +2.7% | $275,000 |
| 2019 | $5,995 +18.6% | $275,000 +39.9% |
| 2018 | $5,054 | $196,600 +9.3% |
| 2017 | $5,054 +12.3% | $179,900 |
| 2016 | $4,500 +6.7% | $179,900 +0.8% |
| 2014 | $4,216 -1.8% | $178,400 |
| 2013 | $4,293 +0.9% | $178,400 |
| 2012 | $4,254 -1.2% | $178,400 |
| 2011 | $4,306 | $178,400 +6.1% |
| 2010 | -- | $168,200 |
| 2009 | -- | $168,200 |
| 2008 | -- | $168,200 |
| 2007 | -- | $168,200 |
| 2006 | -- | $168,200 |
| 2005 | -- | $168,200 |
| 2004 | -- | $168,200 |
| 2003 | -- | $168,200 +2.3% |
| 2002 | -- | $164,400 +12.4% |
| 2001 | -- | $146,200 |
Find assessor info on the county website
Neighborhood: 53545
Nearby homes
- $261,0003 bd3 ba2k sqft1109 Vista Ave, Janesville, WI 53545Off Market
- $306,0005 bd3 ba2.9k sqft1115 Vista Ave, Janesville, WI 53545Sold
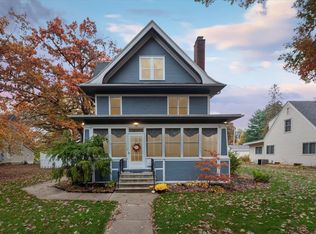
- $249,1003 bd1 ba2.1k sqft340 Clark St, Janesville, WI 53545Off Market
- $332,6003 bd2 ba2.1k sqft1121 Vista Ave, Janesville, WI 53545Off Market
- $258,6003 bd2 ba1.8k sqft334 Clark St, Janesville, WI 53545Off Market
- $231,4003 bd1 ba1.4k sqft548 Bostwick Ave, Janesville, WI 53545Off Market
- $261,7004 bd2 ba1.7k sqft618 S Garfield Ave, Janesville, WI 53545Off Market
- $268,5003 bd3 ba1.6k sqft624 S Garfield Ave, Janesville, WI 53545Sold
Nearby schools
GreatSchools rating
- 9/10Roosevelt Elementary SchoolGrades: PK-5Distance: 0.4 mi
- 4/10Edison Middle SchoolGrades: 6-8Distance: 1.9 mi
- 5/10Craig High SchoolGrades: 9-12Distance: 0.6 mi
Schools provided by the listing agent
- Elementary: Roosevelt
- Middle: Edison
- High: Craig
- District: Janesville
Source: SCWMLS. This data may not be complete. We recommend contacting the local school district to confirm school assignments for this home.
Get a cash offer in 3 minutes
Find out how much your home could sell for in as little as 3 minutes with a no-obligation cash offer.
Estimated market value
$495,400
Get a cash offer in 3 minutes
Find out how much your home could sell for in as little as 3 minutes with a no-obligation cash offer.
Estimated market value
$495,400
- Wisconsin
- Rock County
- Janesville
- 53545
- 1103 Vista Ave
Nearby cities
Nearby zip codes
Other Janesville Topics
