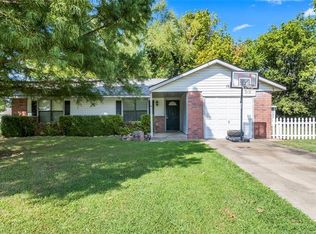
PendingPrice cut: $13.99K (6/29)
$235,000
3beds
1,684sqft
1103 W 19th St, Claremore, OK 74017
3beds
1,684sqft
Single family residence
Built in 1980
0.25 Acres
2 Attached garage spaces
$140 price/sqft
What's special
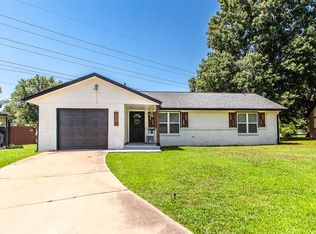
Spacious deckBuilt-in gas fire pitFresh paintCompletely renovated bathroomsNew flooringUpdated soft blue cabinetsUpdated countertops
This well-kept home offers a comfortable layout with thoughtful updates throughout. Inside, you’ll find fresh paint and new flooring that give the space a clean, updated feel. The living room has vaulted ceilings with the stone fireplace as the focal point. The living room is open to the kitchen and dining ...
- 83 days |
- 815 |
- 91 |
Source: MLS Technology, Inc.,MLS#: 2614724
Originating MLS: MLS Technology
Travel times
Living Room
Kitchen
Primary Bedroom
Zillow last checked:
Listing updated:
Listed by:
Erin Catron 918-984-0994,
Erin Catron & Company, LLC
Source: MLS Technology, Inc.,MLS#: 2614724
Originating MLS: MLS Technology
Facts & features
Interior
Bedrooms & bathrooms
- Bedrooms: 3
- Bathrooms: 2
- Full bathrooms: 2
Primary bedroom
- Description: Master Bedroom,Private Bath,Walk-in Closet
- Level: First
Bedroom
- Description: Bedroom,No Bath,Walk-in Closet
- Level: First
Bedroom
- Description: Bedroom,No Bath
- Level: First
Primary bathroom
- Description: Master Bath,Double Sink,Separate Shower
- Level: First
Bathroom
- Description: Hall Bath,Bathtub,Full Bath
- Level: First
Den
- Description: Den/Family Room,Fireplace
- Level: First
Dining room
- Description: Dining Room,Combo w/ Living
- Level: First
Kitchen
- Description: Kitchen,
- Level: First
Living room
- Description: Living Room,Fireplace
- Level: First
Utility room
- Description: Utility Room,
- Level: First
Heating
- Central, Gas
Cooling
- Central Air
Appliances
- Included: Dishwasher, Disposal, Gas Water Heater, Microwave, Refrigerator
- Laundry: Washer Hookup, Gas Dryer Hookup
Features
- Ceramic Counters, High Speed Internet, Cable TV, Vaulted Ceiling(s), Wired for Data, Ceiling Fan(s), Electric Oven Connection, Electric Range Connection, Gas Range Connection, Gas Oven Connection
- Flooring: Tile, Wood Veneer
- Windows: Vinyl, Insulated Windows
- Basement: None
- Number of fireplaces: 1
- Fireplace features: Gas Log
Interior area
- Total structure area: 1,684
- Total interior livable area: 1,684 sqft
Property
Parking
- Total spaces: 2
- Parking features: Attached, Garage, Shelves, Storage
- Attached garage spaces: 2
Features
- Levels: One
- Stories: 1
- Patio & porch: Deck
- Exterior features: None
- Pool features: Above Ground, Other
- Fencing: Privacy
Lot
- Size: 0.25 Acres
- Features: Mature Trees
Details
- Additional structures: Shed(s)
- Parcel number: 660003801
Construction
Type & style
- Home type: SingleFamily
- Architectural style: English
- Property subtype: Single Family Residence
Materials
- Stone, Wood Frame
- Foundation: Slab
- Roof: Asphalt,Fiberglass
Condition
- Year built: 1980
Utilities & green energy
- Sewer: Public Sewer
- Water: Public
- Utilities for property: Cable Available, Electricity Available, Natural Gas Available, Water Available
Green energy
- Energy efficient items: Windows
Community & HOA
Community
- Security: No Safety Shelter, Security System Owned, Smoke Detector(s)
- Subdivision: Chambers Terrace Ii
HOA
- Has HOA: No
Location
- Region: Claremore
Financial & listing details
- Price per square foot: $140/sqft
- Tax assessed value: $97,223
- Annual tax amount: $1,038
- Date on market: 4/29/2026
- Cumulative days on market: 71 days
- Listing terms: Conventional,FHA,Other,VA Loan
Price history
| Date | Event | Price |
|---|---|---|
| 7/13/2026 | Pending sale | $235,000$140/sqft |
Source: | ||
| 6/29/2026 | Price change | $235,000-5.6%$140/sqft |
Source: | ||
| 6/16/2026 | Pending sale | $248,990$148/sqft |
Source: | ||
| 5/22/2026 | Price change | $248,990-0.4%$148/sqft |
Source: | ||
| 4/29/2026 | Listed for sale | $249,990+90.8%$148/sqft |
Source: | ||
| 3/13/2017 | Sold | $131,000+0.8%$78/sqft |
Source: | ||
| 2/7/2017 | Pending sale | $129,900$77/sqft |
Source: Chinowth & Cohen #1627040 Report a problem | ||
| 1/23/2017 | Price change | $129,900-2%$77/sqft |
Source: Chinowth & Cohen #1627040 Report a problem | ||
| 11/28/2016 | Price change | $132,500-1.9%$79/sqft |
Source: Chinowth & Cohen #1627040 Report a problem | ||
| 8/9/2016 | Listed for sale | $135,000$80/sqft |
Source: Chinowth & Cohen #1627040 Report a problem | ||
Public tax history
| Year | Property taxes | Tax assessment |
|---|---|---|
| 2024 | $988 +5.9% | $10,695 +5% |
| 2023 | $933 +3.9% | $10,185 +5% |
| 2022 | $898 +2.3% | $9,700 -2.4% |
| 2021 | $878 +1.3% | $9,943 +5% |
| 2020 | $867 -33.9% | $9,469 -33.1% |
| 2019 | $1,311 +37.1% | $14,151 +24% |
| 2017 | $956 +1.8% | $11,409 |
| 2016 | $939 -2.7% | $11,409 +0% |
| 2015 | $965 +0% | $11,408 0% |
| 2014 | $965 -0.3% | $11,409 |
| 2013 | $968 +3.4% | $11,409 |
| 2012 | $936 -12.2% | $11,409 -4.2% |
| 2011 | $1,066 -0.6% | $11,915 +0.1% |
| 2010 | $1,072 | $11,909 |
| 2009 | $1,072 -0.7% | $11,909 |
| 2008 | $1,080 +7.1% | $11,909 +3.6% |
| 2007 | $1,008 +1.3% | $11,490 +6.3% |
| 2006 | $995 +4% | $10,813 -88.5% |
| 2005 | $957 | $93,623 |
| 2004 | $957 +9.2% | $93,623 +10.2% |
| 2003 | $877 -1.3% | $84,919 |
| 2002 | $888 | $84,919 +0.8% |
| 2001 | -- | $84,261 +927.8% |
| 2000 | -- | $8,198 |
| 1999 | -- | $8,198 |
Find assessor info on the county website
Monthly payment
Est. payment
$1,441/mo
Principal & interest
$1282
Property taxes
$159
Estimated market value
$234,100
$222,000 - $246,000
$1,655/mo
Climate risks
Explore flood, wildfire, and other predictive climate risk information for this property on First Street®️.
Neighborhood: 74017
Nearby schools
Roosa Elementary School
Grades PK-5 • 1.4 miles6/10
GreatSchools® Rating
Test Score Rating
8/10Student Progress Rating
4/10Will Rogers Junior High School
Grades 6-8 • 1 miles6/10
GreatSchools® Rating
Test Score Rating
6/10Student Progress Rating
6/10Claremore High School
Grades 9-12 • 1.3 miles5/10
GreatSchools® Rating
Test Score Rating
6/10College Readiness Rating
5/10