BRAND NEW roof, gutters, soffit, fascia, and garage doors, and skylights JUST installed.
This is a breathtaking, immaculate, well-maintained, and upgraded family home. The functional, open floor plan and vaulted ceilings allow a flood of natural light, giving it a bright and airy feel. Stay cozy on chilly evenings with the gas fireplace. The second floor boasts sizeable bedrooms with spacious closets. The large primary suite with walk-in closet and oversized jetted tub is a peaceful retreat. Behind the linen closet, you'll find a fun secret kid's hideout! Outside, enjoy a beautiful fenced-in yard, huge composite deck with plenty of shade, and forest-feel under the trees. The attached 2-car garage is oversized with a workshop area. On the lower level, you'll find a large storage room, family room, 3/4 bathroom, and potential 5th bedroom / flex bonus space. The laundry room is conveniently located on the main floor near two custom-built drop-zones for coats, bags, etc. The large kitchen is efficiently designed and features stainless steel appliances, granite countertops, huge peninsula, and eat-in dining area with a large bay window/sliding door. Off the kitchen is a formal dining room. You'll find skylights in foyer and primary bathroom, bringing in lots of fresh natural light. There is ample storage throughout. This home is situated right near the beautiful Fountain Hills Park with a great walking trail and playground. You don't want to miss this gem of a home located minutes from shopping, dining, and parks - schedule your showing today!
Sold for $410,000
$410,000
1103 W 42nd St, Kearney, NE 68845
4beds
3,034sqft
SingleFamily
Built in 1988
0.28 Acres Lot
$425,000 Zestimate®
$135/sqft
$2,740 Estimated rent
Home value
$425,000
Estimated sales range
Not available
$2,740/mo
Zestimate® history
Owner options
List your home for rent
$2,740/mo
Rent Zestimate®
Find your next renter with Zillow Rental Manager. Plus, with online applications, you can quickly screen prospective tenants – for free.
$2,740/mo
Rent Zestimate®
Refinance and save
$2,754/mo
Est. payment
Refinancing to a lower rate could help reduce your monthly payments and save thousands over the life of the loan.
$2,754/mo
Est. payment
Explore your selling options
Work with a Zillow partner agent
Leverage their expertise and Zillow's premium Showcase listings to get your home seen by more buyers.
Get startedList with your own agent
Get your home in front of millions of buyers by listing it on Zillow.
Learn how to do itSell it yourself
Take full control of how buyers see your home on Zillow by listing For Sale by Owner (FSBO).
List your homeWhat's special
Fenced-in yardFamily roomWalk-in closetHuge composite deckPrimary suiteVaulted ceilingsGas fireplace
Facts & features
Interior
Bedrooms & bathrooms
- Bedrooms: 4
- Bathrooms: 4
- Full bathrooms: 2
- 3/4 bathrooms: 1
- 1/2 bathrooms: 1
Heating
- Other
Cooling
- Central
Appliances
- Included: Dishwasher, Freezer, Microwave, Range / Oven, Refrigerator
Features
- Flooring: Tile, Carpet
- Basement: Finished
- Has fireplace: Yes
Interior area
- Total interior livable area: 3,034 sqft
Property
Parking
- Parking features: Garage - Attached
Features
- Exterior features: Other, Stone
Lot
- Size: 0.28 Acres
Details
- Parcel number: 601748106
Construction
Type & style
- Home type: SingleFamily
Materials
- Frame
- Roof: Composition
Condition
- Year built: 1988
Community & HOA
Location
- Region: Kearney
Financial & listing details
- Price per square foot: $135/sqft
- Tax assessed value: $380,835
- Annual tax amount: $6,331
Price history
| Date | Event | Price |
|---|---|---|
| 2/25/2025 | Sold | $410,000-6.8%$135/sqft |
Source: Public Record Report a problem | ||
| 1/26/2025 | Pending sale | $439,900$145/sqft |
Source: Owner Report a problem | ||
| 11/13/2024 | Price change | $439,900-2.2%$145/sqft |
Source: Owner Report a problem | ||
| 11/6/2024 | Listed for sale | $449,900$148/sqft |
Source: Owner Report a problem | ||
| 10/19/2024 | Pending sale | $449,900$148/sqft |
Source: Owner Report a problem | ||
| 9/28/2024 | Listed for sale | $449,900+28.5%$148/sqft |
Source: Owner Report a problem | ||
| 6/1/2022 | Sold | $350,000$115/sqft |
Source: Public Record Report a problem | ||
Public tax history
| Year | Property taxes | Tax assessment |
|---|---|---|
| 2025 | $6,331 +8.5% | $380,835 +11.9% |
| 2024 | $5,837 -0.3% | $340,480 -1% |
| 2023 | $5,853 +13.2% | $343,925 +16.7% |
| 2022 | $5,172 +9.2% | $294,735 +7.3% |
| 2021 | $4,738 -5.1% | $274,725 +0.8% |
| 2020 | $4,991 +2.1% | $272,465 +1% |
| 2018 | $4,891 +6.8% | $269,815 +6.2% |
| 2017 | $4,579 +5.1% | $254,040 |
| 2016 | $4,356 +0.8% | $254,040 +1.4% |
| 2015 | $4,320 -0.9% | $250,590 +22.8% |
| 2014 | $4,359 +13% | $204,075 +8% |
| 2013 | $3,857 -4.2% | $188,955 -2% |
| 2012 | $4,025 +1.3% | $192,815 +0.1% |
| 2011 | $3,974 +2.6% | $192,645 +0.6% |
| 2010 | $3,874 | $191,520 |
Find assessor info on the county website
Neighborhood: 68845
Nearby homes
- $346,300-- bd-- ba1.8k sqft4208 11th Ave, Kearney, NE 68845Off Market
- $509,600-- bd-- ba2.6k sqft1107 W 42nd St, Kearney, NE 68845Off Market
- $303,0003 bd2 ba1.9k sqft4201 11th Ave, Kearney, NE 68845Sold

- $342,0004 bd3 ba2.3k sqft4205 11th Ave, Kearney, NE 68845Off Market
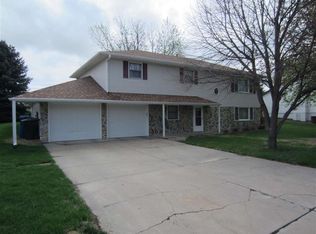
- $497,900-- bd-- ba2.5k sqft1106 W 42nd St, Kearney, NE 68845Off Market
- $308,800-- bd-- ba1.1k sqft4209 11th Ave, Kearney, NE 68845Off Market
- $502,8005 bd3 ba3.1k sqft4406 11th Ave, Kearney, NE 68845Off Market
- $473,100-- bd-- ba1.6k sqft1106 W 45th Street Pl, Kearney, NE 68845Off Market
Nearby schools
GreatSchools rating
- 7/10Buffalo Hills ElementaryGrades: PK-5Distance: 1.1 mi
- 7/10Horizon Middle SchoolGrades: 6-8Distance: 0.4 mi
- 6/10Kearney Sr High SchoolGrades: 9-12Distance: 2.9 mi


Get pre-qualified for a loan
At Zillow Home Loans, we can pre-qualify you in as little as 5 minutes with no impact to your credit score.An equal housing lender. NMLS #10287.
Sell for more on Zillow
Get a Zillow Showcase℠ listing at no additional cost and you could sell for .
$425,000
2% more
+$8,500
With Zillow Showcase(estimated)
$433,500
- Nebraska
- Buffalo County
- Kearney
- 68845
- 1103 W 42nd St
Nearby cities
Nearby neighborhoods
Nearby zip codes
Other Kearney Topics
