Skip main navigation
Closed
  • Listing Provided by: Dolan, Realtors
    Bought with: RealtyNet Service Realtors
    Price Unknown

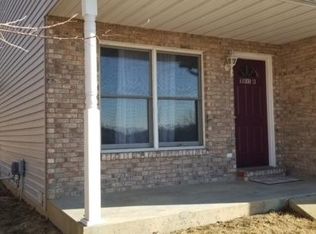
    1103 W Main St, Union, MO 63084

    3beds
    1,571sqft
    Single Family Residence
    Built in 1994
    0.39 Acres Lot
    $268,800 Zestimate®
    $--/sqft
    $1,667 Estimated rent

    Home value

    $268,800

    Estimated sales range

    Not available

    $1,667/mo

    Zestimate® history
    Loading
    Loading...

    Owner options

    List your home for rent

    $1,667/mo

    Rent Zestimate®

    Find your next renter with Zillow Rental Manager. Plus, with online applications, you can quickly screen prospective tenants – for free.

    Learn more

    $1,667/mo

    Rent Zestimate®

    Refinance and save

    Refinancing to a lower rate could help reduce your monthly payments and save thousands over the life of the loan.

    See today's rates

    Explore your selling options

    Work with a Zillow partner agent

    Leverage their expertise and Zillow's premium Showcase listings to get your home seen by more buyers.

    Get started

    List with your own agent

    Get your home in front of millions of buyers by listing it on Zillow.

    Learn how to do it

    Sell it yourself

    Take full control of how buyers see your home on Zillow by listing For Sale by Owner (FSBO).

    List your home

    What's special

    King size bedOpen floor planLarge master suiteCustom cabinets from shawNew fixturesNew bathroom vanitiesFlex room
    Custom kitchen cabinets, vinyl plank flooring, new bathroom vanities, are just a few of the beautiful upgrades completed in this spacious 3 bedroom 2 bath home. From the front door you will notice the open floor plan featuring a bay window in the living room. Moving into the kitchen are the custom cabinets from Shaw, breakfast bar and high-end appliances. Kitchen also has pantry and access to back patio. Next you can move into the flex room. This could be your second living room, office, or perfect kids area. This room also has access to back patio and entry into the garage through laundry area. Down the hall you will find 2 bedrooms and hall bath. The large master suite at the end of the hall will fit a king size bed with room to spare. Master bath has new fixtures, vanity, and cabinet.

    Zillow last checked:

    Listing updated:

    Listing Provided by:

    Tiffany N Thebeau 636-368-2042,

    Dolan, Realtors

    Bought with:

    James P Lambert, 1999019112

    RealtyNet Service Realtors

    Source: MARIS,MLS#: 25062055MLS LogoOriginating MLS: Franklin County Board of REALTORS

    Facts & features

    Interior

    Bedrooms & bathrooms
    • Bedrooms: 3
    • Bathrooms: 2
    • Full bathrooms: 2
    • Main level bathrooms: 2
    • Main level bedrooms: 3
    Heating
    • Natural Gas
    Cooling
    • Central Air
    Appliances
    • Included: Stainless Steel Appliance(s)
    • Laundry: Electric Dryer Hookup, Main Level
    Features
    • Breakfast Bar, Ceiling Fan(s), Center Hall Floorplan, Custom Cabinetry, Granite Counters, High Ceilings, Open Floorplan
    • Flooring: Luxury Vinyl
    • Windows: Bay Window(s), Insulated Windows
    • Has basement: No
    • Has fireplace: No
    Interior area
    • Total structure area: 1,571
    • Total interior livable area: 1,571 sqft
    • Finished area above ground: 1,571

    Property

    Parking
    • Total spaces: 2
    • Parking features: Concrete, Garage, Garage Door Opener, Garage Faces Front
    • Attached garage spaces: 2
    Features
    • Levels: One
    • Patio & porch: Front Porch, Patio
    • Exterior features: Fire Pit
    • Fencing: Back Yard,Chain Link,Vinyl
    Lot
    • Size: 0.39 Acres
    • Dimensions: .386 acres
    • Features: Back Yard, Front Yard, Sloped Up
    Details
    • Additional structures: Shed(s)
    • Parcel number: 1782703015063200
    • Special conditions: Standard

    Construction

    Type & style
    • Home type: SingleFamily
    • Architectural style: Ranch
    • Property subtype: Single Family Residence
    Materials
    • Vinyl Siding
    • Foundation: Slab
    • Roof: Architectural Shingle
    Condition
    • Updated/Remodeled
    • New construction: No
    • Year built: 1994

    Utilities & green energy

    • Electric: Ameren
    • Sewer: Public Sewer
    • Water: Public
    • Utilities for property: Cable Available, Electricity Connected, Natural Gas Connected, Sewer Connected, Water Connected

    Community & neighborhood

    Security
    • Security features: Smoke Detector(s)
    Location
    • Region: Union
    • Subdivision: Redhage Heights

    Other

    Other facts
    • Listing terms: Cash,Conventional,FHA,USDA Loan,VA Loan
    • Ownership: Private
    • Road surface type: Asphalt

    Price history

    DateEventPrice
    1/16/2026Sold--
    Source: MARIS #25062055 Report a problem
    10/3/2025Contingent$269,900$172/sqft
    Source: MARIS #25062055 Report a problem
    9/10/2025Listed for sale$269,900+109.2%$172/sqft
    Source: MARIS #25062055 Report a problem
    8/17/2021Sold--
    Source: MARIS #21051947 Report a problem
    7/29/2021Pending sale$129,000$82/sqft
    Source: MARIS #21051947 Report a problem
    7/22/2021Contingent$129,000$82/sqft
    Source: MARIS #21051947 Report a problem
    7/21/2021Listed for sale$129,000+1.6%$82/sqft
    Source: MARIS #21051947 Report a problem
    12/12/2012Listing removed$127,000$81/sqft
    Source: Coldwell Banker Premier Group #12031377 Report a problem
    11/7/2012Price change$127,000-2.2%$81/sqft
    Source: Coldwell Banker Premier Group #12031377 Report a problem
    9/9/2012Price change$129,900-2.3%$83/sqft
    Source: Coldwell Banker Premier Group #12031377 Report a problem
    6/12/2012Listed for sale$132,900$85/sqft
    Source: realtex inc (Coldwell Banker Premier Group) #12031377 Report a problem

    Public tax history

    YearProperty taxesTax assessment
    2024$1,645 +0.2%$27,300
    2023$1,642 -4.4%$27,300 -4%
    2022$1,717 -0.2%$28,436
    2021$1,720 +9.4%$28,436 +11.2%
    2020$1,572 +8.6%$25,574
    2019$1,447 -10.9%$25,574 -7.7%
    2017$1,624 +7.3%$27,716 +8%
    2016$1,513 $25,654
    2015$1,513 $25,654 -0.9%
    2014$1,513 $25,888
    2013-- $25,888 -14.6%
    2012-- $30,323
    2011-- $30,323 -2.2%
    2010-- $31,012
    2009-- $31,012 +36.6%
    2006$1,111 -1.2%$22,709
    2005$1,124 +13%$22,709 +13.6%
    2004$995 -0.1%$19,992 +0.7%
    2003$996 -2.4%$19,861 -2.9%
    2002$1,020 +0.3%$20,452
    2001$1,017 +2%$20,452 +0.9%
    2000$997 $20,260

    Find assessor info on the county website

    Neighborhood: 63084

    Nearby schools

    GreatSchools rating
    Schools provided by the listing agent
    • Elementary: Central Elem.
    • Middle: Union Middle
    • High: Union High

    Source: MARIS. This data may not be complete. We recommend contacting the local school district to confirm school assignments for this home.

    Get a cash offer in 3 minutes
    Find out how much your home could sell for in as little as 3 minutes with a no-obligation cash offer.
    Estimated market value
    $268,800
    Get a cash offer in 3 minutes
    Find out how much your home could sell for in as little as 3 minutes with a no-obligation cash offer.
    Estimated market value
    $268,800