Skip main navigation
Sold for $387,500
  • $387,500

    1103 W Murray Ave, Durham, NC 27704

    3beds
    1,443sqft
    Single Family Residence, Residential
    Built in 2010
    9,147 Square Feet Lot
    $389,000 Zestimate®
    $269/sqft
    $2,273 Estimated rent

    Home value

    $389,000

    $370,000 - $408,000

    $2,273/mo

    Zestimate® history
    Loading
    Loading...

    Owner options

    List your home for rent

    $2,273/mo

    Rent Zestimate®

    Find your next renter with Zillow Rental Manager. Plus, with online applications, you can quickly screen prospective tenants – for free.

    Learn more

    $2,273/mo

    Rent Zestimate®

    Refinance and save

    $2,356/mo

    Est. payment

    Refinancing to a lower rate could help reduce your monthly payments and save thousands over the life of the loan.

    See today's rates

    $2,356/mo

    Est. payment

    Explore your selling options

    Work with a Zillow partner agent

    Leverage their expertise and Zillow's premium Showcase listings to get your home seen by more buyers.

    Get started

    List with your own agent

    Get your home in front of millions of buyers by listing it on Zillow.

    Learn how to do it

    Sell it yourself

    Take full control of how buyers see your home on Zillow by listing For Sale by Owner (FSBO).

    List your home

    What's special

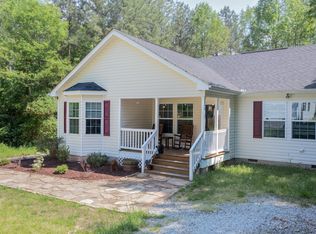
    Incredible opportunity to own a piece of Durham real estate in the 300s. Who says you can't have it all?? 1103 W. Murray boats an open concept, versatile floor plan, ample storage, an oversized deck AND porch, perfect for outdoor living and entertainment. Enjoy the secluded feel, tucked away from the main road, all while having Durham at your fingertips. Less than 2 miles to Downtown and Duke's East Campus: Quick drive or just a bike ride away. OR head east on Murray to the Museum of Life and Science and take a stroll on the Ellerbee Creek Trail. Just SECONDS away from shopping, Home Depot, and Costco. Carpet is brand new!

    Zillow last checked:

    Listing updated:

    Listed by:

    Mark Hove 919-699-5325,

    Nest Realty of the Triangle

    Bought with:

    Erika Luster, 295107

    Keller Williams Realty United

    Source: Doorify MLS,MLS#: 10021142MLS Logo

    Facts & features

    Interior

    Bedrooms & bathrooms
    • Bedrooms: 3
    • Bathrooms: 2
    • Full bathrooms: 2
    Heating
    • Central, Natural Gas
    Cooling
    • Ceiling Fan(s), Central Air, Heat Pump
    Appliances
    • Included: Dishwasher, Dryer, Oven, Refrigerator, Washer
    • Laundry: Electric Dryer Hookup, Laundry Room, Main Level, Washer Hookup
    Features
    • Open Floorplan, Smooth Ceilings, Walk-In Closet(s)
    • Flooring: Carpet, Vinyl
    • Windows: Double Pane Windows
    Interior area
    • Total structure area: 1,443
    • Total interior livable area: 1,443 sqft
    • Finished area above ground: 1,443
    • Finished area below ground: 0

    Property

    Parking
    • Total spaces: 2
    • Parking features: Gravel, Shared Driveway
    Features
    • Levels: One
    • Stories: 1
    • Patio & porch: Deck, Porch
    • Exterior features: Rain Gutters
    • Fencing: Back Yard, Fenced, Wood
    • Has view: Yes
    Lot
    • Size: 9,147 Square Feet
    • Features: Back Yard, Cleared, Flag Lot
    Details
    • Parcel number: 0822790217
    • Special conditions: Standard

    Construction

    Type & style
    • Home type: SingleFamily
    • Architectural style: Bungalow
    • Property subtype: Single Family Residence, Residential
    Materials
    • Blown-In Insulation, Vinyl Siding
    • Foundation: Block
    • Roof: Shingle
    Condition
    • New construction: No
    • Year built: 2010
    • Major remodel year: 2010

    Utilities & green energy

    • Sewer: Public Sewer
    • Water: Public
    • Utilities for property: Electricity Connected, Natural Gas Connected, Sewer Connected, Water Connected

    Community & HOA

    Community
    • Subdivision: Not in a Subdivision
    HOA
    • Has HOA: No
    Location
    • Region: Durham

    Financial & listing details

    • Price per square foot: $269/sqft
    • Tax assessed value: $377,665
    • Annual tax amount: $3,337
    • Date on market: 4/5/2024

    Price history

    DateEventPrice
    6/28/2024Sold$387,500-0.4%$269/sqft
    Source: Doorify MLS #10021142 Report a problem
    4/24/2024Pending sale$389,000$270/sqft
    Source: Doorify MLS #10021142 Report a problem
    4/5/2024Listed for sale$389,000-9.5%$270/sqft
    Source: Doorify MLS #10021142 Report a problem
    3/5/2024Sold$430,000-4.4%$298/sqft
    Source: Doorify MLS #10008247 Report a problem
    2/4/2024Pending sale$450,000$312/sqft
    Source: Doorify MLS #10008247 Report a problem
    1/26/2024Listed for sale$450,000+166.6%$312/sqft
    Source: Doorify MLS #10008247 Report a problem
    4/9/2015Listing removed$168,800$117/sqft
    Source: Distinctive Properties #1961305 Report a problem
    2/14/2015Pending sale$168,800$117/sqft
    Source: Distinctive Properties #1961305 Report a problem
    1/11/2015Price change$168,800-2.4%$117/sqft
    Source: Distinctive Properties #1961305 Report a problem
    10/21/2014Price change$172,900-2.8%$120/sqft
    Source: Distinctive Properties #1961305 Report a problem
    7/23/2014Listed for sale$177,900+5.9%$123/sqft
    Source: Distinctive Properties #1961305 Report a problem
    6/17/2010Sold$168,000+56.1%$116/sqft
    Source: Public Record Report a problem
    8/18/2008Sold$107,654+7.7%$75/sqft
    Source: Public Record Report a problem
    6/15/2005Sold$100,000$69/sqft
    Source: Public Record Report a problem

    Public tax history

    YearProperty taxesTax assessment
    2025$3,744 +5.3%$377,665 +48.2%
    2024$3,555 +6.5%$254,822
    2023$3,338 +2.3%$254,822
    2022$3,261 +0.5%$254,822
    2021$3,246 +2.4%$254,822
    2020$3,170 $254,822
    2019$3,170 $254,822 +23.3%
    2018$3,170 +13.9%$206,694
    2017$2,783 +3.5%$206,694
    2016$2,689 $206,694 +20.2%
    2015$2,689 +13%$171,905
    2014$2,380 $171,905
    2013-- $171,905
    2012-- $171,905
    2011$2,241 +590.6%$171,905 +587.6%
    2010$324 +4%$25,000
    2009$312 $25,000
    2008$312 $25,000
    Find assessor info on the county website

    Neighborhood: 27704

    Nearby schools

    GreatSchools rating
    Schools provided by the listing agent
    • Elementary: Durham - Glenn
    • Middle: Durham - Brogden
    • High: Durham - Riverside

    Source: Doorify MLS. This data may not be complete. We recommend contacting the local school district to confirm school assignments for this home.

    Get a cash offer in 3 minutes
    Find out how much your home could sell for in as little as 3 minutes with a no-obligation cash offer.
    Estimated market value
    $389,000
    Get a cash offer in 3 minutes
    Find out how much your home could sell for in as little as 3 minutes with a no-obligation cash offer.
    Estimated market value
    $389,000