BACK ON THE MARKET due to buyer financing falling through, giving you a second chance at this beautifully renovated home just minutes from Downtown Dallas. Move-in ready and packed with upgrades, this property offers the perfect blend of style, comfort, and convenience.
Step inside to discover brand-new flooring throughout, abundant natural light, and an open-concept layout designed for modern living. The spacious living room features a charming brick fireplace, creating a warm and inviting focal point. The updated kitchen shines with white granite countertops, modern cabinetry, and brand-new appliances, making it ideal for both everyday living and entertaining.
The oversized backyard is a rare find and offers endless possibilities for outdoor enjoyment. Mature fruit trees, including peach and lime trees, provide beauty, shade, and seasonal harvests. Whether you enjoy gardening, entertaining, or simply relaxing outdoors, this backyard delivers.
Additional upgrades include a whole-house reverse osmosis water filtration system, providing high-quality filtered water throughout the home.
Conveniently located with easy access to major highways, you’re approximately 15 minutes from Downtown Dallas, putting shopping, dining, entertainment, and employment centers within easy reach.
Homes with this level of renovation, lot size, upgrades, and location are hard to find at this price point. Schedule your private showing today and see why 1103 Warrior Drive stands out from the competition.
Sold
Price Unknown
1103 Warrior Dr, Dallas, TX 75253
3beds
1,570sqft
Single Family Residence
Built in 2015
5,880 Square Feet Lot
$254,200 Zestimate®
$--/sqft
$1,967 Estimated rent
Home value
$254,200
$236,000 - $275,000
$1,967/mo
Zestimate® history
Owner options
List your home for rent
$1,967/mo
Rent Zestimate®
Find your next renter with Zillow Rental Manager. Plus, with online applications, you can quickly screen prospective tenants – for free.
$1,967/mo
Rent Zestimate®
Refinance and save
Refinancing to a lower rate could help reduce your monthly payments and save thousands over the life of the loan.
Explore your selling options
Work with a Zillow partner agent
Leverage their expertise and Zillow's premium Showcase listings to get your home seen by more buyers.
Get startedList with your own agent
Get your home in front of millions of buyers by listing it on Zillow.
Learn how to do itSell it yourself
Take full control of how buyers see your home on Zillow by listing For Sale by Owner (FSBO).
List your homeWhat's special
Zillow last checked:
Listing updated:
Listed by:
Cindy Herbert 0718822 214-705-1000,
WILLIAM DAVIS REALTY 214-705-1000
Bought with:
Tyler Hogan, 0727149
Competitive Edge Realty LLC
Source: NTREIS,MLS#: 21256004
Facts & features
Interior
Bedrooms & bathrooms
- Bedrooms: 3
- Bathrooms: 2
- Full bathrooms: 2
Primary bedroom
- Features: Ceiling Fan(s), Walk-In Closet(s)
- Level: First
- Dimensions: 15 x 15
Bedroom
- Features: Ceiling Fan(s), Walk-In Closet(s)
- Level: First
- Dimensions: 11 x 11
Bedroom
- Features: Ceiling Fan(s), Walk-In Closet(s)
- Level: First
- Dimensions: 11 x 11
Primary bathroom
- Features: Built-in Features, Dual Sinks, Linen Closet
- Level: First
- Dimensions: 1 x 1
Other
- Features: Granite Counters
- Level: First
- Dimensions: 1 x 1
Kitchen
- Features: Granite Counters, Walk-In Pantry
- Level: First
- Dimensions: 8 x 9
Laundry
- Features: Closet
- Level: First
- Dimensions: 1 x 1
Living room
- Features: Fireplace
- Level: First
- Dimensions: 12 x 12
Heating
- Central, Fireplace(s)
Cooling
- Central Air, Ceiling Fan(s)
Appliances
- Included: Built-In Gas Range, Dishwasher, Disposal, Microwave, Refrigerator, Water Softener
- Laundry: Washer Hookup, Dryer Hookup
Features
- Built-in Features, Decorative/Designer Lighting Fixtures, Granite Counters, Pantry, Walk-In Closet(s)
- Flooring: Ceramic Tile, Luxury Vinyl Plank
- Has basement: No
- Number of fireplaces: 1
- Fireplace features: Living Room, Masonry
Interior area
- Total interior livable area: 1,570 sqft
Property
Parking
- Total spaces: 1
- Parking features: Driveway, Epoxy Flooring, Garage
- Attached garage spaces: 1
Features
- Levels: One
- Stories: 1
- Patio & porch: Covered
- Pool features: None
- Fencing: Brick,Wood
Lot
- Size: 5,880 Square Feet
- Dimensions: 5,894
Details
- Parcel number: 008819000G0010000
- Other equipment: Satellite Dish
Construction
Type & style
- Home type: SingleFamily
- Architectural style: Ranch,Traditional,Detached
- Property subtype: Single Family Residence
Materials
- Brick
- Foundation: Slab
- Roof: Shingle
Condition
- Year built: 2015
Utilities & green energy
- Sewer: Public Sewer
- Water: Public
- Utilities for property: Natural Gas Available, Other, Sewer Available, Separate Meters, Water Available
Community & HOA
Community
- Features: Curbs
- Security: Smoke Detector(s)
- Subdivision: Seagoville Villas
HOA
- Has HOA: No
Location
- Region: Dallas
Financial & listing details
- Tax assessed value: $273,710
- Annual tax amount: $6,095
- Date on market: 5/1/2026
- Cumulative days on market: 17 days
- Listing terms: Conventional,FHA,VA Loan
Price history
| Date | Event | Price |
|---|---|---|
| 8/17/2026 | Sold | -- |
Source: NTREIS #21256004 Report a problem | ||
| 8/11/2026 | Pending sale | $249,000$159/sqft |
Source: NTREIS #21256004 Report a problem | ||
| 8/1/2026 | Listed for sale | $249,000$159/sqft |
Source: NTREIS #21256004 Report a problem | ||
| 7/22/2026 | Pending sale | $249,000$159/sqft |
Source: NTREIS #21256004 Report a problem | ||
| 7/1/2026 | Price change | $249,000-3.5%$159/sqft |
Source: NTREIS #21256004 Report a problem | ||
| 6/23/2026 | Listed for sale | $257,900$164/sqft |
Source: NTREIS #21256004 Report a problem | ||
| 5/19/2026 | Pending sale | $257,900$164/sqft |
Source: NTREIS #21256004 Report a problem | ||
| 5/1/2026 | Listed for sale | $257,900+61.3%$164/sqft |
Source: NTREIS #21256004 Report a problem | ||
| 4/21/2026 | Sold | -- |
Source: Public Record Report a problem | ||
| 8/14/2018 | Listing removed | $159,900$102/sqft |
Source: Keller Williams Realty #13820994 Report a problem | ||
| 5/3/2018 | Pending sale | $159,900$102/sqft |
Source: Keller Williams Realty Lake Cities #13820994 Report a problem | ||
| 4/18/2018 | Listed for sale | $159,900$102/sqft |
Source: Keller Williams Realty #13820994 Report a problem | ||
Public tax history
| Year | Property taxes | Tax assessment |
|---|---|---|
| 2025 | $6,095 -2.1% | $273,710 -1.7% |
| 2024 | $6,225 -2.6% | $278,540 |
| 2023 | $6,392 -8.6% | $278,540 |
| 2022 | $6,992 +39.9% | $278,540 +47% |
| 2021 | $4,999 -2.8% | $189,510 |
| 2020 | $5,141 +15.8% | $189,510 +16.6% |
| 2019 | $4,442 +47.4% | $162,480 +16.7% |
| 2018 | $3,012 +9.3% | $139,220 |
| 2017 | $2,757 +11.3% | $139,220 +14.6% |
| 2016 | $2,477 +821.6% | $121,450 +1139.3% |
| 2015 | $269 | $9,800 |
| 2014 | $269 | $9,800 |
| 2013 | -- | -- |
| 2012 | -- | -- |
| 2011 | -- | -- |
| 2010 | -- | -- |
| 2009 | -- | -- |
| 2008 | -- | -- |
| 2007 | -- | -- |
| 2005 | -- | -- |
Find assessor info on the county website
Neighborhood: Kleberg
Nearby homes
- $249,1004 bd2 ba1.4k sqft1107 Warrior Dr, Dallas, TX 75253Off Market
- $235,6003 bd2 ba1.4k sqft1111 Warrior Dr, Dallas, TX 75253Off Market
- $223,8003 bd2 ba1.4k sqft1115 Warrior Dr, Dallas, TX 75253Off Market
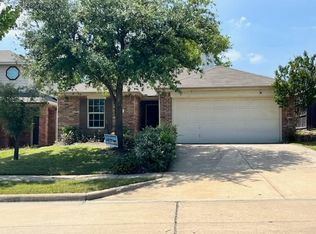
- $263,9004 bd2 ba1.7k sqft973 Hannah Way, Dallas, TX 75253Off Market
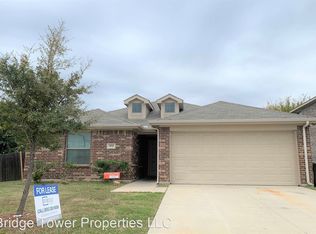
- $249,2004 bd2 ba1.6k sqft1104 Warrior Dr, Dallas, TX 75253Off Market
- $247,4004 bd3 ba1.8k sqft1119 Warrior Dr, Dallas, TX 75253Off Market
- $264,9003 bd2 ba1.9k sqft1108 Warrior Dr, Dallas, TX 75253Off Market
- $215,3003 bd2 ba1.7k sqft1112 Warrior Dr, Dallas, TX 75253Off Market
Nearby schools
GreatSchools rating
- 4/10Seagoville North Elementary SchoolGrades: PK-5Distance: 2.5 mi
- 5/10Seagoville Middle SchoolGrades: 6-8Distance: 0.3 mi
- 3/10Seagoville High SchoolGrades: 9-12Distance: 0.5 mi
Schools provided by the listing agent
- Elementary: Seagoville
- Middle: Seagoville
- High: Seagoville
- District: Dallas ISD
Source: NTREIS. This data may not be complete. We recommend contacting the local school district to confirm school assignments for this home.
Get a cash offer in 3 minutes
Find out how much your home could sell for in as little as 3 minutes with a no-obligation cash offer.
Estimated market value
$254,200
Get a cash offer in 3 minutes
Find out how much your home could sell for in as little as 3 minutes with a no-obligation cash offer.
Estimated market value
$254,200
- Texas
- Dallas County
- Dallas
- 75253
- Kleberg
- 1103 Warrior Dr
