Skip main navigation
Sold for $715,000
  • $715,000

    1103 Weepinggate Ln, San Jose, CA 95136

    2beds
    1,152sqft
    Townhouse, Residential
    Built in 1971
    972 Square Feet Lot
    $710,200 Zestimate®
    $621/sqft
    $3,404 Estimated rent

    Home value

    $710,200

    $653,000 - $774,000

    $3,404/mo

    Zestimate® history
    Loading
    Loading...

    Owner options

    List your home for rent

    $3,404/mo

    Rent Zestimate®

    Find your next renter with Zillow Rental Manager. Plus, with online applications, you can quickly screen prospective tenants – for free.

    Learn more

    $3,404/mo

    Rent Zestimate®

    Refinance and save

    $4,924/mo

    Est. payment

    Refinancing to a lower rate could help reduce your monthly payments and save thousands over the life of the loan.

    See today's rates

    $4,924/mo

    Est. payment

    Explore your selling options

    Work with a Zillow partner agent

    Leverage their expertise and Zillow's premium Showcase listings to get your home seen by more buyers.

    Get started

    List with your own agent

    Get your home in front of millions of buyers by listing it on Zillow.

    Learn how to do it

    Sell it yourself

    Take full control of how buyers see your home on Zillow by listing For Sale by Owner (FSBO).

    List your home

    What's special

    Fresh interior paintTwo ceiling fansDual pane windows
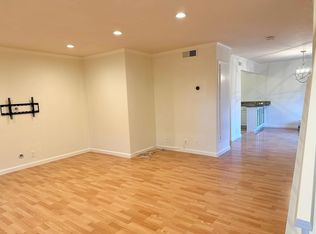
    You will fall in love with this desirable end corner-unit townhome located in the sought-after Montecito Complex adjacent to Martial Cottle Park. Step inside & immediately notice the beautiful hickory engineered hardwood flooring with quality craftsmanship flowing throughout the living room, dining area, stairway, hallways, and bedrooms. The spacious living and dining room combination offers a comfortable layout ideal for everyday living & entertaining, with views of the private backyard patio. The kitchen overlooks the community green garden areas and features plenty of white cabinetry for generous storage, along with a convenient half bath on the main level for guests. Upstairs features high ceilings and two spacious bedrooms with large windows bringing in abundant natural light. The hallway bathroom includes a secondary entry connecting to the larger primary bedroom. A dedicated upstairs laundry area includes washer and dryer. Fresh interior paint, two ceiling fans, and a brand-new water heater add to the homes appeal. Enjoy community amenities including a pool, clubhouse, & relaxing garden sitting areas. The backyard gate leads directly to two assigned parking one covered carport and one uncovered. Other features: Newer Plumbing,Ceiling Fans, Dual Pane Windows,Recess Lights.

    Zillow last checked:

    Listing updated:

    Listed by:

    Steve Nevarez 01399295 408-858-1348,

    Intero Real Estate Services 408-979-5900,

    Sonia Nevarez 01499752,

    Intero Real Estate Services

    Bought with:

    Kaylee Tran, 02119916

    Akimax Lending

    Source: MLSListings Inc,MLS#: ML82037886MLS Logo

    Facts & features

    Interior

    Bedrooms & bathrooms
    • Bedrooms: 2
    • Bathrooms: 2
    • Full bathrooms: 1
    • 1/2 bathrooms: 1
    Bathroom
    • Features: ShoweroverTub1, SplitBath
    Dining room
    • Features: DiningAreainLivingRoom
    Family room
    • Features: NoFamilyRoom
    Heating
    • Central Forced Air, Fireplace(s)
    Cooling
    • Ceiling Fan(s), Central Air
    Appliances
    • Included: Electric Cooktop, Dishwasher, Oven/Range, Refrigerator, Washer/Dryer
    • Laundry: Upper Floor, Inside
    Features
    • Flooring: Hardwood, Vinyl Linoleum
    • Fireplace features: Living Room
    Interior area
    • Total structure area: 1,152
    • Total interior livable area: 1,152 sqft

    Property

    Parking
    • Total spaces: 1
    • Parking features: Assigned, Carport, Guest
    • Carport spaces: 1
    Features
    • Stories: 2
    • Patio & porch: Balcony/Patio
    • Exterior features: Storage Shed Structure
    • Pool features: Community
    • Fencing: Back Yard
    Lot
    • Size: 972 Square Feet
    Details
    • Parcel number: 68520054
    • Zoning: R1-8P
    • Special conditions: Standard

    Construction

    Type & style
    • Home type: Townhouse
    • Property subtype: Townhouse, Residential
    Materials
    • Foundation: Slab
    • Roof: Other
    Condition
    • New construction: No
    • Year built: 1971

    Utilities & green energy

    • Gas: PublicUtilities
    • Sewer: Public Sewer
    • Water: Public
    • Utilities for property: Public Utilities, Water Public

    Community & HOA

    HOA
    • Has HOA: Yes
    • Amenities included: Club House, Community Pool
    • HOA fee: $400 monthly
    Location
    • Region: San Jose

    Financial & listing details

    • Price per square foot: $621/sqft
    • Tax assessed value: $407,344
    • Annual tax amount: $5,908
    • Date on market: 3/10/2026
    • Listing agreement: ExclusiveRightToSell

    Price history

    DateEventPrice
    4/10/2026Sold$715,000-1.4%$621/sqft
    Source: MLSListings Inc #ML82037886 Report a problem
    3/18/2026Pending sale$725,000$629/sqft
    Source: MLSListings Inc #ML82037886 Report a problem
    3/10/2026Listed for sale$725,000+162.7%$629/sqft
    Source: MLSListings Inc #ML82037886 Report a problem
    9/28/2001Sold$276,000$240/sqft
    Source: Public Record Report a problem

    Public tax history

    YearProperty taxesTax assessment
    2025$5,908 +2.7%$407,344 +2%
    2024$5,755 +1.8%$399,357 +2%
    2023$5,653 +0.3%$391,527 +2%
    2022$5,637 +1.5%$383,851 +2%
    2021$5,554 +1.5%$376,326 +1%
    2020$5,472 $372,468 +2%
    2019$5,472 +2.8%$365,165 +2%
    2018$5,324 $358,006 +2%
    2017$5,324 +1.3%$350,987 +2%
    2016$5,254 +7.9%$344,106 +1.5%
    2015$4,870 +4.4%$338,938 +2%
    2014$4,665 $332,299 +13%
    2013-- $294,000 +32.4%
    2012-- $222,000 -3.5%
    2011-- $230,000 -4.2%
    2010-- $240,000 -24.1%
    2009-- $316,331 +2%
    2008-- $310,129 +2%
    2007-- $304,049 +2%
    2006-- $298,088 +2%
    2005-- $292,244 +2%
    2004-- $286,515 +1.9%
    2003-- $281,265 +7.4%
    2002-- $261,900 +108.5%
    2001-- $125,607
    Find assessor info on the county website

    Neighborhood: Blossom Valley

    Nearby schools

    GreatSchools rating
    Schools provided by the listing agent
    • District: OakGroveElementary

    Source: MLSListings Inc. This data may not be complete. We recommend contacting the local school district to confirm school assignments for this home.

    Get a cash offer in 3 minutes
    Find out how much your home could sell for in as little as 3 minutes with a no-obligation cash offer.
    Estimated market value
    $710,200
    Get a cash offer in 3 minutes
    Find out how much your home could sell for in as little as 3 minutes with a no-obligation cash offer.
    Estimated market value
    $710,200