Updated ranch in Devonshire subdivision with many updates ~ whole house generator, solar panels (paid off at closing), tankless water heater, and newer roof!
Under contract
$274,900
1103 Westminster Dr, Washington, IL 61571
3beds
1,705sqft
Single Family Residence, Residential
Built in 1970
-- sqft lot
$271,900 Zestimate®
$161/sqft
$-- HOA
What's special
- 32 days
- 821
- 16
Zillow last checked:
Listing updated:
Listed by:
Ric L Krupps Cell:309-208-8579,
RE/MAX Traders Unlimited
Source: RMLS Alliance as distributed by MLS GRID,MLS#: PA1270414 Originating MLS: Peoria Area Association of Realtors
Originating MLS: Peoria Area Association of Realtors
Facts & features
Interior
Bedrooms & bathrooms
- Bedrooms: 3
- Bathrooms: 2
- Full bathrooms: 2
Bedroom 1
- Level: Main
- Dimensions: 14ft 4in x 10ft 0in
Bedroom 2
- Level: Main
- Dimensions: 13ft 9in x 10ft 1in
Bedroom 3
- Level: Main
- Dimensions: 10ft 0in x 11ft 0in
Other
- Area: 535
Additional level
- Area: 0
Additional room
- Description: Kitchenette
- Level: Basement
- Dimensions: 12ft 9in x 8ft 9in
Additional room 2
- Description: Storage
- Level: Basement
- Dimensions: 12ft 0in x 16ft 3in
Kitchen
- Level: Main
- Dimensions: 16ft 6in x 10ft 9in
Laundry
- Level: Basement
- Dimensions: 11ft 0in x 10ft 0in
Living room
- Level: Main
- Dimensions: 20ft 1in x 11ft 3in
Main level
- Area: 1170
Recreation room
- Level: Basement
- Dimensions: 23ft 9in x 12ft 1in
Heating
- Forced Air
Cooling
- Central Air
Appliances
- Included: Dishwasher, Microwave, Range, Refrigerator, Tankless Water Heater
Features
- Basement: Full,Partially Finished
Interior area
- Total structure area: 1,170
- Total interior livable area: 1,705 sqft
Property
Parking
- Total spaces: 2
- Parking features: Attached
- Attached garage spaces: 2
- Details: Number Of Garage Remotes: 1
Features
- Patio & porch: Deck, Porch
Lot
- Dimensions: 74 x 162 x 100 x 147
- Features: Level
Details
- Additional structures: Shed(s)
- Parcel number: 020214204009
- Other equipment: Radon Mitigation System
Construction
Type & style
- Home type: SingleFamily
- Architectural style: Ranch
- Property subtype: Single Family Residence, Residential
Materials
- Frame, Vinyl Siding
- Foundation: Block
- Roof: Shingle
Condition
- New construction: No
- Year built: 1970
Utilities & green energy
- Electric: Photovoltaics Seller Owned
- Sewer: Public Sewer
- Water: Public
- Utilities for property: Cable Available
Community & HOA
Community
- Subdivision: Devonshire Estates
Location
- Region: Washington
Financial & listing details
- Price per square foot: $161/sqft
- Tax assessed value: $213,510
- Annual tax amount: $5,076
- Date on market: 9/23/2026
- Cumulative days on market: 27 days
- Road surface type: Paved
Estimated market value
$271,900
$258,000 - $285,000
$2,053/mo
Price history
| Date | Event | Price |
|---|---|---|
| 10/3/2026 | Contingent | $274,900+49.4%$161/sqft |
Source:  RMLS Alliance as distributed by MLS GRID #PA1270414 Report a problem RMLS Alliance as distributed by MLS GRID #PA1270414 Report a problem | ||
| 8/3/2021 | Sold | $184,000-0.5%$108/sqft |
Source: Public Record Report a problem | ||
| 6/20/2021 | Pending sale | $184,900$108/sqft |
Source: Owner Report a problem | ||
| 6/16/2021 | Listed for sale | $184,900+8.8%$108/sqft |
Source: Owner Report a problem | ||
| 3/24/2021 | Listing removed | -- |
Source: Owner Report a problem | ||
| 12/12/2018 | Listing removed | $169,900$100/sqft |
Source: Owner Report a problem | ||
| 10/19/2018 | Price change | $169,900-2.9%$100/sqft |
Source: Owner Report a problem | ||
| 10/11/2018 | Price change | $174,900-2.8%$103/sqft |
Source: Owner Report a problem | ||
| 9/29/2018 | Listed for sale | $179,900+9%$106/sqft |
Source: Owner Report a problem | ||
| 11/10/2015 | Sold | $165,000$97/sqft |
Source: Public Record Report a problem | ||
Public tax history
| Year | Property taxes | Tax assessment |
|---|---|---|
| 2025 | $5,077 +13.4% | $71,170 +9.5% |
| 2024 | $4,479 -6.2% | $65,000 -2.8% |
| 2023 | $4,775 +5.9% | $66,860 +7% |
| 2022 | $4,509 +11.8% | $62,470 +14.1% |
| 2021 | $4,035 -3% | $54,730 |
| 2020 | $4,158 +1.9% | $54,730 |
| 2019 | $4,080 +1.8% | $54,730 |
| 2018 | $4,007 | $54,730 |
| 2017 | $4,007 +2.6% | $54,730 |
| 2016 | $3,905 +63.2% | $54,730 |
| 2015 | $2,393 +2.4% | -- |
| 2013 | $2,336 | $37,800 |
| 2012 | -- | $37,800 |
| 2011 | -- | $37,800 |
| 2010 | -- | $37,800 -18.8% |
| 2009 | $2,405 | $46,540 |
Find assessor info on the county website
Monthly payment
Est. payment
Payment breakdown
Explore the cost of this home by adjusting the details. Changes won't be saved.Climate risks
Neighborhood: 61571
Nearby schools
Schools provided by the listing agent
- High: Washington
Source: RMLS Alliance as distributed by MLS GRID. This data may not be complete. We recommend contacting the local school district to confirm school assignments for this home.
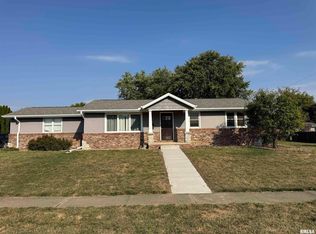
Similar homes
- $239,9004 bd2 ba1.7k sqft926 Birchwood Dr, Washington, IL 61571For Sale
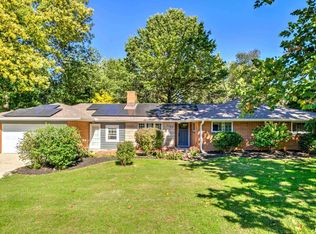
 MLS ID #PA1270864, JR Koch, Jim Maloof Realty, Inc.. RMLS Alliance as distributed by MLS GRID
 - $215,0003 bd2 ba2.1k sqft100 Brief St, Washington, IL 61571For Sale
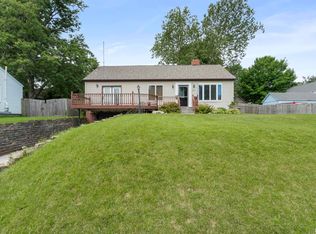 MLS ID #PA1270848, Mike Van Cleve, RE/MAX Traders Unlimited. RMLS Alliance as distributed by MLS GRID
 - $245,0003 bd3 ba1.5k sqft2106 S Main St, Eureka, IL 61530For Sale
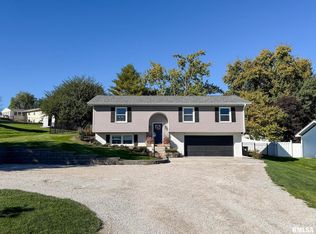 MLS ID #PA1271136, Liz Danner, RE/MAX Traders Unlimited. RMLS Alliance as distributed by MLS GRID
 - $274,9003 bd2 ba1.9k sqft7601 N Derby Rd, Peoria, IL 61615For Sale
 MLS ID #PA1270644, Renae Dietrich, RE/MAX Traders Unlimited. RMLS Alliance as distributed by MLS GRID
 - $249,9003 bd2 ba1.6k sqft206 Alconbury Rd, Metamora, IL 61548For SaleMLS ID #PA1268410, Michelle Largent, RE/MAX Traders Unlimited. RMLS Alliance as distributed by MLS GRID
- $225,0003 bd3 ba2.3k sqft409 Georgia Pkwy, Washington, IL 61571For SaleMLS ID #PA1267695, Keesa Brown, Keller Williams Premier Realty. RMLS Alliance as distributed by MLS GRID
- $224,9003 bd2 ba1.7k sqft1010 Spring Bay Rd, East Peoria, IL 61611For SaleMLS ID #PA1271102, Candace Martin, eXp Realty. RMLS Alliance as distributed by MLS GRID
- $249,9005 bd2 ba1.8k sqft210 Whispering Oaks Dr, Metamora, IL 61548For SaleMLS ID #PA1269979, Ryan Tucker, Keller Williams Revolution. RMLS Alliance as distributed by MLS GRID
- $299,9003 bd2 ba1.5k sqft417 W Monroe St, Metamora, IL 61548For SaleMLS ID #PA1269715, Cheryl Ooton-Krebs, Keller Williams Premier Realty. RMLS Alliance as distributed by MLS GRID
- $159,9004 bd1 ba1.5k sqft1201 Eagle Ave, Washington, IL 61571For SaleMLS ID #PA1270150, Scott Vreeland, Signature Heights Realty, LLC. RMLS Alliance as distributed by MLS GRID
- $324,9004 bd3 ba1.9k sqft1007 Spring Bay Rd, East Peoria, IL 61611For SaleMLS ID #PA1270898, Mark W Helmuth, RE/MAX Traders Unlimited. RMLS Alliance as distributed by MLS GRID
- $249,9003 bd2 ba2.2k sqft2700 Bloomington Rd, East Peoria, IL 61611For SaleMLS ID #PA1269202, Victoria L Stiel, RE/MAX Traders Unlimited. RMLS Alliance as distributed by MLS GRID
- $250,0003 bd2 ba1.6k sqft112 Jay Ave, Morton, IL 61550For SaleMLS ID #PA1271052, Ryan Tucker, Keller Williams Revolution. RMLS Alliance as distributed by MLS GRID
- $255,0003 bd2 ba1.8k sqft212 Gardena Ave, East Peoria, IL 61611For SaleMLS ID #PA1270726, Rickey L Mathis, RE/MAX Traders Unlimited. RMLS Alliance as distributed by MLS GRID
- $184,9002 bd3 ba1.9k sqft108 School St, Washington, IL 61571For SaleMLS ID #PA1266822, Marc J Wells, RE/MAX Traders Unlimited. RMLS Alliance as distributed by MLS GRID
- $174,9003 bd1 ba1.3k sqft104 S Meadowview Ln, Washington, IL 61571For SaleMLS ID #PA1269749, Daisy Bouillon, Sunflower Real Estate Group, LLC. RMLS Alliance as distributed by MLS GRID
- $264,9003 bd3 ba1.9k sqft406 Stout Dr, Mackinaw, IL 61755For SaleMLS ID #PA1270674, Chad A Hovey, Henderson-Weir Agency Inc. RMLS Alliance as distributed by MLS GRID
- $255,0003 bd2 ba1.7k sqft18923 State Route 9, Pekin, IL 61554For SaleMLS ID #PA1270011, Kibbie L Christenberry, Kaebel, REALTOR®. RMLS Alliance as distributed by MLS GRID
