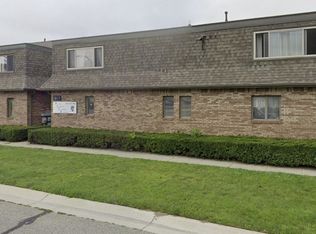
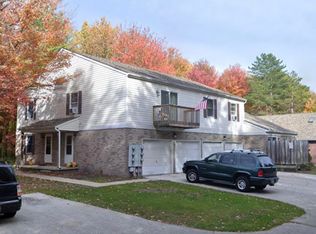
Freshly updated and move-in ready, this lower-level duplex offers comfortable living with modern updates throughout. The unit features new flooring, fresh paint, and an updated bathroom, creating a clean and inviting space to call home.
Unit Features:
2 bedrooms
- Bedroom #1: 11' x 11'
- Bedroom #2: 11.5' x 12'
Spacious living room: 14' x 11'
Large eat-in kitchen: 13' x 14'
Updated bathroom
New flooring throughout
Fresh paint throughout
Location Highlights:
Shared front porch
Restaurant conveniently located across the street
Fire station within walking distance
Elementary school within walking distance
Easy access to local shopping, dining, and downtown amenities
This charming lower-level unit combines recent updates with a convenient location, making it an excellent place to call home.
12 month duration preferred, willing to negotiate shorter term or month to month
Section 8 accepted
Non-smoking
No pets
No water beds
Renter responsible for water utility. Tenant responsible for placing water utility in their name within 48 hours of signed lease.
Tenant to share responsibilities of mowing lawn and snow/ice removal
Apartment for rent
Accepts Zillow applications
$1,000/moFees may apply
1103 White St, # 1, Pt Huron, MI 48060
2beds
800sqft
Price may not include required fees and charges. Price shown reflects the lease term provided. Learn more|
Apartment
Available now
No pets
None laundry
None parking
Forced air, none
What's special
Updated bathroomFresh paint throughoutModern updates throughoutShared front porchLarge eat-in kitchenNew flooring throughout
- 49 days |
- -- |
- -- |
Zillow last checked:
Listing updated:
Travel times
Facts & features
Interior
Bedrooms & bathrooms
- Bedrooms: 2
- Bathrooms: 1
- Full bathrooms: 1
Heating
- Contact manager
Appliances
- Included: Oven, Refrigerator
- Laundry: Contact manager
Features
- Flooring: Carpet, Tile
Interior area
- Total interior livable area: 800 sqft
Property
Parking
- Parking features: Contact manager
- Details: Contact manager
Features
- Patio & porch: Contact manager
- Exterior features: Contact manager
Details
- Additional structures: Contact manager
- Other equipment: Contact manager
Construction
Type & style
- Home type: Apartment
- Property subtype: Apartment
Building
Management
- Pets allowed: No
Community & HOA
Community
- Features: Contact manager
HOA
- Amenities included: Contact manager
Location
- Region: Pt Huron
Financial & listing details
- Lease term: 1 Year
Nearby apartments for rent

Price history
| Date | Event | Price |
|---|---|---|
| 7/19/2026 | Price change | $1,000-9.1%$1/sqft |
Source: Zillow Rentals Report a problem | ||
| 6/29/2026 | Price change | $1,100-8.3%$1/sqft |
Source: Zillow Rentals Report a problem | ||
| 6/5/2026 | Listed for rent | $1,200+4.3%$2/sqft |
Source: Zillow Rentals Report a problem | ||
| 8/22/2025 | Listing removed | $1,150$1/sqft |
Source: Zillow Rentals Report a problem | ||
| 7/15/2025 | Listed for rent | $1,150$1/sqft |
Source: Zillow Rentals Report a problem | ||
Neighborhood: 48060
Nearby schools
GreatSchools rating
- 2/10Woodrow Wilson Elementary SchoolGrades: K-5Distance: 0.2 mi
- 5/10Holland Woods Middle SchoolGrades: 6-8Distance: 3.4 mi
- 5/10Port Huron High SchoolGrades: 9-12Distance: 0.9 mi