Home is under contract. Accepting back up offers. Exquisitely renovated modern contemporary home in gated Timber Trails. Close to golf, pool and restaurant. Four bedrooms, three and a half baths. Large bright and sunny open living area with stunning floor to ceiling stone wood-burning fireplace and built in bookshelves . Attractive wood accent wall brings mountain and modern decor together. Sun room off dining area will prove to be a favorite place to rest and relax. Two primary suites - one on the first floor and a totally new, more private larger space on second floor . Suite upstairs contains a flexible sitting room/office and has a balcony off the bedroom. Bathrooms have been totally remodeled with tiled showers and soaking tubs. Professionally designed Kitchen is a chef's dream with propane cook top , expansive counter space and tiled walls. Laundry room . THREE car garage! possibilities are unlimited. Comes furnished.
Sold for $875,000
$875,000
1103 White Tail Xing, Pocono Pines, PA 18350
4beds
3,828sqft
Single Family Residence
Built in 1986
0.99 Acres Lot
$875,200 Zestimate®
$229/sqft
$4,111 Estimated rent
Home value
$875,200
$788,000 - $971,000
$4,111/mo
Zestimate® history
Owner options
List your home for rent
$4,111/mo
Rent Zestimate®
Find your next renter with Zillow Rental Manager. Plus, with online applications, you can quickly screen prospective tenants – for free.
$4,111/mo
Rent Zestimate®
Refinance and save
$8,661/mo
Est. payment
Refinancing to a lower rate could help reduce your monthly payments and save thousands over the life of the loan.
$8,661/mo
Est. payment
Explore your selling options
Work with a Zillow partner agent
Leverage their expertise and Zillow's premium Showcase listings to get your home seen by more buyers.
Get startedList with your own agent
Get your home in front of millions of buyers by listing it on Zillow.
Learn how to do itSell it yourself
Take full control of how buyers see your home on Zillow by listing For Sale by Owner (FSBO).
List your homeWhat's special
Three car garageBalcony off the bedroomTwo primary suitesLaundry roomFour bedroomsBuilt in bookshelvesAttractive wood accent wall
Zillow last checked:
Listing updated:
Listed by:
Catherine McIntyre 570-350-9930,
Lake Naomi Real Estate
Bought with:
Elizabeth C Casciano, RS115311A
Carr Realty of the Poconos
Source: PMAR,MLS#: PM-140227
Facts & features
Interior
Bedrooms & bathrooms
- Bedrooms: 4
- Bathrooms: 4
- Full bathrooms: 3
- 1/2 bathrooms: 1
Primary bedroom
- Description: first floor primary, WI closet, double vanity, dressing room
- Level: First
- Area: 384.54
- Dimensions: 17.4 x 22.1
Primary bedroom
- Description: second primary
- Level: Second
- Area: 468.64
- Dimensions: 21.11 x 22.2
Bedroom 2
- Level: Second
- Area: 154.88
- Dimensions: 12.8 x 12.1
Primary bathroom
- Description: tiled shower, soaking tub
- Level: First
- Area: 149.94
- Dimensions: 12.6 x 11.9
Primary bathroom
- Level: Second
- Area: 102.11
- Dimensions: 10.1 x 10.11
Bathroom 2
- Level: Second
- Area: 137.55
- Dimensions: 10.5 x 13.1
Bathroom 2
- Level: Second
- Area: 41.16
- Dimensions: 8.4 x 4.9
Other
- Level: First
- Area: 147.2
- Dimensions: 12.8 x 11.5
Kitchen
- Description: Remodeled, modern, stainless
- Level: First
- Area: 195
- Dimensions: 15 x 13
Laundry
- Level: First
- Area: 58.83
- Dimensions: 11.1 x 5.3
Living room
- Description: stone wood burning fireplace
- Level: First
- Area: 410.87
- Dimensions: 18.1 x 22.7
Loft
- Description: carpet
- Level: Second
- Area: 110.11
- Dimensions: 12.1 x 9.1
Office
- Description: sitting room attached to primary bedroom
- Level: Second
- Area: 126.65
- Dimensions: 14.9 x 8.5
Heating
- Baseboard, Hot Water, Electric, Wood
Cooling
- Ceiling Fan(s), Ductless, Multi Units
Appliances
- Included: Propane Cooktop, Electric Oven, Refrigerator, Dishwasher, Exhaust Fan, Microwave, Stainless Steel Appliance(s), Washer, Dryer
- Laundry: Main Level, Inside, Sink
Features
- Pantry, Kitchen Island, Granite Counters, Double Vanity, Soaking Tub, Cathedral Ceiling(s), Walk-In Closet(s), Open Floorplan, Chandelier, Recessed Lighting, Track Lighting, Bookcases, Built-in Features, Ceiling Fan(s)
- Flooring: Carpet, Luxury Vinyl, Tile
- Doors: Barn Door(s), Sliding Doors
- Windows: Skylight(s), Storm Window(s), Insulated Windows
- Basement: Crawl Space,Sump Pump
- Number of fireplaces: 1
- Fireplace features: Family Room, Wood Burning, Stone
- Common walls with other units/homes: No Common Walls
Interior area
- Total structure area: 3,828
- Total interior livable area: 3,828 sqft
- Finished area above ground: 3,828
- Finished area below ground: 0
Property
Parking
- Total spaces: 6
- Parking features: Garage - Attached, Open
- Attached garage spaces: 3
- Uncovered spaces: 3
Features
- Stories: 2
- Patio & porch: Deck
- Exterior features: Balcony, Rain Gutters
Lot
- Size: 0.99 Acres
- Features: Near Golf Course, Many Trees
Details
- Parcel number: 19.5H.3.9
- Zoning description: Residential
- Special conditions: Standard
Construction
Type & style
- Home type: SingleFamily
- Architectural style: Modern
- Property subtype: Single Family Residence
Materials
- T1-11
- Foundation: Block
- Roof: Asphalt,Fiberglass
Condition
- Year built: 1986
Utilities & green energy
- Electric: Circuit Breakers
- Sewer: On Site Septic, Holding Tank
- Water: Well
Community & HOA
Community
- Security: Carbon Monoxide Detector(s), Smoke Detector(s)
- Subdivision: Timber Trails
HOA
- Has HOA: Yes
- Amenities included: Security, Gated, Playground, Trail(s)
- Services included: Trash, Security, Maintenance Road
- HOA fee: $2,890 annually
Location
- Region: Pocono Pines
Financial & listing details
- Price per square foot: $229/sqft
- Tax assessed value: $406,770
- Annual tax amount: $12,701
- Date on market: 4/10/2026
- Listing terms: Cash,Conventional,1031 Exchange
- Exclusions: Personal items and art.
- Road surface type: Asphalt
Price history
| Date | Event | Price |
|---|---|---|
| 7/6/2026 | Sold | $875,000$229/sqft |
Source: PMAR #PM-140227 Report a problem | ||
| 6/18/2026 | Pending sale | $875,000$229/sqft |
Source: PMAR #PM-140227 Report a problem | ||
| 4/10/2026 | Listed for sale | $875,000+59.1%$229/sqft |
Source: PMAR #PM-140227 Report a problem | ||
| 3/11/2022 | Sold | $550,000-6%$144/sqft |
Source: PMAR #PM-90130 Report a problem | ||
| 10/7/2021 | Price change | $585,000-14.6%$153/sqft |
Source: PMAR #PM-90130 Report a problem | ||
| 9/17/2021 | Price change | $685,000-7.4%$179/sqft |
Source: PMAR #PM-90130 Report a problem | ||
| 8/1/2021 | Listed for sale | $740,000$193/sqft |
Source: PMAR #PM-90130 Report a problem | ||
Public tax history
| Year | Property taxes | Tax assessment |
|---|---|---|
| 2025 | $12,295 +8.3% | $406,770 |
| 2024 | $11,356 +9.4% | $406,770 |
| 2023 | $10,380 +1.8% | $406,770 |
| 2022 | $10,199 | $406,770 |
| 2021 | $10,199 | $406,770 |
| 2020 | $10,199 +31.7% | $406,770 +801.9% |
| 2019 | $7,745 | $45,100 |
| 2018 | $7,745 | $45,100 |
| 2017 | $7,745 +371.3% | $45,100 |
| 2016 | $1,643 | $45,100 |
| 2015 | -- | $45,100 |
| 2014 | -- | $45,100 |
| 2013 | -- | $45,100 +8.6% |
| 2012 | -- | $41,540 +11.4% |
| 2011 | -- | $37,300 |
| 2010 | -- | $37,300 |
| 2008 | -- | $37,300 |
| 2007 | -- | $37,300 |
| 2006 | -- | $37,300 |
| 2005 | -- | $37,300 |
| 2004 | -- | $37,300 +0.3% |
| 2003 | -- | $37,200 |
Find assessor info on the county website
Neighborhood: 18350
Nearby homes
- $410,4003 bd2 ba1.9k sqft631 Conestoga Trl, Pocono Pines, PA 18350Off Market
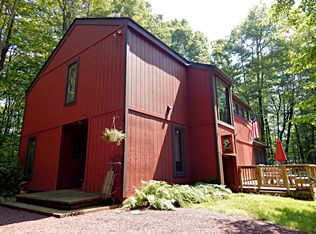
- $537,9003 bd2 ba2.5k sqft1107 White Tail Xing, Pocono Pines, PA 18350Off Market
- $371,3003 bd2 ba1.4k sqft1253 Redwood Ter, Pocono Pines, PA 18350Off Market
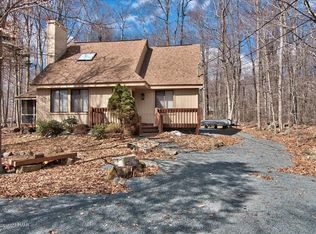
- $708,9004 bd3 ba2.3k sqft1255 Redwood Ter, Pocono Pines, PA 18350Off Market
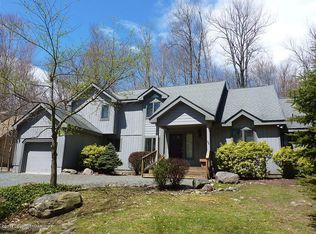
- $630-- bd-- ba-- sqftConestoga Trail, Pocono pines, PA 18350Off Market
- $549,3004 bd2 ba2.1k sqft1247 Redwood Ter, Pocono Pines, PA 18350Off Market
- $563,2002 bd2 ba1.8k sqft1259 Redwood Ter, Pocono Pines, PA 18350Off Market
- $600,4003 bd3 ba2.2k sqft1243 Redwood Ter, Pocono Pines, PA 18350Off Market
Nearby schools
GreatSchools rating
- 5/10Tobyhanna El CenterGrades: K-6Distance: 2 mi
- 4/10Pocono Mountain West Junior High SchoolGrades: 7-8Distance: 1.7 mi
- 7/10Pocono Mountain West High SchoolGrades: 9-12Distance: 1.9 mi


Get pre-qualified for a loan
At Zillow Home Loans, we can pre-qualify you in as little as 5 minutes with no impact to your credit score.An equal housing lender. NMLS #10287.
Sell for more on Zillow
Get a Zillow Showcase℠ listing at no additional cost and you could sell for .
$875,200
2% more
+$17,504
With Zillow Showcase(estimated)
$892,704
- Pennsylvania
- Monroe County
- Pocono Pines
- 18350
- 1103 White Tail Xing
Nearby cities
Nearby zip codes
Other Pocono Pines Topics
