This stunning 4-sided brick ranch on a full basement offers timeless charm and modern updates on a spacious 1-acre lot. Featuring 4 bedrooms and 3.5 bathrooms, this home boasts an open concept layout with tall ceilings and beautiful hardwood floors throughout the main level. The updated kitchen is a chef's dream with granite countertops, a large island, walk-in pantry, breakfast bar, and breakfast area-perfect for everyday living and entertaining. The oversized primary suite includes a bay window, his and her closets, and a luxurious en-suite bath with double sinks, soaking tub, and separate tiled shower. Secondary bedrooms are generously sized and share a convenient Jack and Jill bathroom. You'll also enjoy a formal dining room, dedicated office, and thoughtful touches throughout. The partially finished basement includes a workout room, large large living/game room, additional bedroom and full bath-ideal for a guest suite or in-law space with its own entrance. A workshop area with boat door and abundant storage completes the lower level. Step outside to enjoy the beautifully landscaped yard with garden beds and a fenced garden area. Relax or entertain on the covered back deck or the lower level patio, offering peaceful views and great outdoor living space. Convenient to schools, shopping, and restaurants this home checks all the boxes.
Closed
$507,000
1103 Wilder Ct, McDonough, GA 30252
4beds
3,653sqft
Single Family Residence
Built in 2003
1.04 Acres Lot
$530,500 Zestimate®
$139/sqft
$3,034 Estimated rent
Home value
$530,500
$504,000 - $557,000
$3,034/mo
Zestimate® history
Owner options
List your home for rent
$3,034/mo
Rent Zestimate®
Find your next renter with Zillow Rental Manager. Plus, with online applications, you can quickly screen prospective tenants – for free.
$3,034/mo
Rent Zestimate®
Refinance and save
$3,290/mo
Est. payment
Refinancing to a lower rate could help reduce your monthly payments and save thousands over the life of the loan.
$3,290/mo
Est. payment
Explore your selling options
Work with a Zillow partner agent
Leverage their expertise and Zillow's premium Showcase listings to get your home seen by more buyers.
Get startedList with your own agent
Get your home in front of millions of buyers by listing it on Zillow.
Learn how to do itSell it yourself
Take full control of how buyers see your home on Zillow by listing For Sale by Owner (FSBO).
List your homeWhat's special
Partially finished basementTall ceilingsFenced garden areaPeaceful viewsUpdated kitchenLarge islandGarden beds
Zillow last checked:
Listing updated:
Listed by:
Krystal East 404-304-0996,
Century 21 Crowe Realty
Bought with:
Sheron McBean, 413280
Keller Williams Realty Atl. Partners
Source: GAMLS,MLS#: 10562765
Facts & features
Interior
Bedrooms & bathrooms
- Bedrooms: 4
- Bathrooms: 4
- Full bathrooms: 3
- 1/2 bathrooms: 1
- Main level bathrooms: 2
- Main level bedrooms: 3
Rooms
- Room types: Exercise Room, Foyer, Game Room, Laundry, Office
Dining room
- Features: Separate Room
Kitchen
- Features: Breakfast Bar, Kitchen Island, Pantry, Solid Surface Counters, Walk-in Pantry
Heating
- Central
Cooling
- Central Air
Appliances
- Included: Cooktop, Dishwasher, Dryer, Microwave, Oven, Refrigerator, Washer
- Laundry: Laundry Closet
Features
- Double Vanity, High Ceilings, Master On Main Level, Walk-In Closet(s)
- Flooring: Carpet, Hardwood
- Basement: Bath Finished,Boat Door,Finished,Full
- Number of fireplaces: 1
Interior area
- Total structure area: 3,653
- Total interior livable area: 3,653 sqft
- Finished area above ground: 2,713
- Finished area below ground: 940
Property
Parking
- Parking features: Attached
- Has attached garage: Yes
Features
- Levels: Two
- Stories: 2
- Patio & porch: Porch
Lot
- Size: 1.04 Acres
- Features: None
Details
- Parcel number: 135D01007000
Construction
Type & style
- Home type: SingleFamily
- Architectural style: Brick 4 Side
- Property subtype: Single Family Residence
Materials
- Brick
- Roof: Composition
Condition
- Resale
- New construction: No
- Year built: 2003
Utilities & green energy
- Sewer: Septic Tank
- Water: Public
- Utilities for property: Cable Available, Electricity Available, High Speed Internet, Natural Gas Available
Community & HOA
Community
- Features: None
- Subdivision: Wilder Plantation
HOA
- Has HOA: Yes
- Services included: None
- HOA fee: $100 annually
Location
- Region: Mcdonough
Financial & listing details
- Price per square foot: $139/sqft
- Tax assessed value: $526,800
- Annual tax amount: $8,520
- Date on market: 7/11/2025
- Cumulative days on market: 35 days
- Listing agreement: Exclusive Right To Sell
- Electric utility on property: Yes
Price history
| Date | Event | Price |
|---|---|---|
| 10/10/2025 | Sold | $507,000+1.4%$139/sqft |
Source:  GAMLS #10562765 Report a problem GAMLS #10562765 Report a problem | ||
| 9/20/2025 | Pending sale | $499,900$137/sqft |
Source: GAMLS #10562765 Report a problem | ||
| 9/18/2025 | Price change | $499,900-2.9%$137/sqft |
Source: GAMLS #10562765 Report a problem | ||
| 8/14/2025 | Pending sale | $514,900$141/sqft |
Source: GAMLS #10562765 Report a problem | ||
| 8/11/2025 | Price change | $514,900-1.9%$141/sqft |
Source: GAMLS #10562765 Report a problem | ||
| 7/11/2025 | Listed for sale | $524,900-4.4%$144/sqft |
Source: GAMLS #10562765 Report a problem | ||
| 7/7/2025 | Listing removed | $549,000$150/sqft |
Source: GAMLS #10554413 Report a problem | ||
| 6/30/2025 | Price change | $549,000-3.7%$150/sqft |
Source: GAMLS #10554413 Report a problem | ||
| 5/6/2025 | Listed for sale | $569,900+97.3%$156/sqft |
Source: GAMLS #10512154 Report a problem | ||
| 1/6/2004 | Sold | $288,900+622.3%$79/sqft |
Source: Public Record Report a problem | ||
| 3/17/2003 | Sold | $40,000$11/sqft |
Source: Public Record Report a problem | ||
Public tax history
| Year | Property taxes | Tax assessment |
|---|---|---|
| 2025 | $1,910 -49.2% | $210,720 +3.2% |
| 2024 | $3,762 +27.8% | $204,160 +2.8% |
| 2023 | $2,944 -19.4% | $198,520 +18.8% |
| 2022 | $3,653 +11.3% | $167,160 +10.3% |
| 2021 | $3,284 +3.5% | $151,520 +3.2% |
| 2020 | $3,174 -29.4% | $146,880 +3.8% |
| 2019 | $4,496 +4.9% | $141,560 +6.7% |
| 2018 | $4,287 +0.4% | $132,720 +19.2% |
| 2016 | $4,269 +5.7% | $111,320 +8.5% |
| 2015 | $4,039 +6.1% | $102,560 +5.2% |
| 2014 | $3,808 | $97,520 |
| 2013 | -- | -- |
| 2012 | -- | -- |
| 2011 | -- | -- |
| 2010 | -- | -- |
| 2009 | -- | -- |
| 2008 | $4,410 +1.3% | -- |
| 2007 | $4,354 +10.7% | $134,160 |
| 2005 | $3,934 | $134,160 +11.4% |
| 2004 | $3,934 +881.3% | $120,480 +995.3% |
| 2003 | $401 +3.6% | $11,000 |
| 2002 | $387 +1.3% | $11,000 |
| 2001 | $382 | $11,000 |
| 2000 | $382 | $11,000 |
Find assessor info on the county website
Neighborhood: 30252
Nearby homes
- $489,5004 bd4 ba2.5k sqft1105 Wilder Ct, McDonough, GA 30252Off Market
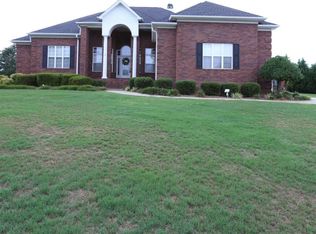
- $479,3004 bd4 ba2.7k sqft1101 Wilder Ct, McDonough, GA 30252Off Market
- $430,8004 bd2 ba2.7k sqft1210 Cooper Rdg, McDonough, GA 30252Off Market
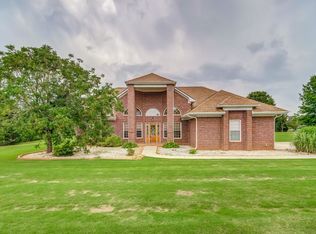
- $473,7004 bd4 ba2.6k sqft1100 Wilder Ct, McDonough, GA 30252Off Market
- $512,5004 bd4 ba2.8k sqft1102 Wilder Ct, McDonough, GA 30252Off Market
- $65,000-- bd-- ba-- sqft1104 Wilder Ct, McDonough, GA 30252Off Market
- $--0.75 Acres1104 Wilder Ct #3, McDonough, GA 30252Off Market
- $449,9004 bd3 ba2.4k sqft1208 Cooper Rdg, McDonough, GA 30252Off Market
Nearby schools
GreatSchools rating
- 8/10Timber Ridge Elementary SchoolGrades: PK-5Distance: 1.3 mi
- 8/10Union Grove Middle SchoolGrades: 6-8Distance: 3.9 mi
- 7/10Union Grove High SchoolGrades: 9-12Distance: 4.1 mi
Schools provided by the listing agent
- Elementary: Timber Ridge
- Middle: Union Grove
- High: Union Grove
Source: GAMLS. This data may not be complete. We recommend contacting the local school district to confirm school assignments for this home.
Get a cash offer in 3 minutes
Find out how much your home could sell for in as little as 3 minutes with a no-obligation cash offer.
Estimated market value
$530,500
Get a cash offer in 3 minutes
Find out how much your home could sell for in as little as 3 minutes with a no-obligation cash offer.
Estimated market value
$530,500
- Georgia
- Henry County
- McDonough
- 30252
- 1103 Wilder Ct
Nearby cities
Nearby zip codes
Other McDonough Topics
