Spacious townhouse tucked away on a quiet cul-de-sac and backing to a peaceful wooded setting. The main level features ceramic tile flooring in the foyer, hallway, kitchen, and breakfast area, along with a spacious living room and dining room finished with hardwood flooring. The living room offers a cozy wood-burning fireplace, while the dining room opens to a private deck overlooking the trees. A convenient half bath completes the main level. The upper level features an oversized primary suite privately situated at the rear of the home, complete with an en-suite bathroom. Two additional bedrooms and a full hall bathroom complete this level. The bedrooms and hallway feature hardwood flooring, while all bathrooms have ceramic tile flooring. The walkout lower level offers ceramic tile flooring throughout, a full bathroom, a laundry area, and direct access to the open backyard and wooded common area, providing additional living space and seamless indoor-outdoor enjoyment. Roof and HVAC are replaced in 2016 and water heater in 2026. Ideally located in a desirable community offering exceptional amenities, including tennis courts, a swimming pool, and a neighborhood park. Conveniently located near shopping, dining, major commuter routes, and everyday conveniences.
For sale
$465,000
1103 Wildpark Ave, Gaithersburg, MD 20879
3beds
2,046sqft
Townhouse
Built in 1980
1,980 Square Feet Lot
$459,600 Zestimate®
$227/sqft
$99/mo HOA
What's special
Cozy wood-burning fireplacePeaceful wooded settingEn-suite bathroomQuiet cul-de-sac
- 48 days
- 221
- 5
Likely to sell faster than
Zillow last checked:
Listing updated:
Listed by:
Min Zhang 917-628-6179,
Prostage Realty, LLC 240-398-8102
Source: Bright MLS,MLS#: MDMC2244802
Facts & features
Interior
Bedrooms & bathrooms
- Bedrooms: 3
- Bathrooms: 4
- Full bathrooms: 3
- 1/2 bathrooms: 1
- Main level bathrooms: 1
Basement
- Area: 550
Heating
- Central, Electric
Cooling
- Central Air, Electric
Appliances
- Included: Electric Water Heater
- Laundry: In Basement
Features
- Dining Area, Open Floorplan, Kitchen - Table Space, Primary Bath(s), Vaulted Ceiling(s)
- Flooring: Wood
- Windows: Window Treatments
- Basement: Connecting Stairway,Full,Finished,Rear Entrance,Walk-Out Access
- Number of fireplaces: 1
- Fireplace features: Screen
Interior area
- Total structure area: 2,046
- Total interior livable area: 2,046 sqft
- Finished area above ground: 1,496
- Finished area below ground: 550
Property
Parking
- Parking features: Surface, Unassigned, Off Street
Accessibility
- Accessibility features: None
Features
- Levels: Three
- Stories: 3
- Pool features: Community
Lot
- Size: 1,980 Square Feet
Details
- Additional structures: Above Grade, Below Grade
- Parcel number: 160901840504
- Zoning: R18
- Special conditions: Standard
Construction
Type & style
- Home type: Townhouse
- Architectural style: Colonial
- Property subtype: Townhouse
Materials
- Brick, Combination
- Foundation: Permanent
- Roof: Asphalt
Condition
- Excellent
- New construction: No
- Year built: 1980
Details
- Builder name: AOKI
Utilities & green energy
- Sewer: Public Sewer
- Water: Public
- Utilities for property: Cable Available
Community & HOA
Community
- Subdivision: Woodland Hills
HOA
- Has HOA: Yes
- Amenities included: Common Grounds, Pool, Tennis Court(s), Tot Lots/Playground
- Services included: Common Area Maintenance, Insurance, Management, Pool(s), Reserve Funds, Snow Removal, Trash
- HOA fee: $99 monthly
- HOA name: WOODLAND HILLS
Location
- Region: Gaithersburg
- Municipality: GAITHERSBURG
Financial & listing details
- Price per square foot: $227/sqft
- Tax assessed value: $366,800
- Annual tax amount: $4,836
- Date on market: 7/19/2026
- Listing agreement: Exclusive Right To Sell
- Listing terms: Cash,Conventional,FHA,VA Loan
- Ownership: Fee Simple
Estimated market value
$459,600
$437,000 - $483,000
$2,859/mo
Price history
| Date | Event | Price |
|---|---|---|
| 7/19/2026 | Listed for sale | $465,000+53.3%$227/sqft |
Source:  Bright MLS #MDMC2244802 Report a problem Bright MLS #MDMC2244802 Report a problem | ||
| 6/12/2022 | Listing removed | -- |
Source: Zillow Rental Manager Report a problem | ||
| 5/20/2022 | Price change | $2,500+4.2%$1/sqft |
Source: Zillow Rental Manager Report a problem | ||
| 4/13/2022 | Listed for rent | $2,400$1/sqft |
Source: Zillow Rental Manager Report a problem | ||
| 12/30/2021 | Listing removed | -- |
Source: Zillow Rental Manager Report a problem | ||
| 11/30/2021 | Listed for rent | $2,400$1/sqft |
Source: Zillow Rental Manager Report a problem | ||
| 5/14/2011 | Listing removed | $303,333$148/sqft |
Source: Realty Executives One #MC7304931 Report a problem | ||
| 2/24/2011 | Listed for sale | $303,333$148/sqft |
Source: Realty Executives One #MC7304931 Report a problem | ||
| 12/3/2010 | Listing removed | $303,333$148/sqft |
Source: Realty Executives One #MC7304931 Report a problem | ||
| 11/25/2010 | Listed for sale | $303,333$148/sqft |
Source: Realty Executives One #MC7304931 Report a problem | ||
| 10/10/2010 | Listing removed | $303,333$148/sqft |
Source: Realty Executives One #MC7304931 Report a problem | ||
| 9/26/2010 | Listed for sale | $303,333+9.5%$148/sqft |
Source: Realty Executives One #MC7304931 Report a problem | ||
| 9/24/2010 | Sold | $277,000-8.7%$135/sqft |
Source: Public Record Report a problem | ||
| 4/10/2010 | Listed for sale | $303,333+121.5%$148/sqft |
Source: Realty Executives One #MC7304931 Report a problem | ||
| 10/13/1993 | Sold | $136,950$67/sqft |
Source: Public Record Report a problem | ||
Public tax history
| Year | Property taxes | Tax assessment |
|---|---|---|
| 2025 | $4,836 +12.2% | $349,067 +5.4% |
| 2024 | $4,312 +6.1% | $331,333 +5.7% |
| 2023 | $4,063 +7.3% | $313,600 +4.3% |
| 2022 | $3,786 +4% | $300,600 +4.5% |
| 2021 | $3,639 +5% | $287,600 +4.7% |
| 2020 | $3,464 +5.3% | $274,600 |
| 2019 | $3,290 -0.6% | $274,600 +5.6% |
| 2018 | $3,308 -0.3% | $259,933 +2.9% |
| 2017 | $3,319 -3.4% | $252,600 +2.9% |
| 2016 | $3,437 | $245,467 +3% |
| 2015 | $3,437 | $238,333 +3.1% |
| 2014 | $3,437 | $231,200 |
| 2013 | -- | $231,200 |
| 2012 | -- | $231,200 -19.9% |
| 2011 | -- | $288,750 |
| 2010 | -- | $288,750 |
| 2009 | -- | $288,750 -18.1% |
| 2008 | -- | $352,430 +15.4% |
| 2007 | -- | $305,380 +18.2% |
| 2006 | -- | $258,330 +22.3% |
| 2005 | -- | $211,280 +13.6% |
| 2004 | -- | $186,006 |
| 2003 | -- | $186,006 +37.3% |
| 2002 | -- | $135,460 |
| 2001 | -- | $135,460 |
Find assessor info on the county website
Monthly payment
Est. payment
Payment breakdown
Explore the cost of this home by adjusting the details. Changes won't be saved.Climate risks
Neighborhood: 20879
Nearby schools
Schools provided by the listing agent
- District: Montgomery County Public Schools
Source: Bright MLS. This data may not be complete. We recommend contacting the local school district to confirm school assignments for this home.
- $421,8003 bd3 ba1.4k sqft1105 Wildpark Ave, Gaithersburg, MD 20879Off Market

- $452,7003 bd3 ba1.4k sqft1101 Wildpark Ave, Gaithersburg, MD 20879Off Market
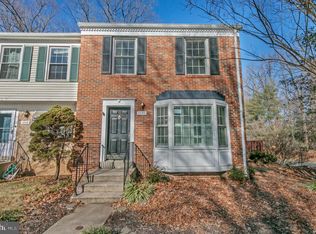
- $468,9003 bd3 ba1.8k sqft1107 Wildpark Ave, Gaithersburg, MD 20879Off Market
- $434,400-- bd2 ba1.4k sqft1111 Wildpark Ave, Gaithersburg, MD 20879Off Market
Similar homes
- $415,0003 bd4 ba1.6k sqft47 Gas Light Ct, Gaithersburg, MD 20879For Sale
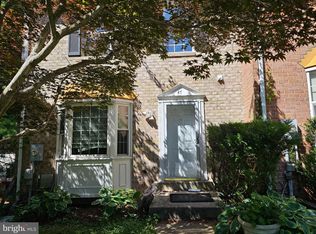
 MLS ID #MDMC2239722, Akin Popoola, Paragon Realty, LLC. Bright MLS
 - $439,0003 bd4 ba1.3k sqft20527 Lowfield Dr, Germantown, MD 20874For Sale
 MLS ID #MDMC2254474, Byron ma, Realty ONE Group Capital. Bright MLS
 - $479,9003 bd4 ba2.2k sqft8527 Fountain Valley Dr, Montgomery Village, MD 20886For Sale
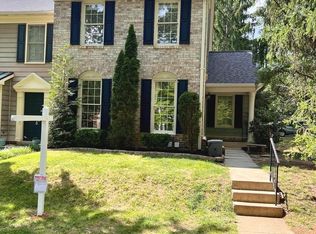 MLS ID #MDMC2240712, Bryant Ferreira, HomeSmart. Bright MLS
 - $400,0003 bd3 ba1.5k sqft540 Palmtree Dr, Gaithersburg, MD 20878For Sale
 MLS ID #MDMC2244124, Peter Yin, Libra Realty, LLC. Bright MLS
 - $379,9003 bd4 ba2.4k sqftNewport Est Sec, Gaithersburg, MD 20877For SaleMLS ID #MDMC2251280, Bhavin Shah, Samson Properties. Bright MLS
- $449,0003 bd3 ba1.3k sqft12421 Walnut Cove Cir, Germantown, MD 20874For SaleMLS ID #MDMC2222512, Paul Choe, Fairfax Realty Premier. Bright MLS
- $560,0003 bd3 ba2.2k sqft55 Inkberry Cir, Gaithersburg, MD 20877For SaleMLS ID #MDMC2224522, Francis DeSouza, Samson Properties. Bright MLS
- $489,9003 bd2 ba1.6k sqft11902 Foal Ln, North Potomac, MD 20878For SaleMLS ID #MDMC2242620, Jim McConnell, McConnell Realty LLC. Bright MLS
- $345,0003 bd2 ba1.1k sqft9983 Ridgeline Dr, Montgomery Village, MD 20886For SaleMLS ID #MDMC2246858, Michelle Huemmer, Open Door Brokerage, LLC. Bright MLS
- $529,9002 bd4 ba1.7k sqft10509 Smithy Ct, Gaithersburg, MD 20878For SaleMLS ID #MDMC2241490, Cody AmirBeiki, Realty Advantage of Maryland LLC. Bright MLS
- $375,0003 bd3 ba1.8k sqft12933 Pickering Dr, Germantown, MD 20874For SaleMLS ID #MDMC2241330, Shahnaz Tehraniazad, Royalty Realty, LLC. Bright MLS
- $569,0003 bd3 ba1.8k sqft10610 Chisholm Landing Ter, Gaithersburg, MD 20878For SaleMLS ID #MDMC2247508, Peter Yin, Libra Realty, LLC. Bright MLS
- $350,0002 bd2 ba1k sqft18621 Nathans Pl, Montgomery Village, MD 20886For SaleMLS ID #MDMC2250914, Kelly Zhang, Signature Home Realty LLC. Bright MLS
- $523,0003 bd3 ba2.2k sqft8509 Ivoryton Way, Montgomery Village, MD 20886For SaleMLS ID #MDMC2241458, Verria Hairston, Open Door Brokerage, LLC. Bright MLS
- $385,0003 bd3 ba1.6k sqft48 Whitechurch Ct, Germantown, MD 20874For SaleMLS ID #MDMC2238070, Yuanning Zhang, United Realty, Inc.. Bright MLS
- $355,0004 bd3 ba1.5k sqft10010 Ridgeline Dr, Gaithersburg, MD 20886For SaleMLS ID #MDMC2227946, Maruf Lasker, Independent Realty, Inc. Bright MLS
- $459,0003 bd3 ba1.3k sqft7772 Old House Rd, Pasadena, MD 21122For SaleMLS ID #MDAA2152260, Gilda Atas, Village Realty. Bright MLS
- $424,9003 bd3 ba1.3k sqft790 Azalea Dr #15, Rockville, MD 20850For SaleMLS ID #MDMC2243794, Nadine Sanepour, HomeSmart. Bright MLS
- $359,9004 bd3 ba1.3k sqft776 W Side Dr #9-C, Gaithersburg, MD 20878For SaleMLS ID #MDMC2231416, Ken Venkatesh, RE/MAX Realty Services. Bright MLS
- $360,0003 bd3 ba1.1k sqft10022 Wedge Way, Montgomery Village, MD 20886For SaleMLS ID #MDMC2227262, Francis DeSouza, Samson Properties. Bright MLS
