Beautiful White House Home | Granite Counters, Gas Range & One-Level Living
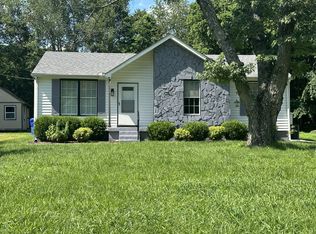
Welcome home to 1105 Wilkinson Lane in the desirable Fields at Oakwood community in White House, Tennessee! This beautiful 3-bedroom, 2-bathroom home offers the convenience of one-level living with modern finishes and a functional floor plan in one of the area's most sought-after locations. The spacious primary suite provides a private retreat with an en-suite bathroom and ample closet space, while two additional bedrooms offer flexibility for family, guests, or a home office.
The kitchen features stunning granite countertops, a gas stove, stainless steel appliances, and plenty of cabinet space, making it perfect for cooking and entertaining. The open-concept living and dining areas create a bright and welcoming atmosphere, ideal for both everyday living and hosting friends and family.
Conveniently located near shopping, dining, schools, and I-65, this home provides easy access to Nashville while allowing you to enjoy the charm and convenience of White House living. Don't miss your opportunity to lease this beautiful one-level home in the highly desirable Fields at Oakwood community!
Available June 6, 2026
Security deposit equal to one month's rent
$55 application fee per adult (18+)
Minimum credit score of 650 preferred
Household gross monthly income must be at least 2.5 times the monthly rent
Pets considered on a case-by-case basis with an additional refundable pet deposit
No monthly pet rent
Resident Benefit Package offered for added convenience and value
Background, credit, and eviction screening required for all applicants
House for rent
$2,210/moFees may apply
1103 Wilkinson Ln, White House, TN 37188
3beds
1,694sqft
Price may not include required fees and charges. Learn more|
Single family residence
Available Wed Aug 19 2026
Cats, dogs OK
Air conditioner, central air
4 Attached garage spaces parking
Central, forced air
What's special
Gas stovePlenty of cabinet spaceStainless steel appliancesBright and welcoming atmosphereOne-level livingAmple closet spaceSpacious primary suite
- 14 hours |
- -- |
- -- |
Zillow last checked:
Listing updated:
Travel times

Let’s turn your rent into credit progress
Build credit history with every on-time payment and get credit for the payment you’re already making.
Facts & features
Interior
Bedrooms & bathrooms
- Bedrooms: 3
- Bathrooms: 2
- Full bathrooms: 2
Rooms
- Room types: DiningRoom, FamilyRoom, LaundryRoom, MasterBath, Pantry, WalkInCloset
Heating
- Central, Forced Air
Cooling
- Air Conditioner, Central Air
Appliances
- Included: Dishwasher, Freezer, Microwave Oven, Range Oven, Refrigerator
Features
- Pantry
- Flooring: Carpet
Interior area
- Total interior livable area: 1,694 sqft
Property
Parking
- Total spaces: 4
- Parking features: Attached, Garage
- Has attached garage: Yes
- Details: Contact manager
Features
- Patio & porch: Patio
Details
- Additional structures: Garage(s)
- Parcel number: 096IC00900000
Construction
Type & style
- Home type: SingleFamily
- Property subtype: Single Family Residence
Condition
- Year built: 2022
Community & HOA
Community
- Features: Smoke Free
Location
- Region: White House
Financial & listing details
- Lease term: Contact For Details
Price history
| Date | Event | Price |
|---|---|---|
| 6/18/2026 | Price change | $2,210+0.7%$1/sqft |
Source: Zillow Rentals Report a problem | ||
| 6/3/2026 | Listed for rent | $2,195+8.7%$1/sqft |
Source: Zillow Rentals Report a problem | ||
| 3/28/2024 | Listing removed | -- |
Source: Zillow Rentals Report a problem | ||
| 3/20/2024 | Listed for rent | $2,020$1/sqft |
Source: Zillow Rentals Report a problem | ||
Neighborhood: 37188
Nearby schools
GreatSchools rating
- NARobert F. Woodall Elementary SchoolGrades: PK-2Distance: 0.8 mi
- 7/10White House Heritage High SchoolGrades: 7-12Distance: 2.8 mi
- 6/10White House Heritage Elementary SchoolGrades: 3-6Distance: 1.2 mi