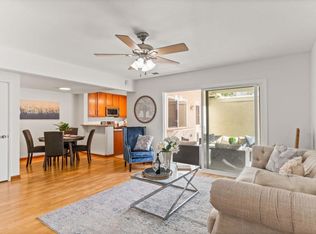
Welcome to your private coastal sanctuary in the desirable Park Place Bluffs community of Cardiff-by-the-Sea. Perched high in the neighborhood with peaceful views from the rebuilt balcony, this beautifully remodeled townhome features rare upgrades throughout. A dramatic panoramic door opens to an inviting paver patio, creating a seamless indoor-outdoor living experience. Complete with a heat pump split system with air conditioning, this home offers year-round comfort & the bonus of additional linen storage as the heat pump was relocated to the attic. The new flooring is just one of the many thoughtful upgrades you'll discover throughout this exceptional home. Complete with a one-car garage and an additional reserved parking space, you will appreciate this home even more when you see it in person. The new front and patio doors with integrated blinds built into the glass are just one of this home's many thoughtful upgrades. Residents of Park Place Bluffs enjoy resort-style amenities including a community pool, scenic walking trails, abundant greenbelts, and a prime Cardiff location just minutes from the beach, top-rated schools, shopping malls including Trader Joe's.
For sale
$1,179,000
1103 Woodlake Dr, Cardiff, CA 92007
3beds
1,258sqft
:
Get pre-qualified$7,913/mo
Townhouse
Built in 1976
-- sqft lot
$1,166,100 Zestimate®
$937/sqft
$446/mo HOA
What's special
One-car garageDramatic panoramic doorNew flooringBeautifully remodeled townhomeAdditional linen storageSeamless indoor-outdoor living experienceAdditional reserved parking space
- 4 days |
- 660 |
- 46 |
Zillow last checked:
Listing updated:
Listed by:
Ingrid Pasco DRE #01895146 760-274-3524,
Keller Williams Realty
Source: SDMLS,MLS#: 260017828 Originating MLS: SDMLS
Originating MLS: SDMLSFacts & features
Interior
Bedrooms & bathrooms
- Bedrooms: 3
- Bathrooms: 3
- Full bathrooms: 2
- 1/2 bathrooms: 1
Heating
- Zoned Areas
Cooling
- Central Forced Air, Heat Pump(s), Zoned Area(s), Electric
Appliances
- Included: Dishwasher, Disposal, Dryer, Garage Door Opener, Microwave, Refrigerator, Washer, Electric Oven, Electric Range
- Laundry: Electric, Gas
Features
- Flooring: Laminate
- Common walls with other units/homes: No Unit Above,No Unit Below,End Unit,2+ common walls
Interior area
- Total structure area: 1,258
- Total interior livable area: 1,258 sqft
Property
Parking
- Total spaces: 2
- Parking features: Detached
- Garage spaces: 1
Features
- Levels: 2 Story
- Stories: 2
- Pool features: Below Ground, Community/Common
- Fencing: Partial
Details
- Parcel number: 2607115100
- Zoning: R1
- Zoning description: R1
Construction
Type & style
- Home type: Townhouse
- Property subtype: Townhouse
Materials
- Stucco
- Roof: Composition,Flat
Condition
- Year built: 1976
Utilities & green energy
- Sewer: Sewer Connected
- Water: Meter on Property
Community & HOA
Community
- Subdivision: CARDIFF BY THE SEA
HOA
- Services included: Common Area Maintenance, Exterior (Landscaping), Exterior Bldg Maintenance, Limited Insurance, Roof Maintenance, Termite
- HOA fee: $446 monthly
- HOA name: Park Place Bluffs
Location
- Region: Cardiff
Financial & listing details
- Price per square foot: $937/sqft
- Tax assessed value: $554,488
- Annual tax amount: $6,318
- Date on market: 7/21/2026
- Listing terms: Cash,Conventional
Estimated market value
$1,166,100
$1.11M - $1.22M
$5,340/mo
Price history
| Date | Event | Price |
|---|---|---|
| 7/21/2026 | Listed for sale | $1,179,000+202.3%$937/sqft |
Source:  SDMLS #260017828 Report a problem SDMLS #260017828 Report a problem | ||
| 3/5/2004 | Sold | $390,000+121.6%$310/sqft |
Source: Public Record Report a problem | ||
| 8/30/1999 | Sold | $176,000+40.8%$140/sqft |
Source: Public Record Report a problem | ||
| 10/16/1997 | Sold | $125,000$99/sqft |
Source: Public Record Report a problem | ||
Public tax history
| Year | Property taxes | Tax assessment |
|---|---|---|
| 2025 | $6,318 -0.9% | $554,488 +2% |
| 2024 | $6,377 +2.9% | $543,617 +2% |
| 2023 | $6,195 +2.3% | $532,959 +2% |
| 2022 | $6,057 +1.3% | $522,510 +2% |
| 2021 | $5,980 +0.4% | $512,266 +1% |
| 2020 | $5,954 +10.3% | $507,014 +2% |
| 2019 | $5,397 -7% | $497,073 +2% |
| 2018 | $5,807 +2.5% | $487,327 +2% |
| 2017 | $5,667 +4.9% | $477,772 +2% |
| 2016 | $5,403 +12.9% | $468,405 +14.2% |
| 2015 | $4,786 +18% | $410,000 +20.6% |
| 2014 | $4,058 | $340,000 |
| 2013 | -- | $340,000 |
| 2012 | -- | $340,000 |
| 2011 | -- | $340,000 |
| 2010 | -- | $340,000 |
| 2009 | -- | $340,000 -15% |
| 2008 | -- | $400,000 +116.4% |
| 2004 | -- | $184,851 +1.9% |
| 2003 | -- | $181,464 +2% |
| 2002 | -- | $177,906 +2% |
| 2001 | -- | $174,419 |
Find assessor info on the county website
Monthly payment
Est. payment
Payment breakdown
Explore the cost of this home by adjusting the details. Changes won't be saved.Climate risks
Neighborhood: Cardiff
Nearby schools
GreatSchools rating
- 10/10Ada W. Harris Elementary SchoolGrades: 3-6Distance: 0.4 mi
- 7/10Oak Crest Middle SchoolGrades: 7-8Distance: 0.7 mi
- 9/10La Costa Canyon High SchoolGrades: 9-12Distance: 3.6 mi
Schools provided by the listing agent
- District: San Diego Unified School Distric
Source: SDMLS. This data may not be complete. We recommend contacting the local school district to confirm school assignments for this home.
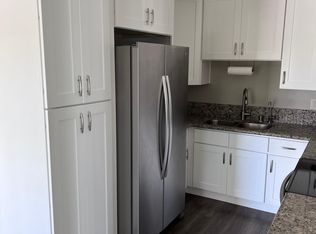
- $985,0003 bd3 ba1.2k sqft1107 Woodlake Dr, Cardiff, CA 92007Sold
- $857,3002 bd2 ba922 sqft1101 Woodlake Dr, Cardiff, CA 92007Off Market
- $1,069,6002 bd2 ba922 sqft1105 Woodlake Dr, Cardiff, CA 92007Off Market
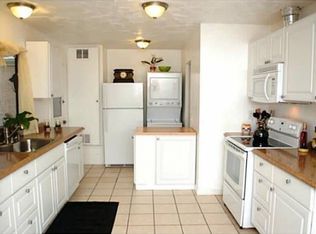
- $1,077,9003 bd3 ba1.2k sqft1109 Woodlake Dr, Cardiff, CA 92007Off Market
- $1,001,1003 bd3 ba1.2k sqft1111 Woodlake Dr, Cardiff, CA 92007Off Market
- $1,107,8003 bd2 ba1.2k sqft1113 Woodlake Dr, Cardiff, CA 92007Off Market
- $991,0002 bd2 ba922 sqft1117 Woodlake Dr, Cardiff, CA 92007Off Market
- $1,002,6002 bd2 ba922 sqft1121 Woodlake Dr, Cardiff, CA 92007Off Market
A local agent can set up tours, give advice and negotiate with sellers.
Similar homes
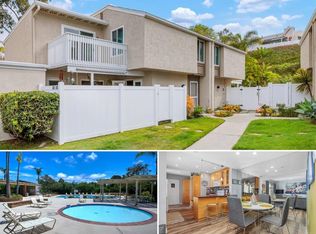
- $1,099,0003 bd3 ba1.2k sqft1081 Woodlake Dr, Cardiff, CA 92007For Sale
 MLS ID #NDP2606966, Tyson Lund, The Lund Team, Inc. CRMLS
 - $1,200,0003 bd3 ba1.2k sqft1240 Evergreen Dr, Cardiff, CA 92007For Sale
 MLS ID #NDP2604903, Deb Neff, Willis Allen Real Estate. CRMLS
 - $995,0003 bd2 ba1.2k sqftPark Place, Cardiff, CA 92007For Sale
 MLS ID #260017670, Kelli T Miller, Compass. SDMLS
 - $1,400,0003 bd3 ba1.3k sqft844 S Sierra Ave, Solana Beach, CA 92075For Sale
 MLS ID #SB26162178, Kyle Daniels, Strand Hill Properties. CRMLS
 - $1,049,0002 bd2 ba1.2k sqft2479 Caminito Ocean Cv, Cardiff, CA 92007For SaleMLS ID #NDP2606523, Jodi Ross, Coldwell Banker Realty. CRMLS
- $1,199,0003 bd3 ba1.4k sqft245 Countryhaven Rd, Encinitas, CA 92024For SaleMLS ID #SW26123658, Wendy Whitelaw, Real Estate Places. CRMLS
- $1,349,0003 bd2 ba1.4k sqftVillage Park, Encinitas, CA 92024For SaleMLS ID #260017675, Gillian Flynn, Pacific Sotheby's International Realty. SDMLS
- $799,9002 bd2 ba1.2k sqft7797 Caminito Monarca Unit 106, Carlsbad, CA 92009For SaleMLS ID #NDP2606975, Dorothy Pinney, McLain Properties. CRMLS
- $1,325,0003 bd3 ba1.2k sqft1055 Cottage Way, Encinitas, CA 92024For SaleMLS ID #260017629, Brian Williams, The Broker Network. SDMLS
- $899,0002 bd1 ba922 sqft1245 Evergreen Dr, Cardiff, CA 92007For SaleMLS ID #NDP2606711, KC Rentfro, Swell Property. CRMLS
- $925,0002 bd2 ba1.1k sqftLomas Santa Fe Villas, Solana Beach, CA 92075For SaleMLS ID #260018062, Gina Huggins, Redfin Corporation. SDMLS
- $1,449,0004 bd2 ba1.4k sqft111 Village Run W, Encinitas, CA 92024For SaleMLS ID #NDP2606992, Dale Perkins, HomeSmart Realty West. CRMLS
- $1,149,0003 bd2 ba1k sqftNA, Encinitas, CA 92024For SaleMLS ID #260016237, Scott C Norgart, LPT Realty, Inc. SDMLS
- $1,025,0002 bd2 ba1k sqftVillage Park, Encinitas, CA 92024For SaleMLS ID #260018026, Justin D Cote, Compass. SDMLS
- $1,599,0003 bd2 ba1.1k sqft926 Nolbey St, Cardiff, CA 92007For SaleMLS ID #260015390, Mark J Schwartz, Compass. SDMLS
- $1,436,0003 bd3 ba1.6k sqft1752 N Willowspring Dr, Encinitas, CA 92024For SaleMLS ID #NDP2606943, Evelyn Edelstein, Coldwell Banker Realty. CRMLS
- $1,250,0003 bd3 ba1.6k sqftVal Sereno Townhomes, Encinitas, CA 92024For SaleMLS ID #260015056, Matthew Tovey, Berkshire Hathaway HomeServices California Properties. SDMLS
- $1,188,0002 bd1 ba997 sqft687 S Coast Highway 101 Unit 308, Encinitas, CA 92024For SaleMLS ID #NDP2605088, Scott Honnen, Compass. CRMLS
- $1,250,0003 bd2 ba1k sqft2168 Valleydale Ln, Encinitas, CA 92024For SaleMLS ID #NDP2605406, Bill Hays, Real Brokerage Technologies. CRMLS
- $964,0002 bd2 ba936 sqft1809 Pleasantdale Dr, Encinitas, CA 92024For SaleMLS ID #NDP2605601, Michael Citrin, Coldwell Banker Realty. CRMLS
Local buyer's agents are ready to help
