Skip main navigation
Sold for $485,000
  • $485,000

    1103 Woods Court, Morehead City, NC 28557

    4beds
    2,604sqft
    Single Family Residence
    Built in 2006
    10,454 Square Feet Lot
    $519,400 Zestimate®
    $186/sqft
    $2,576 Estimated rent

    Home value

    $519,400

    $493,000 - $545,000

    $2,576/mo

    Zestimate® history
    Loading
    Loading...

    Owner options

    List your home for rent

    $2,576/mo

    Rent Zestimate®

    Find your next renter with Zillow Rental Manager. Plus, with online applications, you can quickly screen prospective tenants – for free.

    Learn more

    $2,576/mo

    Rent Zestimate®

    Refinance and save

    $2,849/mo

    Est. payment

    Refinancing to a lower rate could help reduce your monthly payments and save thousands over the life of the loan.

    See today's rates

    $2,849/mo

    Est. payment

    Explore your selling options

    Work with a Zillow partner agent

    Leverage their expertise and Zillow's premium Showcase listings to get your home seen by more buyers.

    Get started

    List with your own agent

    Get your home in front of millions of buyers by listing it on Zillow.

    Learn how to do it

    Sell it yourself

    Take full control of how buyers see your home on Zillow by listing For Sale by Owner (FSBO).

    List your home

    What's special

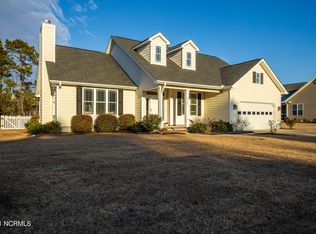
    Discover the perfect blend of comfort and versatility with this fantastic 4 bedroom/3 bath home nestled in the desirable Country Club Run neighborhood. Boasting an open floor plan, cathedral ceilings, and engineered hardwood flooring, this residence offers a spacious and inviting atmosphere for families. As you enter, you're immediately greeted by the impressive, vaulted ceilings that enhance the sense of space and allow natural light to filter in through the large windows. The living room/breakfast nook area features a cozy fireplace and sliding glass door leading out to the back deck, perfect for indoor-outdoor living and entertaining. The first-floor primary suite offers a tranquil retreat with large windows, a walk-in closet, walk-in shower, jetted tub, and two vanities. A formal dining room, 2nd bedroom, bathroom, and laundry room complete the first floor. Upstairs, you'll find 2 spacious bedrooms, a full bath with a double vanity, and a large bonus room with access to eave storage space, providing ample room for family and guests. Outside, the mature landscaping, screened-in porch, and extended deck enhance the appeal of the home, offering opportunities for enjoying the outdoors and hosting gatherings in a beautiful setting. Residents enjoy access to amenities including a pool and clubhouse, fostering a sense of community and enhancing the quality of life. Conveniently located near great schools, medical facilities, dining, and shopping, this neighborhood offers the perfect balance of tranquility and convenience. Proximity to the Morehead City Country Club and nearby attractions such as public boat ramps and the stunning Crystal Coast beaches make this location highly desirable for relaxation and recreational activities. Don't miss out on the opportunity to make this great home your next chapter—schedule your showing today

    Zillow last checked:

    Listing updated:

    Listed by:

    Bradberry Garner Real Estate 252-515-0552,

    Keller Williams Crystal Coast

    Bought with:

    Jennifer Proulx, 247433

    COLDWELL BANKER SEA COAST ADVANTAGE

    Source: Hive MLS,MLS#: 100446381MLS LogoOriginating MLS: Carteret County Association of Realtors

    Facts & features

    Interior

    Bedrooms & bathrooms
    • Bedrooms: 4
    • Bathrooms: 3
    • Full bathrooms: 3
    Rooms
    • Room types: Dining Room
    Primary bedroom
    • Level: Primary Living Area
    Dining room
    • Features: Formal
    Heating
    • Heat Pump, Zoned, Electric
    Cooling
    • Central Air
    Appliances
    • Included: Vented Exhaust Fan, Electric Oven, Water Softener, Washer, Refrigerator, Dryer, Dishwasher
    • Laundry: Laundry Room
    Features
    • Master Downstairs, Walk-in Closet(s), Vaulted Ceiling(s), High Ceilings, Solid Surface, Ceiling Fan(s), Pantry, Walk-in Shower, Blinds/Shades, Walk-In Closet(s)
    • Flooring: Carpet, Slate, Tile, Wood
    • Basement: None
    • Attic: Access Only,Storage
    Interior area
    • Total structure area: 2,604
    • Total interior livable area: 2,604 sqft

    Property

    Parking
    • Total spaces: 3
    • Parking features: Garage Door Opener, Paved
    • Uncovered spaces: 3
    Features
    • Levels: Two
    • Stories: 2
    • Patio & porch: Covered, Deck, Porch, Screened
    • Exterior features: Irrigation System
    • Pool features: None
    • Fencing: Back Yard,Vinyl
    Lot
    • Size: 10,454 Square Feet
    • Dimensions: 85 x 125 x 85 x 125
    Details
    • Parcel number: 637606288661000
    • Zoning: Residential
    • Special conditions: Standard

    Construction

    Type & style
    • Home type: SingleFamily
    • Property subtype: Single Family Residence
    Materials
    • Vinyl Siding
    • Foundation: Raised, Slab
    • Roof: Composition,Shingle
    Condition
    • New construction: No
    • Year built: 2006

    Utilities & green energy

    • Sewer: Public Sewer
    • Water: Public
    • Utilities for property: Sewer Available, Water Available

    Community & HOA

    Community
    • Subdivision: Country Club Run
    HOA
    • Has HOA: Yes
    • Amenities included: Clubhouse, Pool, Maintenance Common Areas, Street Lights
    • HOA fee: $600 monthly
    • HOA name: CAMS
    • HOA phone: 877-672-2267
    Location
    • Region: Morehead City

    Financial & listing details

    • Price per square foot: $186/sqft
    • Tax assessed value: $324,997
    • Annual tax amount: $2,354
    • Date on market: 6/17/2025
    • Cumulative days on market: 122 days
    • Listing agreement: Exclusive Right To Sell
    • Listing terms: Cash,Conventional

    Price history

    DateEventPrice
    11/1/2024Sold$485,000-3%$186/sqft
    Source: Hive MLS #100446381 Report a problem
    9/23/2024Contingent$499,999$192/sqft
    Source: Hive MLS #100446381 Report a problem
    8/23/2024Price change$499,999-2.9%$192/sqft
    Source: Hive MLS #100446381 Report a problem
    7/2/2024Price change$514,900-2.8%$198/sqft
    Source: Hive MLS #100446381 Report a problem
    5/29/2024Listed for sale$529,900$203/sqft
    Source: Hive MLS #100446381 Report a problem
    5/29/2024Pending sale$529,900$203/sqft
    Source: Hive MLS #100446381 Report a problem
    5/24/2024Listed for sale$529,900+57.3%$203/sqft
    Source: Hive MLS #100446381 Report a problem
    11/23/2010Sold$336,900+0.9%$129/sqft
    Source: Hive MLS #11003643 Report a problem
    3/27/2007Sold$334,000$128/sqft
    Source: Public Record Report a problem

    Public tax history

    YearProperty taxesTax assessment
    2025$3,129 +23.4%$534,156 +64.4%
    2024$2,535 +126.4%$324,997
    2023$1,120 +3%$324,997
    2022$1,087 $324,997 +3%
    2021$1,087 $315,395 -3%
    2020-- $324,997 +10.6%
    2019$926 $293,817
    2017$926 $293,817
    2016$926 $293,817
    2015$926 +3.3%$293,817 -3.2%
    2014$896 $303,547
    2013-- $303,547
    2012-- --
    2011-- --
    2010-- $322,484
    2009-- $322,484
    Find assessor info on the county website

    Neighborhood: 28557

    Nearby schools

    GreatSchools rating
    Schools provided by the listing agent
    • Elementary: Morehead City Elem
    • Middle: Morehead City
    • High: West Carteret

    Source: Hive MLS. This data may not be complete. We recommend contacting the local school district to confirm school assignments for this home.

    Get a cash offer in 3 minutes
    Find out how much your home could sell for in as little as 3 minutes with a no-obligation cash offer.
    Estimated market value
    $519,400
    Get a cash offer in 3 minutes
    Find out how much your home could sell for in as little as 3 minutes with a no-obligation cash offer.
    Estimated market value
    $519,400