Welcome home to this beautiful, 4BR/3BA large home situated on a corner lot in the sought after Mill Creek neighborhood. This home boasts a bright kitchen with a large island that overlooks the huge family room. It features gleaming granite countertops, refaced cabinets with crown molding with extra lighting above, tile backsplash with all new stainless steel appliances. Also features a secondary living/family room area that peers into the serene backyard with a screened in saltwater pool and a covered paved lanai area. There are 4 different areas throughout the home that allows you access to the pool and lanai. Laminate flooring in all the main living areas creates a seamless flow from room to room which features carpet in the 4 bedrooms. Brand new lighting in the foyer and dining room brings warmth into the home once you enter. All rooms are very spacious and all the bathrooms have been updated with granite counters and cabinets. The Master bedroom features a Jack and Jill bathroom with his and her vanities, his and her walk in closets, a large walk in shower with 2 separate showers and a separate bathtub with a tiled backsplash. All of this is situated on a gorgeous, well maintained landscaped, almost 3/4 of an acre fenced in yard that backs up to a conservation. NO REAR NEIGHBOR!! Centrally located to banks, Medical facilities, Restaurants, Entertainment, Airport and Shopping. Easy access to I-75, UTC, Lakewood Ranch Main Street, our world famous beaches and features the areas Top Rated A schools. This home is move in ready and someone is going to be walking into some great instant equity as we have it priced well below then what it should be, so act fast! The Sellers are very motivated and the home is VACANT and very easy to show. SELLERS CREDIT OF $10k OFFERED AT CLOSING TO USE TOWARDS CLOSING COSTS, REPAIRS OR ANY UPGRADES THAT THE BUYER CHOOSES HOW TO USE IT! *All buyers agents and clients must verify interior measurements*
Sold for $495,000
$495,000
1103 WOODVIEW WAY, BRADENTON, FL 34212
4beds
2,266sqft
Single Family Residence
Built in 1994
0.69 Acres Lot
$494,900 Zestimate®
$218/sqft
$3,763 Estimated rent
Home value
$494,900
$465,000 - $525,000
$3,763/mo
Zestimate® history
Owner options
List your home for rent
$3,763/mo
Rent Zestimate®
Find your next renter with Zillow Rental Manager. Plus, with online applications, you can quickly screen prospective tenants – for free.
$3,763/mo
Rent Zestimate®
Refinance and save
$3,336/mo
Est. payment
Refinancing to a lower rate could help reduce your monthly payments and save thousands over the life of the loan.
$3,336/mo
Est. payment
Explore your selling options
Work with a Zillow partner agent
Leverage their expertise and Zillow's premium Showcase listings to get your home seen by more buyers.
Get startedList with your own agent
Get your home in front of millions of buyers by listing it on Zillow.
Learn how to do itSell it yourself
Take full control of how buyers see your home on Zillow by listing For Sale by Owner (FSBO).
List your homeWhat's special
Zillow last checked:
Listing updated:
Listed by:
Benjamin Grayson 407-276-2288,
MG REAL ESTATE GROUP 386-314-9502
Bought with:
Megan Napolitano, 3070644
BEACH HOUSE REAL ESTATE LLC
Source: Stellar MLS,MLS#: NS1085426 Originating MLS: New Smyrna Beach Board of Realtors
Originating MLS: New Smyrna Beach Board of Realtors
Facts & features
Interior
Bedrooms & bathrooms
- Bedrooms: 4
- Bathrooms: 3
- Full bathrooms: 3
Rooms
- Room types: Attic
Primary bedroom
- Features: Ceiling Fan(s), Jack & Jill Bathroom, Walk-In Closet(s)
- Level: First
- Dimensions: 14x12
Bedroom 2
- Features: Ceiling Fan(s), Built-in Closet
- Level: First
- Dimensions: 11x11
Bedroom 3
- Features: Ceiling Fan(s), Built-in Closet
- Level: First
- Dimensions: 11x11
Bedroom 4
- Features: Ceiling Fan(s), Walk-In Closet(s)
- Level: First
Primary bathroom
- Features: Garden Bath, Granite Counters, Jack & Jill Bathroom, Makeup/Vanity Space, Multiple Shower Heads, Split Vanities, Tub with Separate Shower Stall, Urinal
- Level: First
- Dimensions: 12x11
Bathroom 2
- Features: Granite Counters, Makeup/Vanity Space, Single Vanity, Tub With Shower, Urinal, Linen Closet
- Level: First
Bathroom 3
- Features: Granite Counters, Makeup/Vanity Space, Single Vanity, Tub With Shower, Urinal, Linen Closet
- Level: First
Dining room
- Features: Ceiling Fan(s)
- Level: First
- Dimensions: 12x14
Family room
- Features: Ceiling Fan(s)
- Level: First
- Dimensions: 15x16
Kitchen
- Features: Granite Counters, Kitchen Island, Pantry
- Level: First
- Dimensions: 14x12
Living room
- Features: Ceiling Fan(s)
- Level: First
- Dimensions: 13x12
Heating
- Central
Cooling
- Central Air
Appliances
- Included: Convection Oven, Dishwasher, Disposal, Dryer, Electric Water Heater, Freezer, Ice Maker, Microwave, Range, Refrigerator, Washer
- Laundry: Electric Dryer Hookup, Inside, Laundry Room, Washer Hookup
Features
- Cathedral Ceiling(s), Ceiling Fan(s), Crown Molding, Kitchen/Family Room Combo, Living Room/Dining Room Combo, Open Floorplan, Primary Bedroom Main Floor, Solid Wood Cabinets, Split Bedroom, Stone Counters, Thermostat, Vaulted Ceiling(s), Walk-In Closet(s)
- Flooring: Carpet, Laminate, Tile
- Doors: Sliding Doors
- Windows: Window Treatments
- Has fireplace: No
- Common walls with other units/homes: Corner Unit
Interior area
- Total structure area: 3,194
- Total interior livable area: 2,266 sqft
Property
Parking
- Total spaces: 2
- Parking features: Driveway, Garage Door Opener
- Attached garage spaces: 2
- Has uncovered spaces: Yes
Features
- Levels: One
- Stories: 1
- Patio & porch: Covered, Patio, Rear Porch, Screened
- Exterior features: Rain Gutters
- Has private pool: Yes
- Pool features: In Ground, Salt Water, Screen Enclosure
- Fencing: Fenced
Lot
- Size: 0.69 Acres
- Features: Conservation Area
- Residential vegetation: Mature Landscaping, Trees/Landscaped
Details
- Parcel number: 564116705
- Zoning: PDR
- Special conditions: None
Construction
Type & style
- Home type: SingleFamily
- Architectural style: Contemporary
- Property subtype: Single Family Residence
Materials
- Block, Stucco
- Foundation: Slab
- Roof: Shingle
Condition
- Completed
- New construction: No
- Year built: 1994
Utilities & green energy
- Sewer: Public Sewer
- Water: Public
- Utilities for property: Cable Connected, Electricity Connected
Community & HOA
Community
- Features: Deed Restrictions, Playground
- Pet fee: $0 monthly
- Subdivision: MILL CREEK PH IV
HOA
- Has HOA: Yes
- Amenities included: Playground
- HOA fee: $45 monthly
- HOA name: Resource Property Management - Andrea Bull
- HOA phone: 941-348-2912
Location
- Region: Bradenton
Financial & listing details
- Price per square foot: $218/sqft
- Tax assessed value: $552,047
- Annual tax amount: $8,118
- Date on market: 7/18/2025
- Cumulative days on market: 326 days
- Listing terms: Cash,Conventional,FHA,VA Loan
- Ownership: Fee Simple
- Total actual rent: 0
- Electric utility on property: Yes
- Road surface type: Asphalt
Price history
| Date | Event | Price |
|---|---|---|
| 7/17/2026 | Sold | $495,000-4.8%$218/sqft |
Source:  Stellar MLS #NS1085426 Report a problem Stellar MLS #NS1085426 Report a problem | ||
| 7/8/2026 | Contingent | $519,900$229/sqft |
Source: Stellar MLS #NS1085426 Report a problem | ||
| 6/20/2026 | Pending sale | $519,900$229/sqft |
Source: Stellar MLS #NS1085426 Report a problem | ||
| 6/13/2026 | Price change | $519,900-1%$229/sqft |
Source: Stellar MLS #NS1085426 Report a problem | ||
| 5/26/2026 | Price change | $524,900-1.9%$232/sqft |
Source: Stellar MLS #NS1085426 Report a problem | ||
| 5/15/2026 | Price change | $535,000-1.8%$236/sqft |
Source: Stellar MLS #NS1085426 Report a problem | ||
| 5/8/2026 | Price change | $545,000-1.8%$241/sqft |
Source: Stellar MLS #NS1085426 Report a problem | ||
| 4/28/2026 | Price change | $555,000-1.8%$245/sqft |
Source: Stellar MLS #NS1085426 Report a problem | ||
| 4/20/2026 | Price change | $565,000-3.4%$249/sqft |
Source: Stellar MLS #NS1085426 Report a problem | ||
| 4/11/2026 | Pending sale | $585,000$258/sqft |
Source: Stellar MLS #NS1085426 Report a problem | ||
| 3/24/2026 | Price change | $585,000-0.8%$258/sqft |
Source: Stellar MLS #NS1085426 Report a problem | ||
| 3/9/2026 | Price change | $590,000-0.8%$260/sqft |
Source: Stellar MLS #NS1085426 Report a problem | ||
| 2/8/2026 | Price change | $595,000-0.8%$263/sqft |
Source: Stellar MLS #NS1085426 Report a problem | ||
| 1/26/2026 | Price change | $600,000-0.5%$265/sqft |
Source: Stellar MLS #NS1085426 Report a problem | ||
| 1/6/2026 | Price change | $603,000-1.6%$266/sqft |
Source: Stellar MLS #NS1085426 Report a problem | ||
| 12/2/2025 | Price change | $612,999-1.1%$271/sqft |
Source: Stellar MLS #NS1085426 Report a problem | ||
| 11/7/2025 | Price change | $619,999-1.6%$274/sqft |
Source: Stellar MLS #NS1085426 Report a problem | ||
| 10/22/2025 | Price change | $629,999-1.6%$278/sqft |
Source: Stellar MLS #NS1085426 Report a problem | ||
| 10/6/2025 | Price change | $640,000-1.5%$282/sqft |
Source: Stellar MLS #NS1085426 Report a problem | ||
| 9/18/2025 | Price change | $650,000-2.1%$287/sqft |
Source: Stellar MLS #NS1085426 Report a problem | ||
| 8/7/2025 | Price change | $664,000-0.7%$293/sqft |
Source: Stellar MLS #NS1085426 Report a problem | ||
| 7/18/2025 | Listed for sale | $669,000+40.8%$295/sqft |
Source: Stellar MLS #NS1085426 Report a problem | ||
| 9/24/2024 | Listing removed | $475,000+1.1%$210/sqft |
Source: Stellar MLS #A4503739 Report a problem | ||
| 9/24/2023 | Listing removed | -- |
Source: Stellar MLS #A4503739 Report a problem | ||
| 6/27/2023 | Listing removed | -- |
Source: Zillow Rentals Report a problem | ||
| 6/19/2023 | Listed for rent | $3,350$1/sqft |
Source: Zillow Rentals Report a problem | ||
| 9/15/2021 | Sold | $470,000+34.3%$207/sqft |
Source: Public Record Report a problem | ||
| 7/12/2016 | Sold | $349,900+151.7%$154/sqft |
Source: Public Record Report a problem | ||
| 7/26/1995 | Sold | $139,000+335.7%$61/sqft |
Source: Public Record Report a problem | ||
| 12/15/1993 | Sold | $31,900$14/sqft |
Source: Public Record Report a problem | ||
Public tax history
| Year | Property taxes | Tax assessment |
|---|---|---|
| 2025 | $8,065 -0.7% | $552,047 +0.3% |
| 2024 | $8,118 +6.1% | $550,520 +10% |
| 2023 | $7,650 +11.2% | $500,473 +10% |
| 2022 | $6,881 +66.4% | $454,975 +53.4% |
| 2021 | $4,135 +0.7% | $296,577 +1.4% |
| 2020 | $4,105 +1.4% | $292,482 +2.3% |
| 2019 | $4,050 | $285,906 +1.9% |
| 2018 | $4,050 +0.7% | $280,575 +2.1% |
| 2017 | $4,021 +49.9% | $274,804 +39.3% |
| 2016 | $2,683 | $197,324 +0.7% |
| 2015 | $2,683 | $195,952 +0.8% |
| 2014 | $2,683 +0.4% | $194,397 +1.5% |
| 2013 | $2,673 +267244% | $191,524 +1.7% |
| 2012 | $1 | $188,323 -7.7% |
| 2011 | $1 | $203,976 -0.6% |
| 2010 | -- | $205,250 -1.7% |
| 2009 | $2,961 -1.6% | $208,751 +0.1% |
| 2008 | $3,010 +5.1% | $208,542 +3% |
| 2007 | $2,865 -4.5% | $202,468 +2.5% |
| 2006 | $2,999 +0.3% | $197,530 +3% |
| 2005 | $2,989 +2% | $191,777 +3% |
| 2004 | $2,930 +5% | $186,191 +1.9% |
| 2003 | $2,790 +2.3% | $182,719 +2.4% |
| 2002 | $2,727 +3.4% | $178,437 +1.6% |
| 2001 | $2,638 +1.4% | $175,627 +3% |
| 2000 | $2,601 | $170,512 |
Find assessor info on the county website
Neighborhood: Mill Creek
Nearby homes
- $525,5004 bd2 ba1.8k sqft1101 Woodview Way, Bradenton, FL 34212Off Market
- $366,5943 bd3 ba2.4k sqft1515 Rye Rd E, Bradenton, FL 34212Off Market
- $520,0003 bd2 ba2k sqft13621 11th Ter E, Bradenton, FL 34212Sold
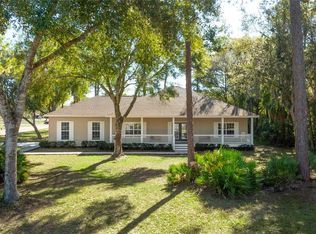
- $632,9003 bd2 ba2.3k sqft1009 Woodview Way, Bradenton, FL 34212Off Market
- $678,6003 bd3 ba2.6k sqft913 137th St E, Bradenton, FL 34212Off Market
- $563,5003 bd3 ba2.8k sqft914 137th St E, Bradenton, FL 34212Off Market
- $622,5004 bd3 ba2.9k sqft13619 11th Ter E, Bradenton, FL 34212Off Market
- $330,1644 bd3 ba2.4k sqft1007 Woodview Way, Bradenton, FL 34212Off Market
Nearby schools
GreatSchools rating
- 8/10Gene Witt Elementary SchoolGrades: PK-5Distance: 1.2 mi
- 8/10Carlos E. Haile Middle SchoolGrades: 6-8Distance: 2.9 mi
- 6/10Lakewood Ranch High SchoolGrades: PK,9-12Distance: 3.7 mi
Schools provided by the listing agent
- Elementary: Gene Witt Elementary
- Middle: Carlos E. Haile Middle
- High: Lakewood Ranch High
Source: Stellar MLS. This data may not be complete. We recommend contacting the local school district to confirm school assignments for this home.
Get a cash offer in 3 minutes
Find out how much your home could sell for in as little as 3 minutes with a no-obligation cash offer.
Estimated market value
$494,900
Get a cash offer in 3 minutes
Find out how much your home could sell for in as little as 3 minutes with a no-obligation cash offer.
Estimated market value
$494,900
- Florida
- Manatee County
- Bradenton
- 34212
- Mill Creek
- 1103 WOODVIEW WAY
Nearby cities
Nearby neighborhoods
Nearby zip codes
Other Bradenton Topics
