Skip main navigation
Off market
  • $471,300

    11030 Bayou Ct, Huntley, IL 60142

    3beds
    2,276sqft
    SingleFamily
    Built in 2001
    0.26 Acres Lot
    $471,300 Zestimate®
    $207/sqft
    $3,213 Estimated rent

    Home value

    $471,300

    $448,000 - $495,000

    $3,213/mo

    Zestimate® history
    Loading
    Loading...

    Owner options

    List your home for rent

    $3,213/mo

    Rent Zestimate®

    Find your next renter with Zillow Rental Manager. Plus, with online applications, you can quickly screen prospective tenants – for free.

    Learn more

    $3,213/mo

    Rent Zestimate®

    Refinance and save

    $3,432/mo

    Est. payment

    Refinancing to a lower rate could help reduce your monthly payments and save thousands over the life of the loan.

    See today's rates

    $3,432/mo

    Est. payment

    Explore your selling options

    Work with a Zillow partner agent

    Leverage their expertise and Zillow's premium Showcase listings to get your home seen by more buyers.

    Get started

    List with your own agent

    Get your home in front of millions of buyers by listing it on Zillow.

    Learn how to do it

    Sell it yourself

    Take full control of how buyers see your home on Zillow by listing For Sale by Owner (FSBO).

    List your home

    What's special

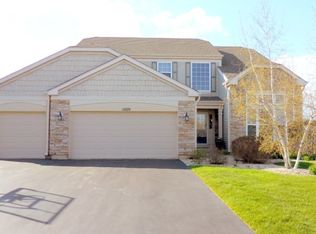
    • Great location! Minutes to tollway & shopping! • Home is on a culdesac & backs to conservation area - no one behind you! • Upgraded elevation with brick front & siding • Landscaping can be found in front of home • Many upgrades can be found throughout entire home • OPEN floor plan! • 9 foot ceilings are throughout 1st floor • Upgraded 6 panel doors throughout • Upgraded lever door knobs • Upgraded & all neutral (clean) carpeting throughout home • Living room features chair rail, ceiling fan, & wood blinds • Elegant arched columns lead into dining room • Dining room has an upgraded bay window area • Hardwood floors are in foyer, hallway, kitchen, eating area, & powder room • Large kitchen with upgraded expanded eating area includes: kitchen island, 42†oak cabinets, beveled countertops, bisque appliances, double porcelain sink, closet pantry & new light fixture in eating area • Dramatic 2 story family room with ceiling fan • Soaring 2 story brick fireplace (brick is from floor to ceiling!) • Powder room off hallway has hardwood floors, chair rail & a pedestal sink • Laundry room also includes a utility sink • Large master bedroom has a cathedral ceiling, ceiling fan with remote, and a large walk-in closet – there is a cable & phone jack • Sitting area off the master bedroom is great for reading or nursery • Large master bathroom includes: double sinks with vanity area, oval whirlpool tub, separate glass shower, linen closet, and light ceramic floors • 2nd bedroom also has a ceiling fan plus cable & phone jack • 3rd bedroom has a ceiling fan • Loft area that overlooks the family room is perfect for an office, den, or play area – there is a cable & phone jack • FULL “newly†finished basement includes: all neutral painted walls, all neutral carpet, recessed lights, & a dry bar area with Corian countertops • Additional room off recreation room is great for a 4th bedroom or an office • PLUS a large storage area – wood shelving stays!

    This property is off market, which means it's not currently listed for sale or rent on Zillow. This may be different from what's available on other websites or public sources.

    Facts & features

    Interior

    Bedrooms & bathrooms
    • Bedrooms: 3
    • Bathrooms: 3
    • Full bathrooms: 2
    • 1/2 bathrooms: 1
    Heating
    • Forced air, Gas
    Cooling
    • Central
    Appliances
    • Included: Dishwasher, Dryer, Garbage disposal, Microwave, Range / Oven, Refrigerator, Washer
    Features
    • Flooring: Tile, Carpet, Hardwood
    • Basement: Finished
    • Has fireplace: Yes
    Interior area
    • Total interior livable area: 2,276 sqft

    Property

    Parking
    • Total spaces: 3
    • Parking features: Garage - Attached
    Features
    • Exterior features: Brick, Metal
    • Has view: Yes
    • View description: Park
    Lot
    • Size: 0.26 Acres
    Details
    • Parcel number: 1834351015

    Construction

    Type & style
    • Home type: SingleFamily
    Materials
    • Roof: Asphalt
    Condition
    • Year built: 2001

    Community & neighborhood

    Location
    • Region: Huntley

    Price history

    DateEventPrice
    3/2/2011Listing removed$269,000$118/sqft
    Source: RealEstateShows.com #07170750 Report a problem
    2/24/2011Listed for sale$269,000$118/sqft
    Source: RealEstateShows.com #07170750 Report a problem
    11/16/2010Listing removed$269,000$118/sqft
    Source: RealEstateShows.com #07170750 Report a problem
    2/12/2010Listed for sale$269,000$118/sqft
    Source: RealEstateShows.com #07170750 Report a problem
    1/8/2010Listing removed$269,000$118/sqft
    Source: RE/MAX Unlimited Northwest #07170750 Report a problem
    9/14/2009Price change$269,000-3.6%$118/sqft
    Source: RealEstateShows.com #07170750 Report a problem
    5/26/2009Price change$279,000-3.8%$123/sqft
    Source: Homes.com #07170750 Report a problem
    3/29/2009Listed for sale$289,900+5.1%$127/sqft
    Source: Homes.com #07170750 Report a problem
    12/3/2001Sold$275,936$121/sqft
    Source: Public Record Report a problem

    Public tax history

    YearProperty taxesTax assessment
    2024$9,954 +0.4%$122,523 +11.3%
    2023$9,915 +4.6%$110,064 +9.8%
    2022$9,481 +3.1%$100,222 +6.2%
    2021$9,193 +2.7%$94,389 +2.7%
    2020$8,956 $91,872 +2.6%
    2019-- $89,527 -3.2%
    2018$9,133 +1.8%$92,460 +6.1%
    2017$8,976 -1.9%$87,136 +5.2%
    2016$9,152 $82,844 +20.4%
    2013$9,152 $68,808 -12.6%
    2011-- $78,763 +6.2%
    2010-- $74,197 -19.2%
    2009-- $91,856
    2008-- $91,856 +8.4%
    2006-- $84,743 +4.8%
    2005$7,166 +0.4%$80,839 +4.7%
    2004$7,139 +14.4%$77,247 +6.9%
    2003$6,240 +1.1%$72,262 +6.1%
    2002$6,174 $68,086

    Find assessor info on the county website

    Neighborhood: 60142

    Nearby schools

    GreatSchools rating
    Schools provided by the listing agent
    • Elementary: Leggee
    • Middle: Huntley
    • High: Huntley
    • District: 158

    Source: The MLS. This data may not be complete. We recommend contacting the local school district to confirm school assignments for this home.

    Get a cash offer in 3 minutes
    Find out how much your home could sell for in as little as 3 minutes with a no-obligation cash offer.
    Estimated market value
    $471,300
    Get a cash offer in 3 minutes
    Find out how much your home could sell for in as little as 3 minutes with a no-obligation cash offer.
    Estimated market value
    $471,300