Welcome to this multi-level single-family home in Thornton featuring a 2-car garage & numerous updates. The property offers a functional floor plan with multiple living spaces, modern upgrades, and comfortable amenities. Spacious fenced in backyard and only a 3 minute walk to the newly renovated Grange Creek Park.
MAIN FLOOR FEATURES:
Spacious living room or dining area with Large picture window overlooking the front yard. Updated kitchen with plenty of cabinets, granite counters, wall backsplash and all appliances. Direct access to both garage and back patio from the kitchen.
UPPER LEVEL FEATURES:
Upstairs, you’ll find a full bath, the primary suite with walk-in closet, and two additional bedrooms, offering comfortable living quarters for family and guests alike.
LOWER LEVEL FEATURES:
Where your evenings will most likely come to an end enjoying the comfort of this large cozy family room with a wood-burning fireplace and tiled front, perfect for those Colorado evenings. This level also includes a ¾ bath, laundry area with full size washer and dryer, and a private bedroom, offering a great option for guests or a home office.
BASEMENT LEVEL FEATURES:
Finished recreation room with additional storage space. Perfect place for the kids, secondary television room or home office space away from all the activity in the home.
Conveniently located near parks, schools, & commuter routes.
Property Features:
• Roof replaced in 2020 (approx. 4 years old)
• Full sprinkler system front and back
• Open kitchen layout with lots of cabinet space
• New Granite countertops in the kitchen
• New bathroom vanities
• New master shower tile
• Wood-burning with updated Tile fireplace in lower-level family room
• Finished basement (4th level) with rec room and storage
• Central air conditioning less than a year old
• Brand New Hot Water Heater
• Newer carpet and LVT flooring throughout
• Upgraded attic insulation
• No Popcorn Ceilings
Sold for $515,000
$515,000
11030 Dahlia Drive, Thornton, CO 80233
4beds
2,152sqft
Single Family Residence
Built in 1977
9,028 Square Feet Lot
$507,900 Zestimate®
$239/sqft
$2,795 Estimated rent
Home value
$507,900
$477,000 - $543,000
$2,795/mo
Zestimate® history
Owner options
List your home for rent
$2,795/mo
Rent Zestimate®
Find your next renter with Zillow Rental Manager. Plus, with online applications, you can quickly screen prospective tenants – for free.
$2,795/mo
Rent Zestimate®
Refinance and save
$3,087/mo
Est. payment
Refinancing to a lower rate could help reduce your monthly payments and save thousands over the life of the loan.
$3,087/mo
Est. payment
Explore your selling options
Work with a Zillow partner agent
Leverage their expertise and Zillow's premium Showcase listings to get your home seen by more buyers.
Get startedList with your own agent
Get your home in front of millions of buyers by listing it on Zillow.
Learn how to do itSell it yourself
Take full control of how buyers see your home on Zillow by listing For Sale by Owner (FSBO).
List your homeWhat's special
Modern upgradesComfortable amenitiesGranite countersPlenty of cabinetsAll appliancesNew bathroom vanitiesTwo additional bedrooms
Zillow last checked:
Listing updated:
Listed by:
Donna M. Jarock 303-718-6285 thanksdonna@gmail.com,
Coldwell Banker Realty 24
Bought with:
Arlene Marquez, 100078131
Keller Williams Realty Downtown LLC
Source: REcolorado as distributed by MLS GRID,MLS#: 7365778
Facts & features
Interior
Bedrooms & bathrooms
- Bedrooms: 4
- Bathrooms: 2
- Full bathrooms: 1
- 3/4 bathrooms: 1
Bedroom
- Level: Lower
Bedroom
- Level: Upper
Bedroom
- Level: Upper
Bedroom
- Features: Primary Suite
- Level: Upper
Bathroom
- Description: Updated Shower
- Level: Lower
Bathroom
- Description: Updated Direct Access From Primary
- Level: Upper
Bonus room
- Description: Finished Area Can Be Used Multiple Ways
- Level: Basement
Family room
- Description: Fireplace Wood Burning
- Level: Lower
Kitchen
- Description: Updated Cabinets And Granite
- Level: Main
Laundry
- Level: Lower
Living room
- Description: Currently Used As Dining Room
- Level: Main
Heating
- Forced Air
Cooling
- Central Air
Appliances
- Included: Dishwasher, Disposal, Dryer, Gas Water Heater, Microwave, Oven, Self Cleaning Oven
Features
- Quartz Counters, Smoke Free
- Flooring: Carpet, Laminate
- Windows: Double Pane Windows, Window Coverings
- Basement: Finished
- Number of fireplaces: 1
- Fireplace features: Family Room, Wood Burning
Interior area
- Total structure area: 2,152
- Total interior livable area: 2,152 sqft
- Finished area above ground: 1,736
- Finished area below ground: 416
Property
Parking
- Total spaces: 2
- Parking features: Concrete
- Attached garage spaces: 2
Features
- Levels: Multi/Split
- Entry location: Ground
- Patio & porch: Covered
- Exterior features: Private Yard
- Fencing: Full
Lot
- Size: 9,028 Square Feet
Details
- Parcel number: R0074114
- Special conditions: Standard
Construction
Type & style
- Home type: SingleFamily
- Property subtype: Single Family Residence
Materials
- Frame
- Roof: Unknown
Condition
- Year built: 1977
Utilities & green energy
- Sewer: Public Sewer
- Water: Public
Community & HOA
Community
- Subdivision: Grange Creek
HOA
- Has HOA: No
Location
- Region: Thornton
Financial & listing details
- Price per square foot: $239/sqft
- Tax assessed value: $511,000
- Annual tax amount: $3,375
- Date on market: 2/2/2026
- Listing terms: 1031 Exchange,Cash,Conventional,FHA,VA Loan
- Exclusions: Sellers Personal Belongings
- Ownership: Individual
Price history
| Date | Event | Price |
|---|---|---|
| 3/17/2026 | Sold | $515,000$239/sqft |
Source:  REcolorado as distributed by MLS GRID #7365778 Report a problem REcolorado as distributed by MLS GRID #7365778 Report a problem | ||
| 2/11/2026 | Pending sale | $515,000$239/sqft |
Source: REcolorado as distributed by MLS GRID #7365778 Report a problem | ||
| 2/2/2026 | Listed for sale | $515,000+51.5%$239/sqft |
Source: REcolorado as distributed by MLS GRID #7365778 Report a problem | ||
| 10/2/2020 | Sold | $340,000+3%$158/sqft |
Source: HomeSmart Intl Solds #2012223_80233 Report a problem | ||
| 9/7/2020 | Pending sale | $330,000$153/sqft |
Source: Homesmart Realty Group Of Colorado #2012223 Report a problem | ||
| 9/4/2020 | Listed for sale | $330,000+70.1%$153/sqft |
Source: Homesmart Realty Group Of Colorado #2012223 Report a problem | ||
| 8/22/2002 | Sold | $194,000+7.2%$90/sqft |
Source: Public Record Report a problem | ||
| 12/13/2001 | Sold | $181,000+33.9%$84/sqft |
Source: Public Record Report a problem | ||
| 3/11/1999 | Sold | $135,194+5.2%$63/sqft |
Source: Public Record Report a problem | ||
| 11/4/1997 | Sold | $128,500$60/sqft |
Source: Public Record Report a problem | ||
Public tax history
| Year | Property taxes | Tax assessment |
|---|---|---|
| 2025 | $3,375 +1% | $31,940 -12.1% |
| 2024 | $3,341 +25.4% | $36,330 |
| 2023 | $2,665 -3.2% | $36,330 +50.2% |
| 2022 | $2,753 | $24,190 -2.8% |
| 2021 | -- | $24,880 +7% |
| 2020 | $2,587 | $23,260 -0.2% |
| 2019 | $2,587 +15.5% | $23,300 +19.7% |
| 2018 | $2,239 | $19,460 |
| 2017 | $2,239 | $19,460 +16.4% |
| 2016 | -- | $16,720 |
| 2015 | $1,797 | $16,720 +15.7% |
| 2014 | -- | $14,450 |
| 2013 | -- | $14,450 |
| 2012 | -- | $14,450 |
| 2011 | -- | $14,450 +2.1% |
| 2010 | -- | $14,150 |
| 2009 | -- | $14,150 -14.7% |
| 2008 | -- | $16,580 |
| 2007 | -- | $16,580 -2.9% |
| 2006 | -- | $17,070 |
| 2005 | -- | $17,070 +3.9% |
| 2004 | -- | $16,430 |
| 2003 | $1,613 +2.2% | $16,430 +4.3% |
| 2002 | $1,578 +18% | $15,760 +24.4% |
| 2001 | $1,337 | $12,670 |
| 2000 | -- | $12,670 |
Find assessor info on the county website
Neighborhood: Grange Creek
Nearby homes
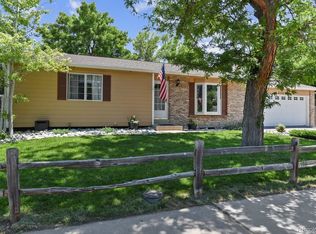
- $504,7004 bd2 ba1.9k sqft11050 Dahlia Dr, Thornton, CO 80233Off Market
- $---- bd-- ba-- sqft11050 Dahlia Dr, Denver, CO 80233Off Market
- $489,5004 bd2 ba1.8k sqft11060 Dahlia Dr, Thornton, CO 80233Off Market
- $446,4003 bd1 ba1.3k sqft11040 Dahlia Dr, Thornton, CO 80233Off Market
- $530,0004 bd2 ba2.1k sqft11000 Eudora Cir, Thornton, CO 80233Sold
- $530,0004 bd2 ba2k sqft11004 Eudora Cir, Thornton, CO 80233Sold
- $411,8002 bd1 ba960 sqft11065 Dahlia Ct, Thornton, CO 80233Off Market
- $511,1005 bd2 ba2.1k sqft11010 Eudora Pl, Thornton, CO 80233Off Market
Nearby schools
GreatSchools rating
- 4/10Riverdale Elementary SchoolGrades: PK-5Distance: 0.5 mi
- 3/10Shadow Ridge Middle SchoolGrades: 6-8Distance: 1.8 mi
- 2/10Thornton High SchoolGrades: 9-12Distance: 3.3 mi
Schools provided by the listing agent
- Elementary: Riverdale
- Middle: Shadow Ridge
- High: Thornton
- District: Adams 12 5 Star Schl
Source: REcolorado as distributed by MLS GRID. This data may not be complete. We recommend contacting the local school district to confirm school assignments for this home.
Get a cash offer in 3 minutes
Find out how much your home could sell for in as little as 3 minutes with a no-obligation cash offer.
Estimated market value
$507,900
Get a cash offer in 3 minutes
Find out how much your home could sell for in as little as 3 minutes with a no-obligation cash offer.
Estimated market value
$507,900
- Colorado
- Adams County
- Thornton
- 80233
- Grange Creek
- 11030 Dahlia Drive
Nearby cities
Nearby neighborhoods
Nearby zip codes
Other Thornton Topics
