Welcome to this meticulously maintained residence, boasting the perfect blend of elegance, comfort, and modern convenience. Nestled in the sought-after Hardin Valley school district, this stunning home offers the epitome of suburban living with its convenient location near shopping amenities and recreational facilities. As only the second owner since its construction in 2000, this home reflects pride of ownership at every turn. The thoughtful upgrades by the original contractor include crown molding and artistic door casings, showcasing a sophisticated attention to detail throughout. Transom windows flood the main floor with natural light, complemented by plantation shutters for added privacy and style. Step inside to discover a spacious layout featuring three bedrooms and two-and-a-half baths, providing ample space for the whole family to thrive. The upstairs family room could be converted to the fourth bedroom if needed. Both the owner's bath and second baths have been renovated to include new tile showers. The heart of the home revolves around a chef's kitchen adorned with granite countertops, seamlessly blending functionality with aesthetic appeal. Adjacent to the Kitchen is an impressive living area with a gas fireplace. Hardwood floors grace the main level living area, exuding warmth and charm, with the bedrooms hosting plush carpet while tile accents in the bathrooms add a touch of luxury. Entertainment opportunities abound both indoors and out. Transition effortlessly from the interior living spaces to the inviting screen porch, where relaxation await amidst tranquil surroundings. Delight in the ultimate outdoor oasis, complete with an in-ground saltwater pool and attached hot tub, offering year-round enjoyment and rejuvenation. A spacious patio provides the perfect backdrop for hosting gatherings and creating cherished memories with loved ones. Experience the lifestyle you deserve in this exceptional home, where every detail has been thoughtfully curated to exceed expectations. Don't miss the opportunity to make this your forever haven in the heart of Hardin Valley.
Sold for $530,000
$530,000
11030 Eagle Creek Ln, Knoxville, TN 37932
3beds
2,399sqft
Single Family Residence
Built in 2000
8,712 Square Feet Lot
$570,000 Zestimate®
$221/sqft
$3,193 Estimated rent
Home value
$570,000
$542,000 - $599,000
$3,193/mo
Zestimate® history
Owner options
List your home for rent
$3,193/mo
Rent Zestimate®
Find your next renter with Zillow Rental Manager. Plus, with online applications, you can quickly screen prospective tenants – for free.
$3,193/mo
Rent Zestimate®
Refinance and save
$3,139/mo
Est. payment
Refinancing to a lower rate could help reduce your monthly payments and save thousands over the life of the loan.
$3,139/mo
Est. payment
Explore your selling options
Work with a Zillow partner agent
Leverage their expertise and Zillow's premium Showcase listings to get your home seen by more buyers.
Get startedList with your own agent
Get your home in front of millions of buyers by listing it on Zillow.
Learn how to do itSell it yourself
Take full control of how buyers see your home on Zillow by listing For Sale by Owner (FSBO).
List your homeWhat's special
Zillow last checked:
Listing updated:
Listed by:
Dwayne Archer,
BHHS Lakeside Realty
Bought with:
Haley Van Edom, 353748
Billy Houston Group, Realty Executives
Source: East Tennessee Realtors,MLS#: 1263402
Facts & features
Interior
Bedrooms & bathrooms
- Bedrooms: 3
- Bathrooms: 3
- Full bathrooms: 2
- 1/2 bathrooms: 1
Rooms
- Room types: Bonus Room
Heating
- Central, Forced Air, Natural Gas, Electric
Cooling
- Central Air, Ceiling Fan(s)
Appliances
- Included: Dishwasher, Disposal, Microwave, Range, Refrigerator, Self Cleaning Oven
Features
- Walk-In Closet(s), Pantry, Bonus Room
- Flooring: Carpet, Hardwood, Tile
- Windows: Windows - Vinyl
- Basement: Crawl Space
- Number of fireplaces: 1
- Fireplace features: Gas, Pre-Fab, Gas Log
Interior area
- Total structure area: 2,399
- Total interior livable area: 2,399 sqft
Property
Parking
- Total spaces: 2
- Parking features: Off Street, Garage Door Opener, Attached, Main Level
- Attached garage spaces: 2
Features
- Exterior features: Irrigation System, Prof Landscaped
- Has private pool: Yes
- Pool features: In Ground
- Has view: Yes
- View description: Other
Lot
- Size: 8,712 Square Feet
- Dimensions: 65F x 131R x 66B x 139L
- Features: Rolling Slope
Details
- Parcel number: 103KB037
Construction
Type & style
- Home type: SingleFamily
- Architectural style: Traditional
- Property subtype: Single Family Residence
Materials
- Vinyl Siding, Brick
Condition
- Year built: 2000
Utilities & green energy
- Sewer: Public Sewer
- Water: Public
Community & HOA
Community
- Security: Smoke Detector(s)
- Subdivision: Conners Creek Unit 2 Ph 3
HOA
- Has HOA: Yes
- HOA fee: $75 annually
Location
- Region: Knoxville
Financial & listing details
- Price per square foot: $221/sqft
- Tax assessed value: $367,100
- Annual tax amount: $1,426
- Date on market: 5/23/2024
- Listing terms: Cash,Conventional,Call Listing Agent
Price history
| Date | Event | Price |
|---|---|---|
| 7/1/2024 | Sold | $530,000+1.9%$221/sqft |
Source:  East Tennessee Realtors #1263402 Report a problem East Tennessee Realtors #1263402 Report a problem | ||
| 5/23/2024 | Pending sale | $519,999+150%$217/sqft |
Source: East Tennessee Realtors #1263402 Report a problem | ||
| 7/10/2003 | Sold | $208,000+7.3%$87/sqft |
Source: Public Record Report a problem | ||
| 10/4/2000 | Sold | $193,878$81/sqft |
Source: Public Record Report a problem | ||
Public tax history
| Year | Property taxes | Tax assessment |
|---|---|---|
| 2025 | $1,426 | $91,775 |
| 2024 | $1,426 | $91,775 |
| 2023 | $1,426 | $91,775 |
| 2022 | $1,426 -2.7% | $91,775 +32.7% |
| 2021 | $1,466 | $69,150 -75% |
| 2020 | $1,466 | $276,600 |
| 2019 | $1,466 | $276,600 |
| 2018 | $1,466 | -- |
| 2017 | $1,466 -2.1% | $69,150 |
| 2016 | $1,498 | -- |
| 2015 | $1,498 +8.7% | -- |
| 2014 | $1,378 +0% | -- |
| 2013 | $1,378 -45.9% | -- |
| 2012 | $2,547 | -- |
| 2011 | $2,547 | $52,850 |
| 2010 | $2,547 | $52,850 |
| 2009 | $2,547 -15.3% | $52,850 -3.4% |
| 2008 | $3,009 | $54,700 |
| 2007 | $3,009 | $54,700 |
| 2006 | $3,009 | $54,700 |
| 2005 | $3,009 +4.9% | $54,700 +14.7% |
| 2004 | $2,867 +6.2% | $47,700 |
| 2003 | $2,700 | $47,700 |
| 2002 | -- | $47,700 |
| 2001 | -- | $47,700 |
Find assessor info on the county website
Neighborhood: 37932
Nearby homes
- $565,0003 bd3 ba2.6k sqft11034 Eagle Creek Ln, Knoxville, TN 37932Sold

- $508,0004 bd2 ba2.3k sqft11026 Eagle Creek Ln, Knoxville, TN 37932Off Market
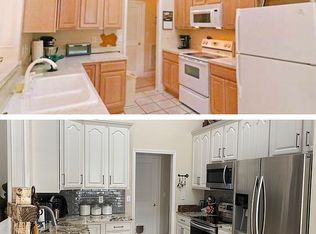
- $505,9004 bd0 ba2.3k sqft2454 Blue Meadow Ln, Knoxville, TN 37932Off Market
- $441,2003 bd2 ba2k sqft2448 Blue Meadow Ln, Knoxville, TN 37932Off Market
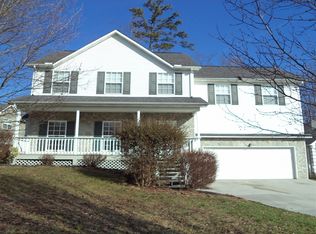
- $599,1003 bd2 ba3.5k sqft2440 Blue Meadow Ln, Knoxville, TN 37932Off Market
- $570,6004 bd2 ba2.8k sqft2413 Ashbridge Ln, Knoxville, TN 37932Off Market
- $414,2004 bd2 ba1.6k sqft11029 Eagle Creek Ln, Knoxville, TN 37932Off Market
- $499,8004 bd3 ba2.3k sqft11025 Eagle Creek Ln, Knoxville, TN 37932Off Market
Nearby schools
GreatSchools rating
- 9/10Hardin Valley Elementary SchoolGrades: PK-5Distance: 1.1 mi
- 8/10Hardin Valley Middle SchoolGrades: 6-8Distance: 1.2 mi
- 7/10Hardin Valley AcademyGrades: 9-12Distance: 0.8 mi
Schools provided by the listing agent
- Elementary: Hardin Valley
- Middle: Hardin Valley
- High: Hardin Valley Academy
Source: East Tennessee Realtors. This data may not be complete. We recommend contacting the local school district to confirm school assignments for this home.
Get a cash offer in 3 minutes
Find out how much your home could sell for in as little as 3 minutes with a no-obligation cash offer.
Estimated market value
$570,000
Get a cash offer in 3 minutes
Find out how much your home could sell for in as little as 3 minutes with a no-obligation cash offer.
Estimated market value
$570,000
- Tennessee
- Knox County
- Knoxville
- 37932
- 11030 Eagle Creek Ln
Nearby cities
Nearby neighborhoods
Nearby zip codes
Other Knoxville Topics
