UPDATE: New carpet recently installed in the living room and den in addition to new carpet in primary bedroom.
Boat slips (space available). Wildlife in your backyard. Lots of local entertainment. Walking distance to community college, rec center, skating rink, splash pad.
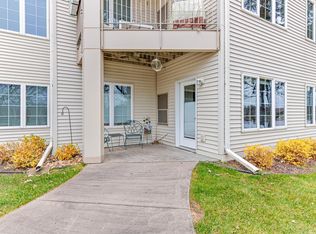
Enjoy the breathtaking views of the Mississippi river right from your own backyard! Also enjoy access to a dock that brings you closer to the outdoor experience! The amenities are endless: guest suite, party room, exercise room, inground pool and hot tub surrounded by outdoor grills to enjoy BBQs with your family and friends! UPDATES: entire kitchen remodeled (flooring, cabinets, countertops, sink, backsplash, pendant lights, under cabinet hardwire lighting and appliances). Luxury vinyl planking flooring, and new washer and dryer. New under decking on patio. Come fall in love with your new home and live in comfort and serenity!
Closed
$334,900
11030 Mississippi Blvd #125, Coon Rapids, MN 55433
2beds
1,771sqft
Low Rise
Built in 2002
-- sqft lot
$340,100 Zestimate®
$189/sqft
$2,319 Estimated rent
Home value
$340,100
$323,000 - $357,000
$2,319/mo
Zestimate® history
Owner options
List your home for rent
$2,319/mo
Rent Zestimate®
Find your next renter with Zillow Rental Manager. Plus, with online applications, you can quickly screen prospective tenants – for free.
$2,319/mo
Rent Zestimate®
Refinance and save
$2,801/mo
Est. payment
Refinancing to a lower rate could help reduce your monthly payments and save thousands over the life of the loan.
$2,801/mo
Est. payment
Explore your selling options
Work with a Zillow partner agent
Leverage their expertise and Zillow's premium Showcase listings to get your home seen by more buyers.
Get startedList with your own agent
Get your home in front of millions of buyers by listing it on Zillow.
Learn how to do itSell it yourself
Take full control of how buyers see your home on Zillow by listing For Sale by Owner (FSBO).
List your homeWhat's special
Zillow last checked:
Listing updated:
Listed by:
Jodi Reichow 612-282-5116,
Realty Group LLC
Bought with:
Jodi Reichow
Realty Group LLC
Source: NorthstarMLS as distributed by MLS GRID,MLS#: 6480930
Facts & features
Interior
Bedrooms & bathrooms
- Bedrooms: 2
- Bathrooms: 2
- Full bathrooms: 2
Bedroom
- Level: Main
- Area: 228 Square Feet
- Dimensions: 19x12
Bedroom 2
- Area: 169 Square Feet
- Dimensions: 13x13
Den
- Level: Main
- Area: 99 Square Feet
- Dimensions: 11x9
Dining room
- Level: Main
- Area: 72 Square Feet
- Dimensions: 9x8
Kitchen
- Level: Main
- Area: 117 Square Feet
- Dimensions: 9x13
Living room
- Level: Main
- Area: 228 Square Feet
- Dimensions: 19x12
Patio
- Level: Main
- Area: 25 Square Feet
- Dimensions: 5x5
Sun room
- Level: Main
- Area: 81 Square Feet
- Dimensions: 9x9
Heating
- Forced Air
Cooling
- Central Air
Appliances
- Included: Dishwasher, Disposal, Dryer, Exhaust Fan, Microwave, Range, Refrigerator, Washer
Features
- Basement: None
- Number of fireplaces: 1
- Fireplace features: Electric, Living Room
Interior area
- Total structure area: 1,771
- Total interior livable area: 1,771 sqft
- Finished area above ground: 1,771
- Finished area below ground: 0
Property
Parking
- Total spaces: 1
- Parking features: Assigned, Asphalt, Concrete, Garage Door Opener, Heated Garage, Secured, Underground
- Garage spaces: 1
- Has uncovered spaces: Yes
Accessibility
- Accessibility features: Doors 36"+, Accessible Elevator Installed, No Stairs Internal
Features
- Levels: One
- Stories: 1
- Has private pool: Yes
- Pool features: In Ground, Heated, Outdoor Pool, Shared
- Fencing: Chain Link,Full,Split Rail
- Has view: Yes
- View description: River
- Has water view: Yes
- Water view: River
- Waterfront features: Dock, River Front, River View
Lot
- Size: 1,742 Square Feet
- Features: Near Public Transit, Irregular Lot, Tree Coverage - Medium
Details
- Foundation area: 1778
- Parcel number: 173124440019
- Zoning description: Residential-Multi-Family,Residential-Single Family
Construction
Type & style
- Home type: Condo
- Property subtype: Low Rise
- Attached to another structure: Yes
Materials
- Roof: Age 8 Years or Less,Asphalt,Pitched
Condition
- New construction: No
- Year built: 2002
Utilities & green energy
- Gas: Natural Gas
- Sewer: City Sewer/Connected
- Water: City Water/Connected
Community & HOA
Community
- Security: Fire Sprinkler System, Secured Garage/Parking
- Subdivision: Voyager Condominiums
HOA
- Has HOA: Yes
- Amenities included: Elevator(s), Fire Sprinkler System, Spa/Hot Tub, Security Building
- Services included: Maintenance Structure, Hazard Insurance, Heating, Other, Maintenance Grounds, Professional Mgmt, Sanitation, Security System, Water/Sewer
- HOA fee: $715 monthly
- HOA name: Cedar Management
- HOA phone: 763-574-1500
Location
- Region: Coon Rapids
Financial & listing details
- Price per square foot: $189/sqft
- Tax assessed value: $301,400
- Annual tax amount: $3,157
- Date on market: 1/26/2024
- Cumulative days on market: 105 days
- Road surface type: Paved
Price history
| Date | Event | Price |
|---|---|---|
| 11/21/2024 | Sold | $334,900$189/sqft |
Source: Public Record Report a problem | ||
| 5/24/2024 | Sold | $334,900-2.9%$189/sqft |
Source:  NorthstarMLS as distributed by MLS GRID #6480930 Report a problem NorthstarMLS as distributed by MLS GRID #6480930 Report a problem | ||
| 5/10/2024 | Pending sale | $344,900$195/sqft |
Source: NorthstarMLS as distributed by MLS GRID #6480930 Report a problem | ||
| 4/5/2024 | Price change | $344,900-2.8%$195/sqft |
Source: NorthstarMLS as distributed by MLS GRID #6480930 Report a problem | ||
| 2/20/2024 | Listed for sale | $355,000+129%$200/sqft |
Source: NorthstarMLS as distributed by MLS GRID #6480930 Report a problem | ||
| 11/2/2011 | Sold | $155,000-48.2%$88/sqft |
Source: Public Record Report a problem | ||
| 5/12/2005 | Sold | $299,000$169/sqft |
Source: Public Record Report a problem | ||
Public tax history
| Year | Property taxes | Tax assessment |
|---|---|---|
| 2025 | $3,185 +5.5% | $281,976 -2.6% |
| 2024 | $3,018 -4.4% | $289,497 -1.8% |
| 2023 | $3,157 -3.1% | $294,665 -7% |
| 2022 | $3,258 +2.8% | $316,792 +9.7% |
| 2021 | $3,170 +12.8% | $288,888 +18% |
| 2019 | $2,811 +5.7% | $244,900 +9.9% |
| 2018 | $2,658 +94.6% | $222,800 +0.5% |
| 2017 | $1,366 -43.6% | $221,600 +32.9% |
| 2016 | $2,422 +7.2% | $166,700 |
| 2015 | $2,258 +5.7% | $166,700 +18.2% |
| 2014 | $2,137 -3.5% | $141,000 |
| 2013 | $2,215 -1.2% | -- |
| 2012 | $2,242 -1% | -- |
| 2011 | $2,264 -11.6% | -- |
| 2010 | $2,562 -8.4% | -- |
| 2008 | $2,797 +29% | -- |
| 2007 | $2,168 -3.9% | -- |
| 2006 | $2,257 -13.1% | -- |
| 2005 | $2,596 | -- |
Find assessor info on the county website
Neighborhood: 55433
Nearby homes
- $305,0002 bd2 ba1.7k sqft11030 Mississippi Blvd NW STE 126, Coon Rapids, MN 55433Sold
- $336,8002 bd2 ba1.7k sqft11030 Mississippi Blvd NW STE 326, Coon Rapids, MN 55433Off Market
- $321,4002 bd2 ba1.7k sqft11030 Mississippi Blvd NW STE 226, Coon Rapids, MN 55433Off Market

- $344,2002 bd2 ba1.7k sqft11030 Mississippi Blvd NW STE 224, Coon Rapids, MN 55433Off Market
- $282,0002 bd2 ba1.3k sqft11030 Mississippi Blvd NW STE 230, Coon Rapids, MN 55433Sold
- $253,4002 bd2 ba1.3k sqft11030 Mississippi Blvd NW STE 330, Coon Rapids, MN 55433Off Market
- $221,8002 bd2 ba1.2k sqft11030 Mississippi Blvd NW STE 232, Coon Rapids, MN 55433Off Market
- $235,1001 bd1 ba1.1k sqft11030 Mississippi Blvd NW STE 220, Coon Rapids, MN 55433Off Market
Nearby schools
GreatSchools rating
- 6/10Mississippi Elementary SchoolGrades: K-5Distance: 0.6 mi
- 5/10Coon Rapids Middle SchoolGrades: 6-8Distance: 1.5 mi
- 5/10Coon Rapids Senior High SchoolGrades: 9-12Distance: 1.5 mi
Get a cash offer in 3 minutes
Find out how much your home could sell for in as little as 3 minutes with a no-obligation cash offer.
Estimated market value
$340,100
Get a cash offer in 3 minutes
Find out how much your home could sell for in as little as 3 minutes with a no-obligation cash offer.
Estimated market value
$340,100
- Minnesota
- Anoka County
- Coon Rapids
- 55433
- 11030 Mississippi Blvd Unit 125
Nearby cities
Nearby zip codes
Other Coon Rapids Topics
