Welcome! This freshly updated single-story home offers a perfect blend of comfort, style, and functionality. A covered front entry leads into a bright and refreshed interior featuring new paint, new bathroom vanities, and ceiling fans in every room. The kitchen is updated with brand-new cabinetry, while 2021 dual-pane windows bring in natural light and energy efficiency. A 2022 HVAC system and owned solar provide year-round comfort with lower utility costs. Outside, enjoy easy-care living with landscape rock and a covered patio for relaxing or entertaining. An insulated garage door adds comfort, and utilize a 2-car garage with 4-car slab parking Located near the scenic Arizona Canal Trail, offering miles of paths right from your doorstep.
Sold for $360,000
$360,000
11030 N 47TH Avenue, Glendale, AZ 85304
3beds
1,518sqft
Single Family Residence
Built in 1974
8,289 Square Feet Lot
$358,700 Zestimate®
$237/sqft
$2,003 Estimated rent
Home value
$358,700
$326,000 - $391,000
$2,003/mo
Zestimate® history
Owner options
List your home for rent
$2,003/mo
Rent Zestimate®
Find your next renter with Zillow Rental Manager. Plus, with online applications, you can quickly screen prospective tenants – for free.
$2,003/mo
Rent Zestimate®
Refinance and save
$2,091/mo
Est. payment
Refinancing to a lower rate could help reduce your monthly payments and save thousands over the life of the loan.
$2,091/mo
Est. payment
Explore your selling options
Work with a Zillow partner agent
Leverage their expertise and Zillow's premium Showcase listings to get your home seen by more buyers.
Get startedList with your own agent
Get your home in front of millions of buyers by listing it on Zillow.
Learn how to do itSell it yourself
Take full control of how buyers see your home on Zillow by listing For Sale by Owner (FSBO).
List your homeWhat's special
Covered patioInsulated garage doorLandscape rockNew paintBright and refreshed interiorCovered front entryBrand-new cabinetry
Zillow last checked:
Listing updated:
Listed by:
Aaron Carter 480-236-3103,
Compass,
Michael S Mosier 602-295-8074,
Compass
Bought with:
Calixto Martin, SA715670000
American Freedom Realty
Source: ARMLS,MLS#: 6883326
Facts & features
Interior
Bedrooms & bathrooms
- Bedrooms: 3
- Bathrooms: 2
- Full bathrooms: 2
Primary bedroom
- Area: 166.8
- Dimensions: 13.90 x 12.00
Bedroom 2
- Area: 116.03
- Dimensions: 11.90 x 9.75
Bedroom 3
- Area: 124.95
- Dimensions: 11.90 x 10.50
Family room
- Area: 277.61
- Dimensions: 17.00 x 16.33
Garage
- Area: 368.4
- Dimensions: 20.00 x 18.42
Living room
- Area: 156
- Dimensions: 13.00 x 12.00
Heating
- Electric
Cooling
- Central Air, Ceiling Fan(s)
Appliances
- Included: Dryer, Washer, Refrigerator, Built-in Microwave, Dishwasher, Disposal
- Laundry: Inside
Features
- Pantry, High Speed Internet, No Interior Steps, 3/4 Bath Master Bdrm
- Flooring: Carpet, Tile
- Windows: Double Pane Windows
- Has basement: No
- Has fireplace: No
Interior area
- Total structure area: 1,518
- Total interior livable area: 1,518 sqft
Property
Parking
- Total spaces: 6
- Parking features: RV Access/Parking, Garage Door Opener, Direct Access
- Garage spaces: 2
- Uncovered spaces: 4
Features
- Stories: 1
- Patio & porch: Covered
- Exterior features: Storage
- Pool features: None
- Spa features: None
- Fencing: Block,Wood
Lot
- Size: 8,289 Square Feet
- Features: Desert Front
Details
- Parcel number: 14804012
Construction
Type & style
- Home type: SingleFamily
- Architectural style: Ranch
- Property subtype: Single Family Residence
Materials
- Painted, Block
- Roof: Composition
Condition
- Year built: 1974
Utilities & green energy
- Sewer: Public Sewer
- Water: City Water
Green energy
- Energy efficient items: Solar Panels
Community & HOA
Community
- Subdivision: VILLA CONTESSA
HOA
- Has HOA: No
- Services included: No Fees
Location
- Region: Glendale
Financial & listing details
- Price per square foot: $237/sqft
- Tax assessed value: $315,500
- Annual tax amount: $1,034
- Date on market: 12/13/2025
- Cumulative days on market: 113 days
- Listing terms: Cash,Conventional,FHA,VA Loan
- Ownership: Fee Simple
Price history
| Date | Event | Price |
|---|---|---|
| 11/26/2025 | Sold | $360,000-4%$237/sqft |
Source:  ARMLS #6883326 Report a problem ARMLS #6883326 Report a problem | ||
| 10/11/2025 | Pending sale | $375,000$247/sqft |
Source: ARMLS #6883326 Report a problem | ||
| 10/5/2025 | Price change | $375,000-3.6%$247/sqft |
Source: ARMLS #6883326 Report a problem | ||
| 9/13/2025 | Price change | $389,000-2.7%$256/sqft |
Source: ARMLS #6883326 Report a problem | ||
| 8/16/2025 | Price change | $399,8000%$263/sqft |
Source: ARMLS #6883326 Report a problem | ||
| 7/24/2025 | Price change | $399,900-1.3%$263/sqft |
Source: ARMLS #6883326 Report a problem | ||
| 6/21/2025 | Listed for sale | $405,000+62%$267/sqft |
Source: ARMLS #6883326 Report a problem | ||
| 10/20/2021 | Sold | $250,000+78.7%$165/sqft |
Source: Public Record Report a problem | ||
| 3/24/2021 | Listing removed | -- |
Source: Owner Report a problem | ||
| 10/17/2013 | Listing removed | $950$1/sqft |
Source: Owner Report a problem | ||
| 9/25/2013 | Price change | $950-5%$1/sqft |
Source: Owner Report a problem | ||
| 7/23/2013 | Price change | $1,000-4.8%$1/sqft |
Source: Owner Report a problem | ||
| 7/14/2013 | Listed for rent | $1,050$1/sqft |
Source: Owner Report a problem | ||
| 10/27/2004 | Sold | $139,900$92/sqft |
Source: ARMLS #2200394 Report a problem | ||
Public tax history
| Year | Property taxes | Tax assessment |
|---|---|---|
| 2025 | $1,683 +65.7% | $31,550 -6% |
| 2024 | $1,016 +1.3% | $33,560 +263.5% |
| 2023 | $1,003 +1% | $9,232 -55.4% |
| 2022 | $993 -13% | $20,680 +8% |
| 2021 | $1,142 +1.4% | $19,150 +4.9% |
| 2020 | $1,126 +1.9% | $18,250 +22.2% |
| 2019 | $1,105 | $14,930 +8.3% |
| 2018 | $1,105 0% | $13,780 +5.6% |
| 2017 | $1,105 +20.7% | $13,050 +4% |
| 2016 | $915 -0.3% | $12,550 +6.3% |
| 2015 | $918 | $11,810 +73.2% |
| 2014 | -- | $6,820 +26.1% |
| 2013 | -- | $5,410 -16.4% |
| 2012 | -- | $6,470 -12.1% |
| 2011 | -- | $7,360 -24.4% |
| 2010 | -- | $9,730 -37.4% |
| 2009 | -- | $15,550 -11.4% |
| 2008 | -- | $17,550 +21% |
| 2007 | -- | $14,500 +44.3% |
| 2006 | -- | $10,050 |
| 2005 | -- | $10,050 +13.6% |
| 2004 | -- | $8,850 |
| 2003 | -- | $8,850 +9.3% |
| 2002 | -- | $8,100 |
Find assessor info on the county website
Neighborhood: Peoria Ave
Nearby homes
- $372,5004 bd2 ba1.7k sqft11036 N 47th Ave, Glendale, AZ 85304Off Market
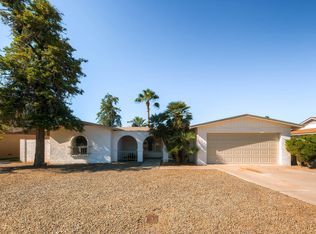
- $422,9004 bd2 ba2.4k sqft11024 N 47th Ave, Glendale, AZ 85304Off Market

- $242,513-- bd2 ba1.8k sqft11029 N 47th Dr, Glendale, AZ 85304Sold
- $388,5003 bd1 ba1.6k sqft11035 N 47th Dr, Glendale, AZ 85304Off Market

- $378,4003 bd2 ba1.5k sqft11023 N 47th Dr, Glendale, AZ 85304Off Market
- $400,3003 bd2 ba1.7k sqft11042 N 47th Ave, Glendale, AZ 85304Off Market
- $376,5003 bd2 ba1.6k sqft11018 N 47th Ave, Glendale, AZ 85304Off Market
- $413,7004 bd2 ba1.8k sqft11041 N 47th Dr, Glendale, AZ 85304Off Market
Nearby schools
GreatSchools rating
- 6/10Arroyo SchoolGrades: K-8Distance: 0.2 mi
- 8/10Moon Valley High SchoolGrades: 9-12Distance: 1.5 mi
Schools provided by the listing agent
- Elementary: Washington Elementary School
- Middle: Cholla Middle School
- High: Glendale High School
- District: Washington Elementary School District
Source: ARMLS. This data may not be complete. We recommend contacting the local school district to confirm school assignments for this home.
Get a cash offer in 3 minutes
Find out how much your home could sell for in as little as 3 minutes with a no-obligation cash offer.
Estimated market value
$358,700
Get a cash offer in 3 minutes
Find out how much your home could sell for in as little as 3 minutes with a no-obligation cash offer.
Estimated market value
$358,700
- Arizona
- Maricopa County
- Glendale
- 85304
- Peoria Ave
- 11030 N 47TH Avenue
Nearby cities
Nearby neighborhoods
Nearby zip codes
Other Glendale Topics
