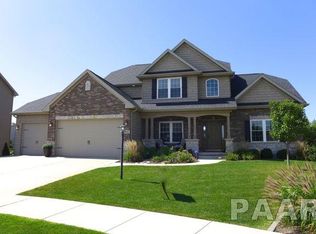
Welcome to this exceptional 2-story custom built home offering 5 spacious bedrooms and 4.5 bathrooms in Stone Gate Subdivision. The inviting main level features a dream kitchen with quartz counter tops, a massive island, and walk-in pantry. You will love the bright sunroom, perfect for relaxing year round. Ideal home for entertaining with the formal and informal dining space plus open layout to the living room. Primary suite features a walk-in closet and luxurious bathroom with a jetted tub, custom tile shower, double sinks, and heated floors. Upper level also has an additional bedroom with a private bath, a Jack/Jill suite, and laundry room for comfort and functionality. Full, finished basement complete with wet bar, theater room, and 5th bedroom. Professionally landscaped, fenced yard has a gorgeous patio and poured concrete basketball pad. Enjoy energy savings with fully installed solar panels 2024, flooring 2023, water heater 2023, and so much more. This home truly has it all and sits on over 1/2 an acre in Dunlap School District. Don't miss your chance to own this one-of-a-kind home!
Sold for $560,000
Street View
Zillow last checked:
Listing updated:
Bought with:
Karen Grotts, 475126464
Jim Maloof Realty, Inc.
Source: RMLS Alliance as distributed by MLS GRID,MLS#: PA1259132 Originating MLS: Peoria Area Association of Realtors
Originating MLS: Peoria Area Association of Realtors
Price history
| Date | Event | Price |
|---|---|---|
| 9/5/2025 | Sold | $560,000-3.4%$129/sqft |
Source:  RMLS Alliance as distributed by MLS GRID #PA1259132 Report a problem RMLS Alliance as distributed by MLS GRID #PA1259132 Report a problem | ||
| 7/13/2025 | Pending sale | $580,000$134/sqft |
Source: RMLS Alliance as distributed by MLS GRID #PA1259132 Report a problem | ||
| 7/10/2025 | Price change | $580,000-0.9%$134/sqft |
Source: RMLS Alliance as distributed by MLS GRID #PA1259132 Report a problem | ||
| 6/23/2025 | Listed for sale | $585,000+33.7%$135/sqft |
Source: Owner Report a problem | ||
| 12/12/2019 | Sold | $437,500-3.8%$101/sqft |
Source: RMLS Alliance as distributed by MLS GRID #PA1207969 Report a problem | ||
| 10/30/2019 | Pending sale | $454,900$105/sqft |
Source: Adam Merrick Real Estate #PA1207969 Report a problem | ||
| 10/25/2019 | Price change | $454,900-3.2%$105/sqft |
Source: Adam Merrick Real Estate #PA1207969 Report a problem | ||
| 9/24/2019 | Price change | $469,900-2.1%$108/sqft |
Source: Adam Merrick Real Estate #PA1207969 Report a problem | ||
| 8/22/2019 | Listed for sale | $479,900+7.8%$111/sqft |
Source: Adam Merrick Real Estate #PA1207969 Report a problem | ||
| 7/2/2018 | Sold | $445,000-3.8%$102/sqft |
Source: Public Record Report a problem | ||
| 3/18/2016 | Sold | $462,500-7.5%$107/sqft |
Source: RMLS Alliance as distributed by MLS GRID #PA1170384 Report a problem | ||
| 12/16/2015 | Price change | $499,900-2%$115/sqft |
Source: RE/MAX TRADERS UNLIMITED #1167413 Report a problem | ||
| 12/4/2015 | Price change | $509,900-1.8%$117/sqft |
Source: RE/MAX TRADERS UNLIMITED #1167413 Report a problem | ||
| 11/10/2015 | Price change | $519,500-2%$120/sqft |
Source: RE/MAX TRADERS UNLIMITED #1167413 Report a problem | ||
| 10/2/2015 | Listed for sale | $529,900+3.9%$122/sqft |
Source: RE/MAX Traders Unlimited #1167413 Report a problem | ||
| 2/19/2013 | Sold | $510,000$117/sqft |
Source: Public Record Report a problem | ||
Sell for more on Zillow
Get a Zillow Showcase℠ listing at no additional cost and you could sell for .
$592,100
2% more
+$11,842
With Zillow Showcase(estimated)
$603,942
