Nestled in the charming Windsor Knolls community, this stunning Colonial home offers a perfect blend of comfort and elegance. With 5 spacious bedrooms and 3.5 bathrooms, this residence is designed for both relaxation and entertaining. The heart of the home features a gourmet kitchen equipped with stainless steel appliances, an island, and ample table space, seamlessly flowing into a cozy family room adorned with a warm gas fireplace. Major renovations in 2018 have enhanced the home’s appeal, showcasing upgraded countertops, crown moldings, and beautiful hardwood flooring throughout. The inviting formal dining room and breakfast area provide versatile spaces for gatherings, while the luxurious primary suite boasts a soaking tub and walk-in shower for your personal retreat. Step outside to discover a beautifully landscaped lot on a peaceful cul-de-sac, complete with extensive hardscaping and a variety of outdoor living spaces, including a screened porch and deck, perfect for enjoying serene views of the garden and surrounding trees. Community amenities include a refreshing pool, basketball courts, and walking paths, ensuring an active lifestyle. With an attached garage and ample driveway parking, convenience is at your fingertips. This home is not just a place to live; it’s a sanctuary where cherished memories await. Experience the warmth and charm that this exceptional property has to offer!
Sold for $875,000
$875,000
11030 Nicholas Pl, Ijamsville, MD 21754
5beds
3,744sqft
Single Family Residence
Built in 1994
0.38 Acres Lot
$873,100 Zestimate®
$234/sqft
$4,263 Estimated rent
Home value
$873,100
$812,000 - $943,000
$4,263/mo
Zestimate® history
Owner options
List your home for rent
$4,263/mo
Rent Zestimate®
Find your next renter with Zillow Rental Manager. Plus, with online applications, you can quickly screen prospective tenants – for free.
$4,263/mo
Rent Zestimate®
Refinance and save
$5,486/mo
Est. payment
Refinancing to a lower rate could help reduce your monthly payments and save thousands over the life of the loan.
$5,486/mo
Est. payment
Explore your selling options
Work with a Zillow partner agent
Leverage their expertise and Zillow's premium Showcase listings to get your home seen by more buyers.
Get startedList with your own agent
Get your home in front of millions of buyers by listing it on Zillow.
Learn how to do itSell it yourself
Take full control of how buyers see your home on Zillow by listing For Sale by Owner (FSBO).
List your homeWhat's special
Warm gas fireplaceAttached garageBeautifully landscaped lotWalk-in showerCrown moldingsBeautiful hardwood flooring throughoutStainless steel appliances
Zillow last checked:
Listing updated:
Listed by:
Jay Day 240-549-6659,
LPT Realty, LLC,
Listing Team: Jay Day And The Day Home Team, LLC At Lpt Realty,Co-Listing Team: Jay Day And The Day Home Team, LLC At Lpt Realty,Co-Listing Agent: Christina L Day 240-405-4883,
LPT Realty, LLC
Bought with:
Frank Schofield, 639180
Summit Realtors
Nassia Asgill, 0225085532
Summit Realtors
Source: Bright MLS,MLS#: MDFR2071680
Facts & features
Interior
Bedrooms & bathrooms
- Bedrooms: 5
- Bathrooms: 4
- Full bathrooms: 3
- 1/2 bathrooms: 1
- Main level bathrooms: 1
Rooms
- Room types: Living Room, Dining Room, Primary Bedroom, Bedroom 2, Bedroom 3, Bedroom 4, Bedroom 5, Kitchen, Family Room, Foyer, Breakfast Room, Laundry, Recreation Room, Storage Room, Primary Bathroom, Full Bath, Half Bath
Primary bedroom
- Features: Attached Bathroom, Cathedral/Vaulted Ceiling, Ceiling Fan(s), Chair Rail, Flooring - Carpet, Walk-In Closet(s), Window Treatments, Attic - Access Panel
- Level: Upper
Bedroom 2
- Features: Ceiling Fan(s), Flooring - Carpet, Window Treatments, Lighting - Ceiling
- Level: Upper
Bedroom 3
- Features: Ceiling Fan(s), Chair Rail, Flooring - Carpet, Window Treatments, Lighting - Ceiling
- Level: Upper
Bedroom 4
- Features: Ceiling Fan(s), Flooring - Carpet, Window Treatments, Lighting - Ceiling
- Level: Upper
Bedroom 5
- Features: Flooring - Carpet, Lighting - Ceiling, Window Treatments
- Level: Lower
Primary bathroom
- Features: Soaking Tub, Bathroom - Walk-In Shower, Cathedral/Vaulted Ceiling, Countertop(s) - Solid Surface, Flooring - Ceramic Tile, Double Sink
- Level: Upper
Breakfast room
- Features: Flooring - HardWood, Lighting - Pendants
- Level: Main
Dining room
- Features: Chair Rail, Crown Molding, Flooring - HardWood, Lighting - Pendants, Window Treatments
- Level: Main
Family room
- Features: Ceiling Fan(s), Fireplace - Gas, Flooring - HardWood, Window Treatments, Lighting - Ceiling
- Level: Main
Foyer
- Features: Chair Rail, Crown Molding, Flooring - HardWood, Lighting - Pendants
- Level: Main
Other
- Features: Bathroom - Walk-In Shower, Flooring - Ceramic Tile
- Level: Lower
Other
- Features: Flooring - Ceramic Tile, Countertop(s) - Solid Surface, Bathroom - Tub Shower
- Level: Upper
Half bath
- Features: Countertop(s) - Solid Surface, Flooring - HardWood
- Level: Main
Kitchen
- Features: Kitchen Island, Flooring - HardWood, Recessed Lighting, Kitchen - Gas Cooking, Granite Counters, Pantry, Breakfast Bar
- Level: Main
Laundry
- Features: Flooring - Concrete
- Level: Lower
Living room
- Features: Crown Molding, Flooring - HardWood, Window Treatments
- Level: Main
Recreation room
- Features: Ceiling Fan(s), Fireplace - Gas, Flooring - Carpet, Recessed Lighting, Wet Bar, Flooring - Ceramic Tile, Breakfast Bar, Lighting - Pendants
- Level: Lower
Screened porch
- Features: Ceiling Fan(s), Lighting - Ceiling, Cathedral/Vaulted Ceiling
- Level: Main
Storage room
- Features: Flooring - Concrete, Lighting - Ceiling
- Level: Lower
Heating
- Forced Air, Programmable Thermostat, Natural Gas
Cooling
- Ceiling Fan(s), Central Air, Programmable Thermostat, Electric
Appliances
- Included: Cooktop, Dishwasher, Disposal, Dryer, Exhaust Fan, Extra Refrigerator/Freezer, Humidifier, Ice Maker, Microwave, Double Oven, Oven, Refrigerator, Stainless Steel Appliance(s), Washer, Gas Water Heater
- Laundry: In Basement, Laundry Chute, Laundry Room
Features
- Attic, Bar, Soaking Tub, Bathroom - Walk-In Shower, Breakfast Area, Ceiling Fan(s), Chair Railings, Crown Molding, Dining Area, Family Room Off Kitchen, Floor Plan - Traditional, Formal/Separate Dining Room, Eat-in Kitchen, Kitchen Island, Kitchen - Table Space, Pantry, Primary Bath(s), Recessed Lighting, Upgraded Countertops, Wainscotting, Walk-In Closet(s), Air Filter System, Bathroom - Tub Shower, Kitchen - Gourmet, 2 Story Ceilings, Vaulted Ceiling(s), 9'+ Ceilings, Dry Wall
- Flooring: Carpet, Ceramic Tile, Hardwood, Wood
- Doors: French Doors, Insulated, Six Panel, Storm Door(s)
- Windows: Casement, Double Pane Windows, Energy Efficient, ENERGY STAR Qualified Windows, Screens, Vinyl Clad, Window Treatments
- Basement: Connecting Stairway,Partial,Heated,Improved,Rear Entrance,Walk-Out Access,Windows,Sump Pump,Full,Interior Entry,Concrete,Finished,Exterior Entry
- Number of fireplaces: 2
- Fireplace features: Brick, Gas/Propane, Mantel(s)
Interior area
- Total structure area: 3,874
- Total interior livable area: 3,744 sqft
- Finished area above ground: 2,579
- Finished area below ground: 1,165
Property
Parking
- Total spaces: 9
- Parking features: Garage Faces Front, Garage Door Opener, Asphalt, Attached, Driveway, On Street
- Attached garage spaces: 2
- Uncovered spaces: 7
Accessibility
- Accessibility features: None
Features
- Levels: Three
- Stories: 3
- Patio & porch: Deck, Enclosed, Patio, Porch, Roof, Screened, Screened Porch
- Exterior features: Extensive Hardscape, Lighting, Street Lights
- Pool features: Community
- Has view: Yes
- View description: Garden, Trees/Woods
Lot
- Size: 0.38 Acres
- Features: Cul-De-Sac
Details
- Additional structures: Above Grade, Below Grade
- Parcel number: 1107216866
- Zoning: R1
- Special conditions: Standard
Construction
Type & style
- Home type: SingleFamily
- Architectural style: Colonial
- Property subtype: Single Family Residence
Materials
- Brick, Brick Front, Vinyl Siding
- Foundation: Concrete Perimeter
- Roof: Architectural Shingle
Condition
- New construction: No
- Year built: 1994
- Major remodel year: 2018
Details
- Builder model: Hamilton
- Builder name: MI Homes
Utilities & green energy
- Sewer: Public Sewer
- Water: Public
- Utilities for property: Cable
Community & HOA
Community
- Features: Pool
- Security: Smoke Detector(s), Exterior Cameras
- Subdivision: Windsor Knolls
HOA
- Has HOA: Yes
- Amenities included: Basketball Court, Common Grounds, Jogging Path, Picnic Area, Pool, Tot Lots/Playground
- Services included: Common Area Maintenance, Pool(s), Snow Removal, Trash, Management
- HOA fee: $125 monthly
- HOA name: WINDSOR KNOLLS
Location
- Region: Ijamsville
Financial & listing details
- Price per square foot: $234/sqft
- Tax assessed value: $606,200
- Annual tax amount: $6,877
- Date on market: 3/26/2026
- Listing agreement: Exclusive Right To Sell
- Ownership: Fee Simple
Price history
| Date | Event | Price |
|---|---|---|
| 4/24/2026 | Sold | $875,000$234/sqft |
Source:  Bright MLS #MDFR2071680 Report a problem Bright MLS #MDFR2071680 Report a problem | ||
| 3/31/2026 | Listing removed | $875,000$234/sqft |
Source: Bright MLS #MDFR2071680 Report a problem | ||
| 3/26/2026 | Listed for sale | $875,000+236.6%$234/sqft |
Source: Bright MLS #MDFR2071680 Report a problem | ||
| 8/18/1994 | Sold | $259,985$69/sqft |
Source: Public Record Report a problem | ||
Public tax history
| Year | Property taxes | Tax assessment |
|---|---|---|
| 2025 | $7,496 +9% | $606,200 +7.7% |
| 2024 | $6,877 +10.7% | $562,800 +6.2% |
| 2023 | $6,211 +6.6% | $529,933 -5.8% |
| 2022 | $5,826 +7.1% | $562,800 +21.2% |
| 2021 | $5,440 +2.1% | $464,200 |
| 2020 | $5,329 +2.1% | -- |
| 2019 | $5,219 +2.2% | $464,200 +6.5% |
| 2018 | $5,108 | $435,800 |
| 2017 | $5,108 +6.4% | $435,800 +2.2% |
| 2016 | $4,800 | $426,267 +1.1% |
| 2015 | $4,800 | $421,500 +1.4% |
| 2014 | $4,800 | $415,767 +1.4% |
| 2013 | -- | $410,033 +1.4% |
| 2012 | -- | $404,300 |
| 2011 | -- | $404,300 |
| 2010 | -- | $404,300 -25.2% |
| 2009 | -- | $540,480 +13.9% |
| 2008 | -- | $474,432 +16.2% |
| 2007 | -- | $408,386 +19.3% |
| 2006 | -- | $342,340 +9.4% |
| 2005 | -- | $312,926 +10.4% |
| 2004 | -- | $283,513 +11.6% |
| 2003 | -- | $254,100 +0.4% |
| 2002 | -- | $253,110 +0.4% |
| 2001 | -- | $252,120 |
Find assessor info on the county website
Neighborhood: 21754
Nearby homes
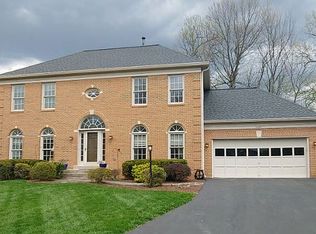
- $810,5004 bd4 ba3.7k sqft11031 Nicholas Pl, Ijamsville, MD 21754Off Market
- $773,900-- bd3 ba2.5k sqft11028 Nicholas Pl, Ijamsville, MD 21754Off Market
- $676,300-- bd2 ba2.1k sqft3313 Nicholas Ct, Ijamsville, MD 21754Off Market
- $740,800-- bd3 ba2.6k sqft3311 Nicholas Ct, Ijamsville, MD 21754Off Market
- $667,800-- bd2 ba1.9k sqft11026 Nicholas Pl, Ijamsville, MD 21754Off Market
- $762,0005 bd4 ba3.3k sqft3309 Nicholas Ct, Ijamsville, MD 21754Off Market
- $802,000-- bd3 ba3.1k sqft11029 Nicholas Pl, Ijamsville, MD 21754Off Market
- $31,333-- bd-- ba-- sqft11125 Windsor Rd, Ijamsville, MD 21754Off Market
Nearby schools
GreatSchools rating
- 7/10Kemptown Elementary SchoolGrades: K-5Distance: 2.5 mi
- 8/10Windsor Knolls Middle SchoolGrades: 6-8Distance: 0.2 mi
- 9/10Urbana High SchoolGrades: 9-12Distance: 3.2 mi
Schools provided by the listing agent
- District: Frederick County Public Schools
Source: Bright MLS. This data may not be complete. We recommend contacting the local school district to confirm school assignments for this home.
Get a cash offer in 3 minutes
Find out how much your home could sell for in as little as 3 minutes with a no-obligation cash offer.
Estimated market value
$873,100
Get a cash offer in 3 minutes
Find out how much your home could sell for in as little as 3 minutes with a no-obligation cash offer.
Estimated market value
$873,100
- Maryland
- Frederick County
- Ijamsville
- 21754
- 11030 Nicholas Pl
Nearby cities
Nearby zip codes
Other Ijamsville Topics
