Skip main navigation
Off market
  • $901,200

    11030 Peyton Way, San Diego, CA 92129

    2beds
    1,612sqft
    Apartment
    Built in ----
    -- sqft lot
    $901,200 Zestimate®
    $559/sqft
    $3,963 Estimated rent

    Home value

    $901,200

    $847,000 - $955,000

    $3,963/mo

    Zestimate® history
    Loading
    Loading...

    Owner options

    List your home for rent

    $3,963/mo

    Rent Zestimate®

    Find your next renter with Zillow Rental Manager. Plus, with online applications, you can quickly screen prospective tenants – for free.

    Learn more

    $3,963/mo

    Rent Zestimate®

    Refinance and save

    $5,735/mo

    Est. payment

    Refinancing to a lower rate could help reduce your monthly payments and save thousands over the life of the loan.

    See today's rates

    $5,735/mo

    Est. payment

    Explore your selling options

    Work with a Zillow partner agent

    Leverage their expertise and Zillow's premium Showcase listings to get your home seen by more buyers.

    Get started

    List with your own agent

    Get your home in front of millions of buyers by listing it on Zillow.

    Learn how to do it

    Sell it yourself

    Take full control of how buyers see your home on Zillow by listing For Sale by Owner (FSBO).

    List your home

    What's special

    Spanish-inspired exteriorAttached two-car garageCovered upper balconyGourmet kitchenStunning multi-pendant chandelierSmart thermostatCentral hvac throughout

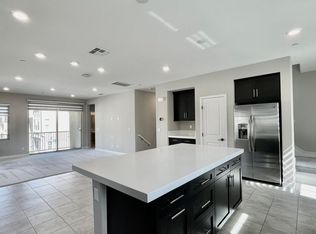
    Welcome to 11030 Peyton Way, a beautifully appointed 2-bed, 2.5 bath townhome in one of San Diego's most charming communities. Modern upgrades, warm design, and a serene landscaped setting make this home truly stand out. The Spanish-inspired exterior features a private gated front courtyard patio, a covered upper balcony, and an attached two-car garage, offering privacy and outdoor living from every level. Inside, wide-plank luxury vinyl flooring, plantation-shuttered windows, and recessed lighting flow through a bright open-concept living and dining area. The living room features an electric fireplace with barn-door cabinetry, and the dining area is anchored by a stunning multi-pendant chandelier, ideal for entertaining. The gourmet kitchen features quartz countertops, a large center island with bar seating, and a full stainless steel appliance suite including a gas range and French door refrigerator. The primary suite features a sliding barn door entry to an en-suite bath with dual-sink quartz vanity and walk-in glass shower. The second bedroom is bright and versatile, served by a full bath with tub/shower combo. A designer powder room on the main level adds a polished touch for guests. Additional highlights include a flex room perfect for a home office, dedicated in-unit laundry room, smart thermostat, and central HVAC throughout. The Community Welcome to Pacific Village, a beautifully maintained townhome community nestled in the highly sought-after Carmel Mountain area of San Diego. Surrounded by rolling hills and mountain views, the community features a stunning resort-style pool lined with tall palm trees, an oversized spa/hot tub, BBQ grills, a children's playground, a sports court, and a Spanish-style clubhouse. Sunset views over the mountains are absolutely breathtaking. Location & Lifestyle Perfectly positioned near the I-15 and SR-56 interchange, one of San Diego's most convenient commuter locations with quick access to downtown, UTC, Sorrento Valley, and the coast. No smoking

    This property is off market, which means it's not currently listed for sale or rent on Zillow. This may be different from what's available on other websites or public sources.
    Zillow last checked:

    Listing updated:

    Source: Zillow Rentals

    Facts & features

    Interior

    Bedrooms & bathrooms
    • Bedrooms: 2
    • Bathrooms: 3
    • Full bathrooms: 2
    • 1/2 bathrooms: 1
    Heating
    • Forced Air
    Cooling
    • Central Air
    Appliances
    • Included: Dishwasher, Dryer, Microwave, Oven, Refrigerator, Washer
    • Laundry: In Unit
    Interior area
    • Total interior livable area: 1,612 sqft

    Property

    Parking
    • Parking features: Attached
    • Has attached garage: Yes
    • Details: Contact manager
    Features
    • Exterior features: - Dog parks, Barbecue, Heating system: Forced Air
    Details
    • Parcel number: 3130306445

    Construction

    Type & style
    • Home type: Apartment
    • Property subtype: Apartment

    Community & HOA

    Community
    • Features: Playground
    • Deposit fee: $3,950
    Location
    • Region: San Diego

    Financial & listing details

    • Price per square foot: $559/sqft
    • Tax assessed value: $692,645
    • Annual tax amount: $7,820
    • Date on market: 5/18/2026
    • Date available: 05/18/2026
    • Lease term: 1 Year

    Price history

    DateEventPrice
    5/24/2026Listing removed$3,950$2/sqft
    Source: Zillow Rentals Report a problem
    5/18/2026Listed for rent$3,950$2/sqft
    Source: Zillow Rentals Report a problem

    Public tax history

    YearProperty taxesTax assessment
    2025$7,820 +2.7%$692,645 +2%
    2024$7,613 +2.2%$679,065 +2%
    2023$7,450 +1.7%$665,751 +2%
    2022$7,324 +0.3%$652,698 +2%
    2021$7,305 +326.9%$639,900 +332.7%
    2020$1,711 $147,900
    Find assessor info on the county website

    Neighborhood: Rancho Penasquitos

    Nearby schools

    GreatSchools rating
    Get a cash offer in 3 minutes
    Find out how much your home could sell for in as little as 3 minutes with a no-obligation cash offer.
    Estimated market value
    $901,200
    Get a cash offer in 3 minutes
    Find out how much your home could sell for in as little as 3 minutes with a no-obligation cash offer.
    Estimated market value
    $901,200