New Roof 2024. 4 bedrooms, 3 full baths, with nearly 3,000 finished SF this Lenexa home was made to be enjoyed & it shows. The main living space opens with soaring vaulted ceilings, a brick fireplace framed by custom built-in bookshelves, & natural light pouring in from every angle. It's a room that is ready for either an intimate quiet evening, or open enough to accommodate a gathering. On the next level, the kitchen/dining combo is the heart of the home: expansive granite countertop space, a pantry, generous cabinetry, provide plenty of space & storage for all your cooking needs. Crisp white cabinets against dark counters give it a look that stays timeless. The primary suite is a true retreat. The spacious primary bath features custom luxury tile finishes throughout, a double vanity, jetted soaking tub, and a separate walk-in shower perfect to unwind at the end of the day. Downstairs delivers real flexibility: a 4th bedroom, a third full bath, a dedicated laundry area, and a second family room with room to spread out, think big-screen on game days, a pool table, the ultimate hangout zone, or the grown-up retreat when the upstairs gets loud. The bonus most buyers don't expect? A finished sub-basement, ready to become a media room, home office, or your own exercise room. With 1,300 finished SF below grade layered on top of 1,672 above, this home lives far larger than the footprint suggests and it's all done for you. Step outside to a carefree enjoyment of large composite deck, overlooking a fully fenced backyard with a wood privacy fence, mature landscaping kept lush by an in-ground sprinkler system, and a stone path winding around the property. The attached storage shed has been finished inside, giving you the perfect He/She Shed. Hardie board siding means exceptional durability and low maintenance over vinyl, and gutter guards on every run mean one less chore each season. This home has been loved and maintained and now it's ready for new owners.
Pending
Price cut: $5K (8/14)
$434,950
11030 Rene St, Lenexa, KS 66215
4beds
2,972sqft
Single Family Residence
Built in 1983
8,284 Square Feet Lot
$-- Zestimate®
$146/sqft
$-- HOA
What's special
- 49 days
- 541
- 23
Likely to sell faster than
Zillow last checked:
Listing updated:
Listed by:
B J Ersery 913-908-8049,
RE/MAX Elite, REALTORS
Source: Heartland MLS as distributed by MLS GRID,MLS#: 2634611
Facts & features
Interior
Bedrooms & bathrooms
- Bedrooms: 4
- Bathrooms: 3
- Full bathrooms: 3
Primary bedroom
- Features: Carpet, Ceiling Fan(s), Walk-In Closet(s)
- Level: Second
Bedroom 2
- Features: Carpet, Ceiling Fan(s)
- Level: Second
Bedroom 3
- Features: Carpet, Ceiling Fan(s)
- Level: Second
- Length: 0
Bedroom 4
- Level: Lower
Primary bathroom
- Features: Ceramic Tiles, Double Vanity, Separate Shower And Tub
- Level: Second
Bathroom 2
- Features: Ceramic Tiles, Shower Over Tub
- Level: Second
Bathroom 3
- Level: Lower
Other
- Features: Ceramic Tiles
- Level: Lower
Family room
- Features: Built-in Features, Fireplace
- Level: First
Kitchen
- Features: Ceiling Fan(s), Granite Counters, Pantry
- Level: Second
Recreation room
- Features: Ceramic Tiles
- Level: Lower
Heating
- Natural Gas
Cooling
- Electric
Appliances
- Included: Dishwasher, Disposal, Refrigerator, Electric Range, Stainless Steel Appliance(s)
- Laundry: Lower Level
Features
- Ceiling Fan(s), Painted Cabinets, Pantry, Vaulted Ceiling(s), Walk-In Closet(s)
- Flooring: Carpet, Tile, Wood
- Windows: Thermal Windows
- Basement: Daylight,Finished,Interior Entry
- Number of fireplaces: 1
- Fireplace features: Family Room
Interior area
- Total structure area: 2,972
- Total interior livable area: 2,972 sqft
- Finished area above ground: 1,672
- Finished area below ground: 1,300
Property
Parking
- Total spaces: 2
- Parking features: Attached, Garage Faces Front
- Attached garage spaces: 2
Features
- Patio & porch: Deck
- Spa features: Bath
- Fencing: Wood
Lot
- Size: 8,284 Square Feet
- Features: City Limits, City Lot, Sprinkler-In Ground, Many Trees
Details
- Additional structures: Shed(s)
- Parcel number: IP082000020009
Construction
Type & style
- Home type: SingleFamily
- Architectural style: Traditional
- Property subtype: Single Family Residence
Materials
- Frame, Stone Veneer
- Roof: Composition
Condition
- Year built: 1983
Utilities & green energy
- Sewer: Public Sewer
- Water: Public
Community & HOA
Community
- Subdivision: Candlelight Mead
HOA
- Has HOA: Yes
- HOA name: Coachlight Meadows
Location
- Region: Lenexa
Financial & listing details
- Price per square foot: $146/sqft
- Tax assessed value: $401,500
- Annual tax amount: $6,666
- Date on market: 8/1/2026
- Listing terms: Cash,Conventional,FHA,VA Loan
- Ownership: Private
- Road surface type: Paved
Estimated market value
Not available
Estimated sales range
Not available
Not available
Price history
| Date | Event | Price |
|---|---|---|
| 8/28/2026 | Pending sale | $434,950$146/sqft |
Source:  Heartland MLS as distributed by MLS GRID #2634611 Report a problem Heartland MLS as distributed by MLS GRID #2634611 Report a problem | ||
| 8/14/2026 | Price change | $434,950-1.1%$146/sqft |
Source: Heartland MLS as distributed by MLS GRID #2634611 Report a problem | ||
| 8/1/2026 | Listed for sale | $439,950+20.5%$148/sqft |
Source: Heartland MLS as distributed by MLS GRID #2634611 Report a problem | ||
| 10/31/2022 | Sold | -- |
Source: Heartland MLS as distributed by MLS GRID #2402603 Report a problem | ||
| 9/12/2022 | Pending sale | $365,000$123/sqft |
Source: Heartland MLS as distributed by MLS GRID #2402603 Report a problem | ||
| 9/9/2022 | Listed for sale | $365,000+37.7%$123/sqft |
Source: Heartland MLS as distributed by MLS GRID #2402603 Report a problem | ||
| 6/4/2018 | Sold | -- |
Source: Heartland MLS as distributed by MLS GRID #45001_2098436 Report a problem | ||
| 4/9/2018 | Pending sale | $265,000$89/sqft |
Source: Berkshire HathawayHS KC Realty #2098436 Report a problem | ||
| 4/6/2018 | Listed for sale | $265,000+17.8%$89/sqft |
Source: Berkshire HathawayHS KC Realty #2098436 Report a problem | ||
| 2/25/2011 | Sold | -- |
Source: Agent Provided Report a problem | ||
| 1/16/2011 | Pending sale | $225,000$76/sqft |
Source: Reece and Nichols Realtors #1708154 Report a problem | ||
| 1/5/2011 | Listed for sale | $225,000$76/sqft |
Source: Reece and Nichols Realtors #1708154 Report a problem | ||
Public tax history
| Year | Property taxes | Tax assessment |
|---|---|---|
| 2025 | $6,666 +22.8% | $46,172 +4.2% |
| 2024 | $5,428 +3.9% | $44,321 +6.2% |
| 2023 | $5,225 +3% | $41,722 +5.6% |
| 2022 | $5,075 | $39,514 +15.4% |
| 2021 | -- | $34,235 +4.8% |
| 2020 | $4,468 | $32,660 +7.7% |
| 2019 | -- | $30,325 -5.9% |
| 2018 | -- | $32,223 +8.2% |
| 2017 | $4,244 +6.2% | $29,785 +3.9% |
| 2016 | $3,994 +2.3% | $28,658 +2.3% |
| 2015 | $3,906 +7% | $28,025 +7.8% |
| 2013 | $3,649 +21.2% | $25,990 +1.3% |
| 2012 | $3,012 -0.1% | $25,645 +11.6% |
| 2010 | $3,016 +1.7% | $22,988 -3% |
| 2009 | $2,964 -6.1% | $23,690 |
| 2008 | $3,158 +4.9% | $23,690 +2% |
| 2007 | $3,009 +6.4% | $23,230 +1.2% |
| 2006 | $2,828 | $22,954 +3.7% |
| 2005 | -- | $22,138 |
Find assessor info on the county website
Monthly payment
Est. payment
Payment breakdown
Explore the cost of this home by adjusting the details. Changes won't be saved.Climate risks
Neighborhood: 66215
Nearby schools
Schools provided by the listing agent
- Elementary: Walnut Grove
- Middle: Pioneer Trail
- High: Olathe East
Source: Heartland MLS as distributed by MLS GRID. This data may not be complete. We recommend contacting the local school district to confirm school assignments for this home.
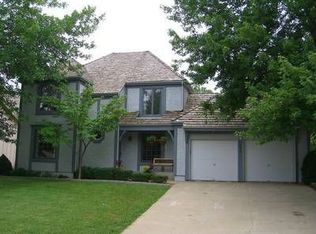
Similar homes
- $439,0005 bd3 ba2.8k sqft12802 W 101st St, Lenexa, KS 66215For Sale
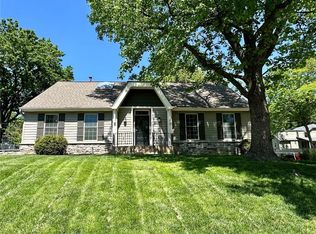 MLS ID #2618939, Kerri Lightwine, ReeceNichols - Overland Park. Heartland MLS as distributed by MLS GRID
 - $427,9504 bd2 ba1.7k sqft10407 Long St, Overland Park, KS 66215For Sale
 MLS ID #2627671, Micheala Miller, Compass Realty Group. Heartland MLS as distributed by MLS GRID
 - $399,0003 bd3 ba2.1k sqft8592 Caenen Lake Ct, Lenexa, KS 66215For Sale
 MLS ID #2637611, Bridget Brown-Kiggins, Weichert, Realtors Welch & Co.. Heartland MLS as distributed by MLS GRID
 - $415,0004 bd3 ba1.8k sqft12009 S Hagan St, Olathe, KS 66062For Sale
 MLS ID #2633800, Bruce Sondern, Platinum Realty LLC. Heartland MLS as distributed by MLS GRID
