Experience country living with city conveniences in this spacious 4-bedroom, 2.5-bathroom home spanning over an acre of land. The completely fenced backyard offers privacy and security, perfect for family gatherings around the sparkling pool. Car enthusiasts will appreciate the 2-car attached garage plus an impressive detached 3-car garage – enough room for vehicles and hobbies alike! Inside, discover multiple living areas that provide plenty of space for everyone to spread out and relax. The primary bedroom offers a peaceful retreat after a long day. Fancy yourself a pool shark? The basement comes complete with a pool table for friendly competition and entertainment. Enjoy morning coffee or evening unwinding in the screened-in porch, protected from the elements while still embracing the outdoors. This thoughtfully designed home balances the tranquility of rural living with convenient access to urban amenities. Whether you're hosting summer pool parties or cozy winter game nights, this versatile property adapts to your lifestyle year-round. It's not just a house – it's the foundation for your next chapter of memories.
Closed
$445,000
11030 Robinair Dr, Fort Wayne, IN 46818
4beds
2,725sqft
Single Family Residence
Built in 1988
1.14 Acres Lot
$462,000 Zestimate®
$--/sqft
$2,828 Estimated rent
Home value
$462,000
$416,000 - $513,000
$2,828/mo
Zestimate® history
Owner options
List your home for rent
$2,828/mo
Rent Zestimate®
Find your next renter with Zillow Rental Manager. Plus, with online applications, you can quickly screen prospective tenants – for free.
$2,828/mo
Rent Zestimate®
Refinance and save
$2,689/mo
Est. payment
Refinancing to a lower rate could help reduce your monthly payments and save thousands over the life of the loan.
$2,689/mo
Est. payment
Explore your selling options
Work with a Zillow partner agent
Leverage their expertise and Zillow's premium Showcase listings to get your home seen by more buyers.
Get startedList with your own agent
Get your home in front of millions of buyers by listing it on Zillow.
Learn how to do itSell it yourself
Take full control of how buyers see your home on Zillow by listing For Sale by Owner (FSBO).
List your homeWhat's special
Sparkling poolPrivacy and securityScreened-in porchPrimary bedroomCompletely fenced backyard
Zillow last checked:
Listing updated:
Listed by:
Raylene Webb Cell:260-715-2765,
eXp Realty, LLC
Bought with:
Jackie Clark, RB14042431
Coldwell Banker Real Estate Group
Source: IRMLS,MLS#: 202517964
Facts & features
Interior
Bedrooms & bathrooms
- Bedrooms: 4
- Bathrooms: 3
- Full bathrooms: 2
- 1/2 bathrooms: 1
Bedroom 1
- Level: Upper
Bedroom 2
- Level: Upper
Dining room
- Level: Main
- Area: 110
- Dimensions: 11 x 10
Family room
- Level: Main
- Area: 273
- Dimensions: 21 x 13
Kitchen
- Level: Main
- Area: 121
- Dimensions: 11 x 11
Living room
- Level: Main
- Area: 182
- Dimensions: 13 x 14
Heating
- Geothermal
Cooling
- Geothermal
Appliances
- Included: Dishwasher, Microwave, Refrigerator, Gas Range, Water Softener Owned
- Laundry: Washer Hookup
Features
- Bookcases, Ceiling Fan(s), Walk-In Closet(s), Laminate Counters, Stand Up Shower, Tub and Separate Shower, Tub/Shower Combination, Formal Dining Room, Great Room
- Flooring: Hardwood, Concrete, Tile
- Doors: Six Panel Doors
- Basement: Full,Finished,Concrete,Sump Pump
- Attic: Pull Down Stairs
- Number of fireplaces: 1
- Fireplace features: Family Room, Wood Burning
Interior area
- Total structure area: 2,912
- Total interior livable area: 2,725 sqft
- Finished area above ground: 2,158
- Finished area below ground: 567
Property
Parking
- Total spaces: 2
- Parking features: Attached, Heated Garage, Concrete, Gravel
- Attached garage spaces: 2
- Has uncovered spaces: Yes
Features
- Levels: Two
- Stories: 2
- Patio & porch: Covered, Screened
- Has spa: Yes
- Spa features: Jet Tub
- Fencing: Privacy,Wood
Lot
- Size: 1.14 Acres
- Dimensions: 171 X 283
- Features: Cul-De-Sac, Few Trees, City/Town/Suburb, Landscaped
Details
- Additional structures: Second Garage
- Parcel number: 020331302001.000091
- Other equipment: Sump Pump
Construction
Type & style
- Home type: SingleFamily
- Architectural style: Other
- Property subtype: Single Family Residence
Materials
- Brick, Vinyl Siding
- Roof: Asphalt
Condition
- New construction: No
- Year built: 1988
Utilities & green energy
- Sewer: City
- Water: Well
Community & HOA
Community
- Subdivision: None
Location
- Region: Fort Wayne
Financial & listing details
- Tax assessed value: $401,000
- Annual tax amount: $3,938
- Date on market: 5/16/2025
- Listing terms: Cash,Conventional,FHA,VA Loan
Price history
| Date | Event | Price |
|---|---|---|
| 6/30/2025 | Sold | $445,000-1.1% |
Source:  IRMLS #202517964 Report a problem IRMLS #202517964 Report a problem | ||
| 6/9/2025 | Pending sale | $449,995 |
Source: IRMLS #202517964 Report a problem | ||
| 5/16/2025 | Listed for sale | $449,995+2.3% |
Source: IRMLS #202517964 Report a problem | ||
| 10/13/2024 | Listing removed | $439,995 |
Source: IRMLS #202428733 Report a problem | ||
| 9/20/2024 | Price change | $439,995-2.2% |
Source: IRMLS #202428733 Report a problem | ||
| 8/20/2024 | Listed for sale | $449,995 |
Source: IRMLS #202428733 Report a problem | ||
| 8/4/2024 | Pending sale | $449,995 |
Source: IRMLS #202428733 Report a problem | ||
| 8/3/2024 | Listed for sale | $449,995+100.1% |
Source: IRMLS #202428733 Report a problem | ||
| 8/18/2013 | Listing removed | $224,900$83/sqft |
Source: Olinger & Associates, Inc #201306523 Report a problem | ||
| 5/15/2013 | Listed for sale | $224,900$83/sqft |
Source: iseemedia #201304945 Report a problem | ||
Public tax history
| Year | Property taxes | Tax assessment |
|---|---|---|
| 2025 | $3,939 +4.9% | $401,000 +5.1% |
| 2024 | $3,755 +22.2% | $381,600 +1.4% |
| 2023 | $3,072 +12.9% | $376,300 +20.5% |
| 2022 | $2,721 +9.6% | $312,200 +13.3% |
| 2021 | $2,482 -11.3% | $275,500 +9.4% |
| 2020 | $2,799 +3.6% | $251,800 +3.4% |
| 2019 | $2,703 +8.6% | $243,500 +3.9% |
| 2018 | $2,488 +5% | $234,300 +7.4% |
| 2017 | $2,369 +4.5% | $218,100 +5.7% |
| 2016 | $2,268 0% | $206,400 +3.7% |
| 2014 | $2,269 +0.4% | $199,100 +1% |
| 2013 | $2,260 -2.2% | $197,200 -3.3% |
| 2011 | $2,310 | $204,000 -1.6% |
| 2010 | -- | $207,400 +11.4% |
| 2007 | -- | $186,100 +6.5% |
| 2005 | -- | $174,800 |
| 2004 | -- | $174,800 +127.6% |
| 2001 | -- | $76,800 +200% |
| 1999 | -- | $25,600 |
Find assessor info on the county website
Neighborhood: 46818
Nearby homes
- $368,4004 bd3 ba2.2k sqft3325 Caledon Pl, Fort Wayne, IN 46818Off Market
- $272,8003 bd2 ba1.2k sqft11217 Moon Flower Pl, Fort Wayne, IN 46818Off Market

- $322,9004 bd3 ba2.1k sqft11223 Moon Flower Pl, Fort Wayne, IN 46818Off Market
- $394,7004 bd4 ba3.5k sqft3317 Caledon Pl, Fort Wayne, IN 46818Off Market
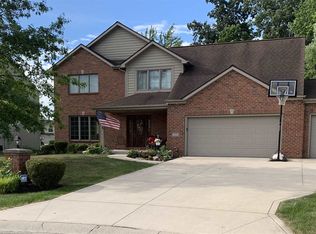
- $382,6004 bd2 ba2.1k sqft11211 Moon Flower Pl, Fort Wayne, IN 46818Off Market
- $242,1003 bd1 ba1.1k sqft11105 Robinair Dr, Fort Wayne, IN 46818Off Market
- $308,3003 bd2 ba2k sqft3309 Caledon Pl, Fort Wayne, IN 46818Off Market
- $404,3004 bd4 ba2 sqft3336 Cilantro Cv, Fort Wayne, IN 46818Off Market
Nearby schools
GreatSchools rating
- 6/10Hickory Center Elementary SchoolGrades: PK-5Distance: 0.3 mi
- 7/10Carroll Middle SchoolGrades: 6-8Distance: 1.3 mi
- 9/10Carroll High SchoolGrades: 9-12Distance: 0.6 mi
Schools provided by the listing agent
- Elementary: Hickory Center
- Middle: Carroll
- High: Carroll
- District: Northwest Allen County
Source: IRMLS. This data may not be complete. We recommend contacting the local school district to confirm school assignments for this home.


Get pre-qualified for a loan
At Zillow Home Loans, we can pre-qualify you in as little as 5 minutes with no impact to your credit score.An equal housing lender. NMLS #10287.
Sell for more on Zillow
Get a Zillow Showcase℠ listing at no additional cost and you could sell for .
$462,000
2% more
+$9,240
With Zillow Showcase(estimated)
$471,240
- Indiana
- Allen County
- Fort Wayne
- 46818
- 11030 Robinair Dr
Nearby cities
Nearby neighborhoods
Nearby zip codes
Other Fort Wayne Topics
