Welcome home to 11030 Stonefield Ct in the highly desirable Milestone subdivision! Boasting 4 beds, 2 and a half baths, this home has so much to offer. Upon entering, you immediately notice the open and airy vibe that this home has as you are greeted by an inviting dining area that opens up to a large great room complete with a gas fireplace, making it the perfect spot to cozy up and relax. The kitchen has beautiful butcherblock counter tops, a new oven/range, stainless steel appliances, a large and unexpected walk-in pantry, TWO storage closets, plenty of cabinet space and tons of space to move around. It has a perfect flow for entertaining and is sure to be the favorite house for events and parties for years to come! The room currently being used as an office can easily be converted, as the “built in” desks are easily removed! The laundry room and a half bath are also downstairs. Upstairs you will find the primary suite which has its own private bath complete with a soaking tub, double bowl vanity and a walk-in closet with custom closet organization. The other 3 bedrooms are all nice sized with new carpet. The hallway flooring upstairs is also new! All of the bedrooms have been freshly painted as well. As if the inside of this house doesn’t offer enough, the outside is just as great! There is a HUGE screened-in porch off of the kitchen with enough room to host get-togethers or simply relax and watch football on a crisp fall day. The TV outside does convey! The back yard is completely fenced-in and large with a paver patio and built-in firepit. S’mores, anyone? The front yard is beautifully landscaped with stone and the entire yard is equipped with an irrigation system. Milestone is located in the award-winning Hanover County school district. The neighborhood is beautifully maintained and there is so much to do, whether you enjoy taking long walks, shooting hoops or enjoy a dip in the pool (once those lazy summer days arrive once again). This one truly has it all…come take a look!
Sold for $514,999
$514,999
11030 Stonefield Ct, Mechanicsville, VA 23116
4beds
2,117sqft
Single Family Residence
Built in 1997
0.27 Acres Lot
$545,300 Zestimate®
$243/sqft
$2,836 Estimated rent
Home value
$545,300
$518,000 - $573,000
$2,836/mo
Zestimate® history
Owner options
List your home for rent
$2,836/mo
Rent Zestimate®
Find your next renter with Zillow Rental Manager. Plus, with online applications, you can quickly screen prospective tenants – for free.
$2,836/mo
Rent Zestimate®
Refinance and save
$3,361/mo
Est. payment
Refinancing to a lower rate could help reduce your monthly payments and save thousands over the life of the loan.
$3,361/mo
Est. payment
Explore your selling options
Work with a Zillow partner agent
Leverage their expertise and Zillow's premium Showcase listings to get your home seen by more buyers.
Get startedList with your own agent
Get your home in front of millions of buyers by listing it on Zillow.
Learn how to do itSell it yourself
Take full control of how buyers see your home on Zillow by listing For Sale by Owner (FSBO).
List your homeWhat's special
Irrigation systemGas fireplaceOpen and airy vibePaver patioInviting dining areaBuilt-in firepitHuge screened-in porch
Zillow last checked:
Listing updated:
Listed by:
Chelsea Ferguson 804-512-6572,
1st Class Real Estate -Capital City Group
Bought with:
Alicia Soekawa, 0225272150
Fiv Realty Co
Source: CVRMLS,MLS#: 2427311 Originating MLS: Central Virginia Regional MLS
Originating MLS: Central Virginia Regional MLSFacts & features
Interior
Bedrooms & bathrooms
- Bedrooms: 4
- Bathrooms: 3
- Full bathrooms: 2
- 1/2 bathrooms: 1
Primary bedroom
- Level: Second
- Dimensions: 0 x 0
Bedroom 2
- Level: Second
- Dimensions: 0 x 0
Bedroom 3
- Level: Second
- Dimensions: 0 x 0
Bedroom 4
- Level: Second
- Dimensions: 0 x 0
Dining room
- Level: First
- Dimensions: 0 x 0
Foyer
- Level: First
- Dimensions: 0 x 0
Other
- Description: Tub & Shower
- Level: Second
Great room
- Level: First
- Dimensions: 0 x 0
Half bath
- Level: First
Kitchen
- Level: First
- Dimensions: 0 x 0
Laundry
- Level: First
- Dimensions: 0 x 0
Office
- Level: First
- Dimensions: 0 x 0
Heating
- Electric, Forced Air
Cooling
- Central Air
Appliances
- Included: Dishwasher, Electric Water Heater, Gas Cooking, Disposal, Oven
- Laundry: Washer Hookup, Dryer Hookup
Features
- Ceiling Fan(s), Dining Area, Separate/Formal Dining Room, Double Vanity, Fireplace, Garden Tub/Roman Tub, Kitchen Island, Bath in Primary Bedroom, Pantry, Walk-In Closet(s), Window Treatments
- Flooring: Partially Carpeted, Wood
- Windows: Window Treatments
- Has basement: No
- Attic: Access Only
- Number of fireplaces: 1
- Fireplace features: Gas
Interior area
- Total interior livable area: 2,117 sqft
- Finished area above ground: 2,117
Property
Parking
- Total spaces: 2
- Parking features: Attached, Driveway, Garage, Paved
- Attached garage spaces: 2
- Has uncovered spaces: Yes
Features
- Levels: Two
- Stories: 2
- Patio & porch: Front Porch, Screened, Porch
- Exterior features: Porch, Storage, Shed, Paved Driveway
- Pool features: None, Community
- Fencing: Back Yard,Fenced,Picket
Lot
- Size: 0.27 Acres
- Features: Landscaped, Level
Details
- Parcel number: 7798504516
- Zoning description: R3
Construction
Type & style
- Home type: SingleFamily
- Architectural style: Two Story
- Property subtype: Single Family Residence
Materials
- Brick, Drywall, Vinyl Siding
Condition
- Resale
- New construction: No
- Year built: 1997
Utilities & green energy
- Sewer: Public Sewer
- Water: Public
Community & HOA
Community
- Features: Basketball Court, Common Grounds/Area, Clubhouse, Community Pool, Fitness, Home Owners Association, Playground, Pool
- Subdivision: Milestone
HOA
- Has HOA: Yes
- Amenities included: Management
- Services included: Association Management, Clubhouse, Common Areas, Pool(s), Recreation Facilities
- HOA fee: $265 quarterly
Location
- Region: Mechanicsville
Financial & listing details
- Price per square foot: $243/sqft
- Tax assessed value: $455,000
- Annual tax amount: $3,731
- Date on market: 12/24/2025
- Ownership: Individuals
- Ownership type: Sole Proprietor
Price history
| Date | Event | Price |
|---|---|---|
| 12/20/2024 | Sold | $514,999$243/sqft |
Source:  CVRMLS #2427311 Report a problem CVRMLS #2427311 Report a problem | ||
| 11/22/2024 | Pending sale | $514,999$243/sqft |
Source: CVRMLS #2427311 Report a problem | ||
| 10/24/2024 | Price change | $514,999-1.9%$243/sqft |
Source: CVRMLS #2427311 Report a problem | ||
| 10/18/2024 | Listed for sale | $524,900+4.8%$248/sqft |
Source: CVRMLS #2427311 Report a problem | ||
| 6/14/2023 | Sold | $501,000+6.6%$237/sqft |
Source: CVRMLS #2310449 Report a problem | ||
| 5/8/2023 | Pending sale | $470,000$222/sqft |
Source: CVRMLS #2310449 Report a problem | ||
| 5/6/2023 | Listed for sale | $470,000+84.3%$222/sqft |
Source: CVRMLS #2310449 Report a problem | ||
| 8/15/2011 | Sold | $255,000-1.9%$120/sqft |
Source: Public Record Report a problem | ||
| 4/29/2011 | Listed for sale | $259,950-13.2%$123/sqft |
Source: Hometown Realty Services #1112412 Report a problem | ||
| 9/17/2007 | Sold | $299,500+76.2%$141/sqft |
Source: Public Record Report a problem | ||
| 12/1/1997 | Sold | $170,000$80/sqft |
Source: Public Record Report a problem | ||
Public tax history
| Year | Property taxes | Tax assessment |
|---|---|---|
| 2025 | $3,686 | $455,000 |
| 2024 | $3,686 +21.6% | $455,000 +21.6% |
| 2023 | $3,031 +17.6% | $374,200 +17.6% |
| 2022 | $2,577 | $318,100 +9.9% |
| 2021 | -- | $289,400 |
| 2020 | $2,344 +1.8% | $289,400 +1.8% |
| 2019 | $2,303 | $284,300 |
| 2018 | $2,303 +10.5% | $284,300 +10.5% |
| 2017 | $2,084 | $257,300 |
| 2016 | $2,084 | $257,300 |
| 2015 | $2,084 | $257,300 |
| 2014 | $2,084 | $257,300 |
| 2013 | $2,084 | -- |
| 2012 | $2,084 -5.5% | -- |
| 2011 | $2,206 | -- |
| 2010 | $2,206 -6.9% | -- |
| 2009 | $2,369 | -- |
| 2008 | $2,369 | -- |
| 2007 | $2,369 +25.6% | -- |
| 2006 | $1,887 | -- |
| 2005 | $1,887 | -- |
| 2004 | -- | -- |
| 2003 | $1,501 | -- |
| 2002 | $1,501 | -- |
| 2001 | $1,501 | -- |
Find assessor info on the county website
Neighborhood: 23116
Nearby homes
- $520,0004 bd2 ba2.1k sqft11026 Stonefield Ct, Mechanicsville, VA 23116Off Market
- $490,5004 bd2 ba2.1k sqft11034 Stonefield Ct, Mechanicsville, VA 23116Off Market
- $477,0003 bd2 ba2.1k sqft11033 Milestone Dr, Mechanicsville, VA 23116Off Market
- $554,4005 bd3 ba2.7k sqft11029 Milestone Dr, Mechanicsville, VA 23116Off Market
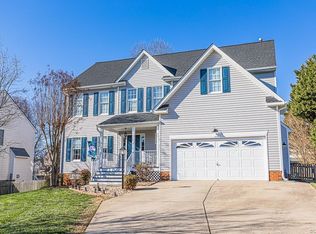
- $450,0004 bd2 ba2.5k sqft11022 Stonefield Ct, Mechanicsville, VA 23116Sold
- $546,7005 bd3 ba2.7k sqft11038 Stonefield Ct, Mechanicsville, VA 23116Off Market
- $472,5004 bd2 ba1.9k sqft11037 Milestone Dr, Mechanicsville, VA 23116Off Market
- $507,4004 bd2 ba2.3k sqft11025 Milestone Dr, Mechanicsville, VA 23116Off Market
Nearby schools
GreatSchools rating
- 9/10Kersey Creek Elementary SchoolGrades: PK-5Distance: 1.8 mi
- 10/10Chickahominy Middle SchoolGrades: 6-8Distance: 2.4 mi
- 7/10Atlee High SchoolGrades: 9-12Distance: 2.6 mi
Schools provided by the listing agent
- Elementary: Kersey Creek
- Middle: Chickahominy
- High: Atlee
Source: CVRMLS. This data may not be complete. We recommend contacting the local school district to confirm school assignments for this home.
Get a cash offer in 3 minutes
Find out how much your home could sell for in as little as 3 minutes with a no-obligation cash offer.
Estimated market value
$545,300
Get a cash offer in 3 minutes
Find out how much your home could sell for in as little as 3 minutes with a no-obligation cash offer.
Estimated market value
$545,300
- Virginia
- Hanover County
- Mechanicsville
- 23116
- 11030 Stonefield Ct
Nearby cities
Nearby zip codes
Other Mechanicsville Topics
