Priced to SELL! Your updated traditional ranch dream home awaits you in the heart of the desirable Glennon Heights neighborhood in Lakewood. Modern updates, a spacious layout, perfect for comfortable living and entertaining. This 4 bedroom 3 bath Ranch sits on over 1/4 acre, it offers a finished basement with an entertainment room, game room, office, and additional bedroom (NCB). The beautifully updated main level is highlighted by stunning vaulted wood slat ceilings and hardwood floors, creating a warm and inviting atmosphere. The chef's delight kitchen has custom cooktop, white cabinets and skylights. The sunroom, with wall-to-wall windows and 2 sliding doors, flooded with natural light and offers a perfect spot to enjoy your private retreat while overlooking the landscaped yard. On the main level the primary suite with vaulted ceiling, dual closets, storage space and private bath and 2 more freshly painted bedrooms, and an updated bath. The finished basement extends the living space with a newly painted entertainment space complete with a pool table, office, laundry, and an additional bedroom (NCB) and full bath. A heated, oversized 2 car garage. Enjoy the beautiful Colorado weather on the front porch or back patio or at the local pool and take advantage of the outdoor amenities including a garden area with mature beds, and a large shed or workshop space for your projects. The exterior has recently been updated with a lime wash finish, new exterior lights, and gutter guards ensuring low maintenance and longevity. This prime location is just mins from restaurants, grocers, shopping, swimming, walking, hiking, golfing, light rail and bus stops, and proximity to Belmar and the foothills, this home offers both convenience and scenic beauty. Well established neighborhood provides a serene and welcoming environment. The perfect blend of classic charm and modern amenities in this exceptional property.
Sold for $698,714
$698,714
11030 W Glennon Drive, Lakewood, CO 80226
4beds
2,908sqft
Single Family Residence
Built in 1972
0.31 Acres Lot
$734,900 Zestimate®
$240/sqft
$3,382 Estimated rent
Home value
$734,900
$698,000 - $779,000
$3,382/mo
Zestimate® history
Owner options
List your home for rent
$3,382/mo
Rent Zestimate®
Find your next renter with Zillow Rental Manager. Plus, with online applications, you can quickly screen prospective tenants – for free.
$3,382/mo
Rent Zestimate®
Refinance and save
$4,029/mo
Est. payment
Refinancing to a lower rate could help reduce your monthly payments and save thousands over the life of the loan.
$4,029/mo
Est. payment
Explore your selling options
Work with a Zillow partner agent
Leverage their expertise and Zillow's premium Showcase listings to get your home seen by more buyers.
Get startedList with your own agent
Get your home in front of millions of buyers by listing it on Zillow.
Learn how to do itSell it yourself
Take full control of how buyers see your home on Zillow by listing For Sale by Owner (FSBO).
List your homeWhat's special
Zillow last checked:
Listing updated:
Listed by:
Jimmy Ferrer jimmy.ferrer@exprealty.com,
eXp Realty, LLC
Bought with:
Jennifer Sosa, 100045116
RE/MAX Leaders
Source: REcolorado as distributed by MLS GRID,MLS#: 4158881
Facts & features
Interior
Bedrooms & bathrooms
- Bedrooms: 4
- Bathrooms: 3
- Full bathrooms: 2
- 3/4 bathrooms: 1
- Main level bathrooms: 2
- Main level bedrooms: 3
Bedroom
- Description: Vaulted Ceiling, Dual Closets And Additional Storage Above
- Level: Main
Bedroom
- Description: Newly Painted
- Level: Main
Bedroom
- Description: Newly Painted
- Level: Main
Bedroom
- Description: Newly Painted Ncb
- Level: Basement
Bathroom
- Description: Beautifully Updated
- Level: Main
Bathroom
- Description: 3/4 Updated Bath
- Level: Main
Bathroom
- Description: Newly Painted
- Level: Basement
Den
- Description: Updated
- Level: Basement
Game room
- Description: Pool Table Included
- Level: Basement
Kitchen
- Description: White Pecan Custom Cabinets And Skylights
- Level: Main
Laundry
- Description: Newly Painted With Washer And Dryer
- Level: Basement
Living room
- Description: Hardwood Floors And Amazing Wood Slat Vaulted Ceilings
- Level: Main
Office
- Description: Newly Painted
- Level: Basement
Sun room
- Description: 2 Sliding Doors And Wall To Wall Double Pane Windows Throughout
- Level: Main
Heating
- Baseboard, Electric, Forced Air, Natural Gas
Cooling
- Central Air
Appliances
- Included: Cooktop, Dishwasher, Disposal, Down Draft, Dryer, Gas Water Heater, Microwave, Oven, Refrigerator, Self Cleaning Oven, Washer, Water Softener
- Laundry: In Unit
Features
- Corian Counters, High Ceilings, High Speed Internet, Primary Suite, Radon Mitigation System, Smart Thermostat, Smoke Free, Vaulted Ceiling(s)
- Flooring: Laminate, Tile, Wood
- Windows: Bay Window(s), Double Pane Windows, Skylight(s), Window Coverings
- Basement: Finished,Full
- Number of fireplaces: 1
- Fireplace features: Living Room, Wood Burning
- Common walls with other units/homes: No Common Walls
Interior area
- Total structure area: 2,908
- Total interior livable area: 2,908 sqft
- Finished area above ground: 1,684
- Finished area below ground: 0
Property
Parking
- Total spaces: 2
- Parking features: Concrete, Heated Garage
- Attached garage spaces: 2
Features
- Levels: One
- Stories: 1
- Entry location: Garden
- Patio & porch: Front Porch, Patio
- Exterior features: Dog Run, Garden, Rain Gutters
- Fencing: Partial
- Has view: Yes
- View description: City
Lot
- Size: 0.31 Acres
- Features: Corner Lot, Foothills, Landscaped, Near Public Transit, Sprinklers In Front, Sprinklers In Rear
Details
- Parcel number: 062627
- Zoning: R-1-6
- Special conditions: Standard
Construction
Type & style
- Home type: SingleFamily
- Architectural style: Traditional
- Property subtype: Single Family Residence
Materials
- Brick, Vinyl Siding
- Foundation: Slab
- Roof: Composition
Condition
- Updated/Remodeled
- Year built: 1972
Utilities & green energy
- Electric: 110V, 220 Volts
- Sewer: Public Sewer
- Water: Public
- Utilities for property: Cable Available, Electricity Connected, Internet Access (Wired), Natural Gas Connected, Phone Available
Community & HOA
Community
- Security: Carbon Monoxide Detector(s), Smoke Detector(s)
- Subdivision: Glennon Heights
HOA
- Has HOA: No
Location
- Region: Denver
Financial & listing details
- Price per square foot: $240/sqft
- Annual tax amount: $3,177
- Date on market: 6/18/2024
- Listing terms: Cash,Conventional,FHA,Jumbo,VA Loan
- Exclusions: Staging Furniture And Decor, Sellers Personal Belongings.
- Ownership: Corporation/Trust
- Electric utility on property: Yes
- Road surface type: Paved
Price history
| Date | Event | Price |
|---|---|---|
| 10/31/2024 | Sold | $698,714-0.2%$240/sqft |
Source:  REcolorado as distributed by MLS GRID #4158881 Report a problem REcolorado as distributed by MLS GRID #4158881 Report a problem | ||
| 10/8/2024 | Pending sale | $700,000$241/sqft |
Source: REcolorado as distributed by MLS GRID #4158881 Report a problem | ||
| 9/12/2024 | Price change | $700,000-8.5%$241/sqft |
Source: REcolorado as distributed by MLS GRID #4158881 Report a problem | ||
| 8/28/2024 | Price change | $765,000-1.3%$263/sqft |
Source: REcolorado as distributed by MLS GRID #4158881 Report a problem | ||
| 8/15/2024 | Price change | $774,9000%$266/sqft |
Source: REcolorado as distributed by MLS GRID #4158881 Report a problem | ||
| 7/12/2024 | Listed for sale | $775,000$267/sqft |
Source: REcolorado as distributed by MLS GRID #4158881 Report a problem | ||
| 6/22/2024 | Pending sale | $775,000$267/sqft |
Source: REcolorado as distributed by MLS GRID #4158881 Report a problem | ||
| 6/18/2024 | Listed for sale | $775,000$267/sqft |
Source: REcolorado as distributed by MLS GRID #4158881 Report a problem | ||
Public tax history
Tax history is unavailable.
Neighborhood: 80226
Nearby homes
- $775,2003 bd3 ba2.9k sqft11030 Glennon Dr, Lakewood, CO 80226Off Market
- $644,0004 bd2 ba2.5k sqft11040 Glennon Dr, Denver, CO 80226Off Market
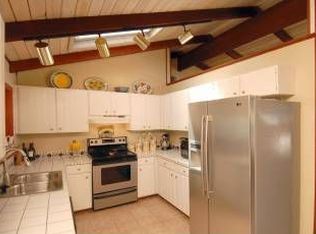
- $---- bd-- ba-- sqft11040 W Glennon Dr, Denver, CO 80226Off Market
- $678,4003 bd2 ba1.8k sqft565 S Parfet St, Lakewood, CO 80226Off Market
- $612,5004 bd2 ba1.3k sqft11050 W Glennon Dr, Lakewood, CO 80226Off Market
- $662,5003 bd3 ba1.5k sqft575 S Parfet St, Lakewood, CO 80226Off Market
- $681,7003 bd1 ba2.2k sqft560 S Parfet St, Lakewood, CO 80226Off Market
- $740,3004 bd4 ba1.3k sqft550 S Parfet St, Lakewood, CO 80226Off Market
Nearby schools
GreatSchools rating
- 5/10Belmar School of Integrated ArtsGrades: K-5Distance: 1.1 mi
- 4/10Creighton Middle SchoolGrades: 6-8Distance: 1.2 mi
- 8/10Lakewood High SchoolGrades: 9-12Distance: 1.8 mi
Schools provided by the listing agent
- Elementary: Belmar
- Middle: Creighton
- High: Lakewood
- District: Jefferson County R-1
Source: REcolorado as distributed by MLS GRID. This data may not be complete. We recommend contacting the local school district to confirm school assignments for this home.
Get a cash offer in 3 minutes
Find out how much your home could sell for in as little as 3 minutes with a no-obligation cash offer.
Estimated market value
$734,900
Get a cash offer in 3 minutes
Find out how much your home could sell for in as little as 3 minutes with a no-obligation cash offer.
Estimated market value
$734,900
- Colorado
- Jefferson County
- Lakewood
- 80226
- 11030 W Glennon Drive
Nearby cities
Nearby neighborhoods
Nearby zip codes
Other Lakewood Topics
